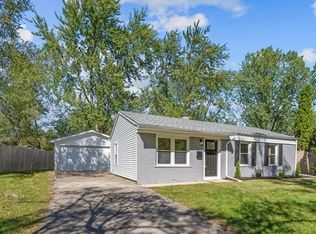
THIS CHARMING 4 BEDROOM RANCH HAS BEEN COMPLETELY RENOVATED. FROM THE SECOND YOU WALK IN YOU WILL FEEL RIGHT AT HOME. LARGE EAT IN KITCHEN WITH BEAUTIFUL WHITE CABINETS, QUARTZ COUNTERS AND STAINLESS STEEL APPLIANCES. LIVNG ROOM OFFERS STUNNING ELECTRIC FIREPLACE. LARGE FENCED IN YARD. NEW A/C AND HOT WATER TANK. WHOLE HOME IS LIGHT AND BRIGHT. COME TAKE A LOOK!!
Active
Price cut: $10.9K (9/3)
$199,000
2117 217th St, Sauk Village, IL 60411
4beds
1,134sqft
Single Family Residence
Built in 1959
-- sqft lot
$198,600 Zestimate®
$175/sqft
$-- HOA
What's special
Stunning electric fireplaceLarge fenced in yardBeautiful white cabinetsQuartz countersStainless steel appliances
- 59 days
- 191
- 7
Zillow last checked:
Listing updated:
Listed by:
Colleen Pushic 815-409-1765,
Waterford Realty Group
Source: MRED as distributed by MLS GRID,MLS#: 12729918
Facts & features
Interior
Bedrooms & bathrooms
- Bedrooms: 4
- Bathrooms: 1
- Full bathrooms: 1
Rooms
- Room types: No additional rooms
Primary bedroom
- Features: Flooring (Luxury Vinyl)
- Level: Main
- Area: 228 Square Feet
- Dimensions: 19X12
Bedroom 2
- Features: Flooring (Luxury Vinyl)
- Level: Main
- Area: 132 Square Feet
- Dimensions: 12X11
Bedroom 3
- Features: Flooring (Luxury Vinyl)
- Level: Main
- Area: 110 Square Feet
- Dimensions: 10X11
Bedroom 4
- Features: Flooring (Luxury Vinyl)
- Level: Main
- Area: 99 Square Feet
- Dimensions: 9X11
Kitchen
- Features: Flooring (Luxury Vinyl)
- Level: Main
- Area: 169 Square Feet
- Dimensions: 13X13
Laundry
- Features: Flooring (Luxury Vinyl)
- Level: Main
- Area: 50 Square Feet
- Dimensions: 10X5
Living room
- Features: Flooring (Luxury Vinyl)
- Level: Main
- Area: 195 Square Feet
- Dimensions: 15X13
Heating
- Natural Gas, Baseboard
Cooling
- Central Air
Appliances
- Included: Range, Dishwasher, Refrigerator
Features
- Basement: None
- Number of fireplaces: 1
Interior area
- Total structure area: 0
- Total interior livable area: 1,134 sqft
Property
Parking
- Total spaces: 4
- Parking features: Asphalt, Off Street, Driveway, Yes
- Has uncovered spaces: Yes
Accessibility
- Accessibility features: No Disability Access
Features
- Stories: 1
- Exterior features: Fire Pit
Lot
- Dimensions: 61X119X51X118
Details
- Parcel number: 32252050290000
- Special conditions: None
Construction
Type & style
- Home type: SingleFamily
- Architectural style: Ranch
- Property subtype: Single Family Residence
Materials
- Vinyl Siding, Brick
Condition
- New construction: No
- Year built: 1959
- Major remodel year: 2026
Utilities & green energy
- Sewer: Public Sewer
- Water: Public
Community & HOA
HOA
- Services included: None
Location
- Region: Sauk Village
Financial & listing details
- Price per square foot: $175/sqft
- Tax assessed value: $60,040
- Annual tax amount: $2,402
- Date on market: 8/11/2026
- Ownership: Fee Simple
Estimated market value
$198,600
$189,000 - $209,000
$2,034/mo
Price history
| Date | Event | Price |
|---|---|---|
| 9/3/2026 | Price change | $199,000-5.2%$175/sqft |
Source:  MRED as distributed by MLS GRID #12729918 Report a problem MRED as distributed by MLS GRID #12729918 Report a problem | ||
| 8/24/2026 | Price change | $209,900-4.5%$185/sqft |
Source: MRED as distributed by MLS GRID #12729918 Report a problem | ||
| 8/11/2026 | Listed for sale | $219,900+144.3%$194/sqft |
Source: MRED as distributed by MLS GRID #12729918 Report a problem | ||
| 5/22/2026 | Sold | $90,000-14.3%$79/sqft |
Source: MRED as distributed by MLS GRID #12616151 Report a problem | ||
| 5/22/2026 | Pending sale | $105,000$93/sqft |
Source: MRED as distributed by MLS GRID #12616151 Report a problem | ||
| 5/20/2026 | Listing removed | $105,000$93/sqft |
Source: MRED as distributed by MLS GRID #12616151 Report a problem | ||
| 4/20/2026 | Pending sale | $105,000$93/sqft |
Source: MRED as distributed by MLS GRID #12616151 Report a problem | ||
| 4/13/2026 | Listed for sale | $105,000+22.1%$93/sqft |
Source: MRED as distributed by MLS GRID #12616151 Report a problem | ||
| 5/1/2023 | Listing removed | -- |
Source: MRED as distributed by MLS GRID #11630477 Report a problem | ||
| 2/7/2023 | Listed for sale | $86,000$76/sqft |
Source: MRED as distributed by MLS GRID #11630477 Report a problem | ||
| 12/21/2022 | Pending sale | $86,000$76/sqft |
Source: MRED as distributed by MLS GRID #11630477 Report a problem | ||
| 11/22/2022 | Price change | $86,000-4.4%$76/sqft |
Source: MRED as distributed by MLS GRID #11630477 Report a problem | ||
| 9/15/2022 | Listed for sale | $90,000+36.4%$79/sqft |
Source: MRED as distributed by MLS GRID #11630477 Report a problem | ||
| 2/24/2006 | Sold | $66,000$58/sqft |
Source: Public Record Report a problem | ||
Public tax history
| Year | Property taxes | Tax assessment |
|---|---|---|
| 2024 | $2,402 +3.2% | $6,004 +0% |
| 2023 | $2,329 +11.1% | $6,003 +47.5% |
| 2022 | $2,096 -8.2% | $4,069 -7.3% |
| 2021 | $2,283 +6% | $4,390 |
| 2020 | $2,154 +10.3% | $4,390 -0.2% |
| 2019 | $1,954 -1.6% | $4,398 |
| 2018 | $1,986 -6% | $4,398 |
| 2017 | $2,113 -11.3% | $4,398 -6.5% |
| 2016 | $2,383 +4.9% | $4,702 |
| 2015 | $2,273 +0% | $4,702 |
| 2014 | $2,273 -9.5% | $4,702 -17.3% |
| 2013 | $2,512 +2.1% | $5,689 |
| 2012 | $2,461 +7.6% | $5,689 |
| 2011 | $2,287 -13.1% | $5,689 -27% |
| 2010 | $2,632 +1.5% | $7,788 |
| 2009 | $2,593 +6.8% | $7,788 -5% |
| 2008 | $2,429 +5.6% | $8,198 +7.6% |
| 2007 | $2,300 +3.2% | $7,618 |
| 2006 | $2,229 +60.6% | $7,618 |
| 2005 | $1,388 -3.1% | $7,618 +13.8% |
| 2004 | $1,432 +26.7% | $6,696 |
| 2003 | $1,131 -44% | $6,696 |
| 2002 | $2,019 +154.2% | $6,696 +17.5% |
| 2001 | $794 +0.8% | $5,698 |
| 2000 | $788 | $5,698 |
| 1999 | $788 | $5,698 |
Find assessor info on the county website
Monthly payment
Est. payment
Payment breakdown
Explore the cost of this home by adjusting the details. Changes won't be saved.Climate risks
Neighborhood: 60411
Nearby schools
Schools provided by the listing agent
- District: 168
Source: MRED as distributed by MLS GRID. This data may not be complete. We recommend contacting the local school district to confirm school assignments for this home.
Similar homes
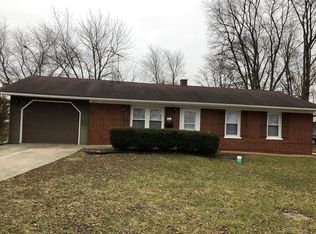
- $240,0004 bd2 ba894 sqft2402 E Sauk Trl, Sauk Village, IL 60411Active
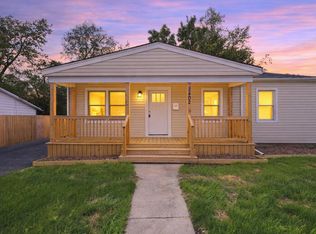 MLS ID #12745623, Debbie Johnston, Re/Max 10. MRED as distributed by MLS GRID

 - $159,0003 bd1 ba1.4k sqft1950 219th Pl, Sauk Village, IL 60411Active
 MLS ID #12737143, Matthew Petersen, Bauvista Illinois LLC. MRED as distributed by MLS GRID
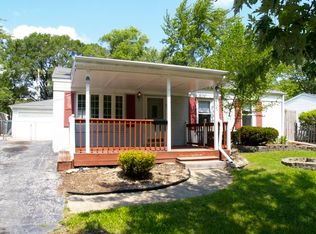
 - $274,9004 bd3 ba1.3k sqft1300 Washington St, Chicago Heights, IL 60411New
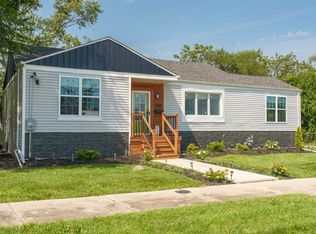 MLS ID #12782210, Britney Davis, Consumer Realty Group, Inc.. MRED as distributed by MLS GRID
 - $209,9003 bd2 ba1.2k sqft305 Winnebago St, Park Forest, IL 60466New
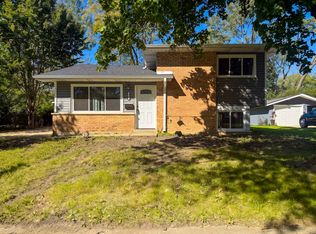 MLS ID #12780763, Sebastian J Hernandez, ABR,E-PRO,GREEN,PSA,RENE,SFR,SRS, Baird & Warner. MRED as distributed by MLS GRID
 - $199,9004 bd2 ba1.6k sqft2401 Madison St, Gary, IN 46407For Sale
 MLS ID #844996, Lakia Hasenjaeger, The Jaeger Group, LLC. NIRA as distributed by MLS GRID
