This charming 5 Bedroom, 2 Bath recently rehabbed, all- brick home has it all!! Plenty of room to live comfortably and grow. The main level features a beautiful, modern kitchen with soft-close cabinets/drawers, granite and stainless appliances plus room for a table. Also on the main level are three large bedrooms, gleaming original hardwood floors and comfortable everyday living space. Sunlight pours in! The finished lower level adds two additional spacious bedrooms or office spaces, a large family room, and a second full bathroom. Perfect for multi-generational living, home office, teens or simply spreading out. The back features a Fenced yard, perfect for pets or small children, and oversized 2 car garage. Home is totally updated and remodeled in '24, including: Updated Plumbing; Restored Hardwood floors, New Windows, New Doors, New Kitchen Cabinets with island; Stainless kitchen appliances with brand new range and dishwasher; New Washer/Dryer (stays); Electric Wiring & Electric Panel updated; new Hot Water Tank! just move in and enjoy! Don't miss your chance to own this turnkey property. And even better--Homestead exemption has been applied to the house for '25 property taxes, so taxes for an owner-occupant will drop! Schedule your private showing today!
Active
$259,900
12321 S Green St, Calumet Park, IL 60827
5beds
1,184sqft
Single Family Residence
Built in 1956
4,125 Square Feet Lot
$-- Zestimate®
$220/sqft
$-- HOA
What's special
All-brick homeFenced yardGleaming original hardwood floorsRestored hardwood floorsLarge family roomGranite and stainless appliancesBeautiful modern kitchen
- --
- 387
- views
- 63
- saves
Zillow last checked:
Listing updated:
Listed by:
Catherine Hanzelin, CSC 630-281-4115,
HomeSmart Realty Group
Source: MRED as distributed by MLS GRID,MLS#: 12700406
Facts & features
Interior
Bedrooms & bathrooms
- Bedrooms: 5
- Bathrooms: 2
- Full bathrooms: 2
Rooms
- Room types: Bedroom 5
Primary bedroom
- Features: Flooring (Hardwood)
- Level: Main
- Area: 210 Square Feet
- Dimensions: 14X15
Bedroom 2
- Features: Flooring (Hardwood)
- Level: Main
- Area: 180 Square Feet
- Dimensions: 12X15
Bedroom 3
- Features: Flooring (Hardwood)
- Level: Main
- Area: 144 Square Feet
- Dimensions: 12X12
Bedroom 4
- Level: Basement
- Area: 210 Square Feet
- Dimensions: 14X15
Bedroom 5
- Level: Basement
- Area: 210 Square Feet
- Dimensions: 14X15
Dining room
- Features: Flooring (Hardwood)
- Level: Main
- Area: 168 Square Feet
- Dimensions: 12X14
Family room
- Level: Basement
- Area: 396 Square Feet
- Dimensions: 18X22
Kitchen
- Features: Kitchen (Island, Pantry-Closet), Flooring (Hardwood)
- Level: Main
- Area: 196 Square Feet
- Dimensions: 14X14
Laundry
- Level: Basement
- Area: 100 Square Feet
- Dimensions: 10X10
Living room
- Features: Flooring (Hardwood)
- Level: Main
- Area: 224 Square Feet
- Dimensions: 14X16
Heating
- Natural Gas
Cooling
- Central Air
Appliances
- Laundry: Gas Dryer Hookup, In Unit, Sink
Features
- 1st Floor Bedroom, In-Law Floorplan, 1st Floor Full Bath, Open Floorplan
- Flooring: Hardwood
- Basement: Finished,Exterior Entry,Full,Walk-Out Access
Interior area
- Total structure area: 2,368
- Total interior livable area: 1,184 sqft
- Finished area below ground: 1,184
Property
Parking
- Total spaces: 2.5
- Parking features: Concrete, Yes, Garage Owned, Detached, Garage
- Garage spaces: 2.5
Accessibility
- Accessibility features: No Disability Access
Features
- Stories: 1
Lot
- Size: 4,125 Square Feet
- Dimensions: 33 x 125
Details
- Parcel number: 25294070550000
- Special conditions: None
Construction
Type & style
- Home type: SingleFamily
- Architectural style: Ranch
- Property subtype: Single Family Residence
Materials
- Brick
- Foundation: Concrete Perimeter
Condition
- New construction: No
- Year built: 1956
- Major remodel year: 2024
Utilities & green energy
- Electric: Circuit Breakers, 200+ Amp Service
- Sewer: Public Sewer
- Water: Lake Michigan
Community & HOA
Community
- Features: Curbs, Sidewalks, Street Lights, Street Paved
HOA
- Services included: None
Location
- Region: Calumet Park
Financial & listing details
- Price per square foot: $220/sqft
- Tax assessed value: $160,000
- Annual tax amount: $8,462
- Date on market: 7/9/2026
- Ownership: Fee Simple
Estimated market value
Not available
Estimated sales range
Not available
Not available
Price history
| Date | Event | Price |
|---|---|---|
| 4/5/2026 | Listing removed | $272,000$230/sqft |
Source:  MRED as distributed by MLS GRID #12606383 Report a problem MRED as distributed by MLS GRID #12606383 Report a problem | ||
| 3/31/2026 | Listed for sale | $272,000-5.2%$230/sqft |
Source: MRED as distributed by MLS GRID #12606383 Report a problem | ||
| 3/31/2026 | Listing removed | $287,000$242/sqft |
Source: MRED as distributed by MLS GRID #12570244 Report a problem | ||
| 2/26/2026 | Price change | $287,000-3.7%$242/sqft |
Source: MRED as distributed by MLS GRID #12570244 Report a problem | ||
| 2/18/2026 | Listed for sale | $298,000+19.2%$252/sqft |
Source: MRED as distributed by MLS GRID #12570244 Report a problem | ||
| 9/9/2024 | Sold | $250,000+2%$211/sqft |
Source: MRED as distributed by MLS GRID #12115339 Report a problem | ||
| 8/6/2024 | Contingent | $245,000$207/sqft |
Source: MRED as distributed by MLS GRID #12115339 Report a problem | ||
| 7/13/2024 | Listed for sale | $245,000$207/sqft |
Source: MRED as distributed by MLS GRID #12044738 Report a problem | ||
| 6/5/2024 | Contingent | $245,000$207/sqft |
Source: MRED as distributed by MLS GRID #12044738 Report a problem | ||
| 5/26/2024 | Price change | $245,000-3.5%$207/sqft |
Source: MRED as distributed by MLS GRID #12044738 Report a problem | ||
| 5/1/2024 | Listed for sale | $254,000+197.1%$215/sqft |
Source: MRED as distributed by MLS GRID #12044738 Report a problem | ||
| 8/11/2023 | Sold | $85,500+24.1%$72/sqft |
Source: MRED as distributed by MLS GRID #11772422 Report a problem | ||
| 6/20/2023 | Pending sale | $68,900$58/sqft |
Source: MRED as distributed by MLS GRID #11772422 Report a problem | ||
| 6/20/2023 | Listed for sale | $68,900$58/sqft |
Source: MRED as distributed by MLS GRID #11772422 Report a problem | ||
| 5/11/2023 | Listing removed | -- |
Source: MRED as distributed by MLS GRID #11772422 Report a problem | ||
| 5/2/2023 | Listed for sale | $68,900$58/sqft |
Source: MRED as distributed by MLS GRID #11772422 Report a problem | ||
Public tax history
| Year | Property taxes | Tax assessment |
|---|---|---|
| 2024 | $8,463 | $16,000 |
| 2023 | -- | -- |
| 2022 | $2,574 +1.4% | $7,427 |
| 2021 | $2,537 -3.7% | $7,427 |
| 2020 | $2,634 -29.9% | $7,427 -25.8% |
| 2019 | $3,756 -1.5% | $10,004 |
| 2018 | $3,812 +2.8% | $10,004 |
| 2017 | $3,709 -10.3% | $10,004 -2.3% |
| 2016 | $4,133 +6% | $10,243 |
| 2015 | $3,898 -1.9% | $10,243 |
| 2014 | $3,973 +13% | $10,243 -2.5% |
| 2013 | $3,515 +0% | $10,504 |
| 2012 | $3,514 +10.8% | $10,504 |
| 2011 | $3,171 +7.1% | $10,504 -17.8% |
| 2010 | $2,960 +13% | $12,778 |
| 2009 | $2,620 +9% | $12,778 -7% |
| 2008 | $2,403 -8.5% | $13,739 +21.6% |
| 2007 | $2,626 +5.5% | $11,302 |
| 2006 | $2,491 +8.8% | $11,302 |
| 2005 | $2,290 -2.8% | $11,302 +22% |
| 2004 | $2,357 +3.2% | $9,266 |
| 2003 | $2,285 +5.7% | $9,266 |
| 2002 | $2,161 +23.9% | $9,266 +15.2% |
| 2001 | $1,744 +3.3% | $8,043 |
| 2000 | $1,687 | $8,043 |
| 1999 | -- | $8,043 |
Find assessor info on the county website
Monthly payment
Est. payment
Payment breakdown
Explore the cost of this home by adjusting the details. Changes won't be saved.Climate risks
Neighborhood: 60827
Nearby schools
Schools provided by the listing agent
- District: 132
Source: MRED as distributed by MLS GRID. This data may not be complete. We recommend contacting the local school district to confirm school assignments for this home.

Similar homes
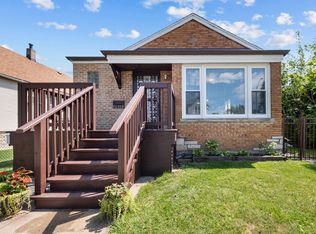
- $295,0004 bd2 ba1.2k sqft12334 S Loomis St, Calumet Park, IL 60827Active
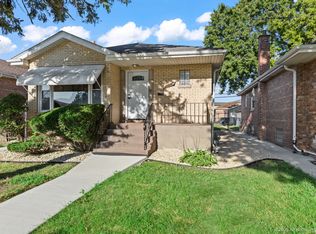 MLS ID #12743266, Joanna Bruno, Listing Leaders Northwest, Inc. MRED as distributed by MLS GRID
 - $259,0003 bd2 ba1k sqft12809 S May St, Calumet Park, IL 60827Active
 MLS ID #12656871, Foster Robinson, Real People Realty. MRED as distributed by MLS GRID
 - $279,9003 bd2 ba1.4k sqft438 W 126th Pl, Chicago, IL 60628New
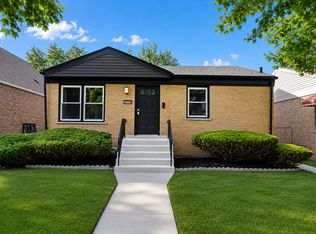 MLS ID #12749766, Geraldo Roman, Roman Properties, LLC.. MRED as distributed by MLS GRID
 - $245,0005 bd3 ba1.1k sqft12206 S Union Ave, Chicago, IL 60628Active
 MLS ID #12710306, Luis Garcia, Smart Home Realty. MRED as distributed by MLS GRID
