Positioned in the heart of Chicago's sought after West Pullman neighborhood, this exceptional brick ranch on an oversized lot is more than just a home. It is a showcase of quality craftsmanship, timeless style, and modern living. Completely renovated from top to bottom, this stunning 3 bedroom, 2 bathroom residence has been thoughtfully redesigned with impeccable attention to detail. From the moment you step inside, you will be welcomed by a bright, open concept floor plan featuring beautifully refinished hardwood floors, elegant crown molding, chair rail accents, and a striking custom tiled fireplace that serves as the focal point of the living area. The showstopping kitchen is sure to impress, offering white shaker cabinetry, luxurious quartz countertops, a designer tile backsplash, stainless steel appliances, and recessed LED lighting that perfectly complements the home's sophisticated contemporary design. The main level features two generously sized bedrooms and a spa inspired bathroom appointed with stunning black and gold designer fixtures, creating a look that is both bold and elegant. The finished lower level dramatically expands your living space with an impressive family room highlighted by a custom accent wall, a spacious third bedroom, and a beautifully designed second bathroom featuring a custom walk-in shower with matching black and gold finishes. Luxury engineered vinyl flooring and recessed LED lighting throughout the lower level provide both durability and style. A spacious and separate laundry and utility room offers added convenience, while the private backyard and detached 2 car garage complete this incredible property. This is not just another house. It is a place where quality meets comfort, where thoughtful design meets everyday functionality, and where lasting memories are waiting to be made with YOU!
Contingent
$275,900
438 W 126th Pl, Chicago, IL 60628
3beds
1,469sqft
Single Family Residence
Built in 1951
4,774 Square Feet Lot
$-- Zestimate®
$188/sqft
$-- HOA
What's special
Brick ranchStriking custom tiled fireplaceGenerously sized bedroomsBeautifully designed second bathroomPrivate backyardDesigner tile backsplashFinished lower level
- 24 days
- 428
- 58
Likely to sell faster than
Zillow last checked:
Listing updated:
Listed by:
Geraldo Roman 773-617-0409,
Roman Properties, LLC.
Source: MRED as distributed by MLS GRID,MLS#: 12764796
Facts & features
Interior
Bedrooms & bathrooms
- Bedrooms: 3
- Bathrooms: 2
- Full bathrooms: 2
Rooms
- Room types: Utility Room-Lower Level
Primary bedroom
- Features: Flooring (Hardwood)
- Level: Main
- Area: 130 Square Feet
- Dimensions: 10X13
Bedroom 2
- Features: Flooring (Hardwood)
- Level: Main
- Area: 130 Square Feet
- Dimensions: 10X13
Bedroom 3
- Features: Flooring (Laminate)
- Level: Basement
- Area: 182 Square Feet
- Dimensions: 14X13
Family room
- Features: Flooring (Vinyl)
- Level: Basement
- Area: 330 Square Feet
- Dimensions: 22X15
Kitchen
- Features: Kitchen (Eating Area-Table Space), Flooring (Hardwood)
- Level: Main
- Area: 154 Square Feet
- Dimensions: 14X11
Laundry
- Features: Flooring (Laminate)
- Level: Basement
- Area: 66 Square Feet
- Dimensions: 6X11
Living room
- Features: Flooring (Hardwood)
- Level: Main
- Area: 210 Square Feet
- Dimensions: 14X15
Other
- Features: Flooring (Painted/Stained)
- Level: Basement
- Area: 98 Square Feet
- Dimensions: 14X7
Heating
- Natural Gas
Cooling
- Central Air
Appliances
- Included: Range, Microwave, Dishwasher, Refrigerator
- Laundry: Gas Dryer Hookup
Features
- Basement: Finished,Full
- Number of fireplaces: 1
- Fireplace features: Electric, Living Room
Interior area
- Total structure area: 0
- Total interior livable area: 1,469 sqft
Property
Parking
- Total spaces: 2
- Parking features: Garage Door Opener, Yes, Garage Owned, Detached, Garage
- Garage spaces: 2
- Has uncovered spaces: Yes
Accessibility
- Accessibility features: No Disability Access
Features
- Stories: 1
- Fencing: Fenced
Lot
- Size: 4,774 Square Feet
- Dimensions: 38.6X123.9
Details
- Parcel number: 25283310210000
- Special conditions: None
Construction
Type & style
- Home type: SingleFamily
- Architectural style: Bungalow,Ranch
- Property subtype: Single Family Residence
Materials
- Brick
- Foundation: Brick/Mortar
- Roof: Asphalt
Condition
- New construction: No
- Year built: 1951
- Major remodel year: 2026
Utilities & green energy
- Sewer: Public Sewer
- Water: Lake Michigan, Public
Community & HOA
Community
- Features: Curbs, Street Lights, Street Paved
HOA
- Services included: None
Location
- Region: Chicago
Financial & listing details
- Price per square foot: $188/sqft
- Tax assessed value: $130,000
- Annual tax amount: $2,618
- Date on market: 9/22/2026
- Ownership: Fee Simple
Estimated market value
Not available
Estimated sales range
Not available
Not available
Price history
| Date | Event | Price |
|---|---|---|
| 10/1/2026 | Contingent | $275,900$188/sqft |
Source:  MRED as distributed by MLS GRID #12764796 Report a problem MRED as distributed by MLS GRID #12764796 Report a problem | ||
| 9/22/2026 | Listed for sale | $275,900-1.4%$188/sqft |
Source: MRED as distributed by MLS GRID #12764796 Report a problem | ||
| 9/20/2026 | Listing removed | $279,900$191/sqft |
Source: MRED as distributed by MLS GRID #12749766 Report a problem | ||
| 9/2/2026 | Listed for sale | $279,900-3.4%$191/sqft |
Source: MRED as distributed by MLS GRID #12749766 Report a problem | ||
| 9/2/2026 | Listing removed | $289,900$197/sqft |
Source: MRED as distributed by MLS GRID #12740014 Report a problem | ||
| 8/26/2026 | Listed for sale | $289,900$197/sqft |
Source: MRED as distributed by MLS GRID #12740014 Report a problem | ||
| 8/21/2026 | Listing removed | $289,900$197/sqft |
Source: MRED as distributed by MLS GRID #12690530 Report a problem | ||
| 8/6/2026 | Contingent | $289,900$197/sqft |
Source: MRED as distributed by MLS GRID #12690530 Report a problem | ||
| 7/24/2026 | Listed for sale | $289,900+154.3%$197/sqft |
Source: MRED as distributed by MLS GRID #12690530 Report a problem | ||
| 6/26/2026 | Sold | $114,000+52%$78/sqft |
Source: Public Record Report a problem | ||
| 9/25/2018 | Sold | $75,000$51/sqft |
Source: MRED as distributed by MLS GRID #10053523 Report a problem | ||
| 8/23/2018 | Pending sale | $75,000$51/sqft |
Source: Keller Williams Chicago - Lincoln Park #10053523 Report a problem | ||
| 8/16/2018 | Listed for sale | $75,000+316.7%$51/sqft |
Source: Keller Williams Chicago-Lincoln Park #10053523 Report a problem | ||
| 8/15/2018 | Listing removed | $1,195$1/sqft |
Source: Durante & Rich Real Estate Report a problem | ||
| 8/3/2018 | Price change | $1,195+3.9%$1/sqft |
Source: Durante & Rich Real Estate Report a problem | ||
| 7/31/2018 | Listed for rent | $1,150$1/sqft |
Source: Durante & Rich Real Estate Report a problem | ||
| 3/3/2018 | Listing removed | $1,150$1/sqft |
Source: Durante & Rich Real Estate Report a problem | ||
| 12/17/2017 | Price change | $1,150-8%$1/sqft |
Source: D & R Property Mgt and Realty #09818636 Report a problem | ||
| 11/28/2017 | Listed for rent | $1,250$1/sqft |
Source: Durante & Rich Real Estate Report a problem | ||
| 8/31/2017 | Sold | $18,000-64.6%$12/sqft |
Source: Public Record Report a problem | ||
| 12/16/2016 | Listing removed | $50,900$35/sqft |
Source: Charles Rutenberg Realty of IL #09102887 Report a problem | ||
| 3/25/2016 | Price change | $50,900-16.4%$35/sqft |
Source: Charles Rutenberg Realty of IL #09102887 Report a problem | ||
| 12/16/2015 | Listed for sale | $60,900-7.6%$41/sqft |
Source: Charles Rutenberg Realty of IL #09102887 Report a problem | ||
| 2/21/2014 | Listed for sale | $65,900-26.8%$45/sqft |
Source: Charles Rutenberg Realty #08540851 Report a problem | ||
| 9/21/2013 | Listing removed | $90,000$61/sqft |
Source: Charles Rutenberg Realty #08165598 Report a problem | ||
| 6/14/2013 | Price change | $90,000-17.4%$61/sqft |
Source: Charles Rutenberg Realty #08165598 Report a problem | ||
| 3/21/2013 | Listed for sale | $109,000-0.9%$74/sqft |
Source: Charles Rutenberg Realty #08165598 Report a problem | ||
| 2/9/2005 | Sold | $110,000$75/sqft |
Source: Public Record Report a problem | ||
Public tax history
| Year | Property taxes | Tax assessment |
|---|---|---|
| 2024 | $2,619 +12.6% | $13,000 +18.2% |
| 2023 | $2,326 +2.5% | $10,999 |
| 2022 | $2,269 +2.3% | $10,999 |
| 2021 | $2,218 +4.5% | $10,999 +15.7% |
| 2020 | $2,123 +0.9% | $9,507 -9% |
| 2019 | $2,105 +1.7% | $10,448 |
| 2018 | $2,069 -1.4% | $10,448 +7.4% |
| 2017 | $2,099 +7.5% | $9,730 |
| 2016 | $1,953 +9.3% | $9,730 |
| 2015 | $1,787 +2.5% | $9,730 +3.7% |
| 2014 | $1,745 +2% | $9,380 |
| 2013 | $1,710 +1.4% | $9,380 |
| 2012 | $1,687 -8.4% | $9,380 -17.3% |
| 2011 | $1,842 -0.4% | $11,340 |
| 2010 | $1,849 +4.4% | $11,340 |
| 2009 | $1,772 -5.7% | $11,340 -13.3% |
| 2008 | $1,879 +1.1% | $13,073 |
| 2007 | $1,859 -1.1% | $13,073 |
| 2006 | $1,879 +21.3% | $13,073 +38.1% |
| 2005 | $1,549 +27.1% | $9,463 |
| 2004 | $1,219 +18.8% | $9,463 |
| 2003 | $1,026 +13.7% | $9,463 +20.6% |
| 2002 | $902 +10.6% | $7,849 |
| 2001 | $815 +37% | $7,849 |
| 2000 | $595 +2.7% | $7,849 +26.5% |
| 1999 | $580 | $6,205 |
Find assessor info on the county website
Monthly payment
Est. payment
Payment breakdown
Explore the cost of this home by adjusting the details. Changes won't be saved.Climate risks
Neighborhood: West Pullman
Nearby schools
Similar homes
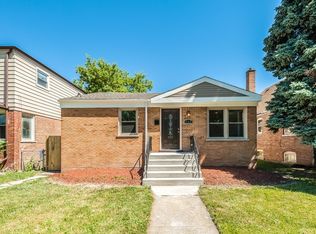
- $279,9004 bd2 ba1.2k sqft12520 S Yale Ave, Chicago, IL 60628Active
 MLS ID #12780226, Jerry Goodwin, Coldwell Banker Realty. MRED as distributed by MLS GRID
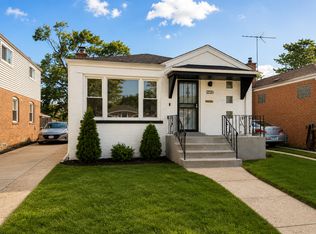
 - $299,0005 bd2 ba1.7k sqft12112 S Indiana Ave, Chicago, IL 60628New
 MLS ID #12784247, John Litrenta, Redfin Corporation. MRED as distributed by MLS GRID
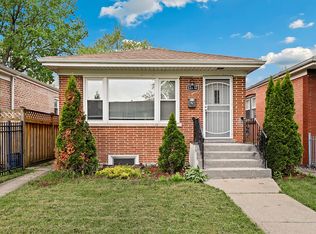
 - $279,9004 bd2 ba1.7k sqft123 W 104th Pl, Chicago, IL 60628New
 MLS ID #12784283, Roberto Rodriguez, Solaris Enterprises Inc. MRED as distributed by MLS GRID
 - $254,5004 bd2 ba1.6k sqft12432 S State St, Chicago, IL 60628Active
 MLS ID #12761683, Maribel Castillo Sanchez, RE/MAX Mi Casa. MRED as distributed by MLS GRID
