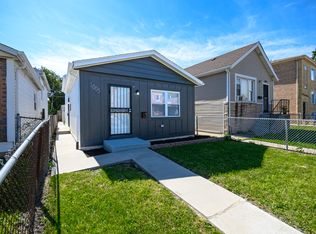
Welcome to this beautifully renovated 4-bedroom, 2-bath brick raised ranch, offering a fresh, move-in-ready interior with plenty of space to enjoy. The main level features restored hardwood floors and bright, inviting living areas. The updated eat-in kitchen showcases white shaker cabinetry, quartz countertops, and brand-new stainless-steel appliances, creating a clean and modern feel. Four bedrooms and two full bathrooms provide flexible space for everyday living, guests, or a home office. Thoughtful updates and modern finishes complement the home's classic brick construction. Move right in and make this beautifully updated home your own!
Active
$300,000
11623 S Aberdeen St, Chicago, IL 60643
4beds
1,040sqft
Single Family Residence
Built in 1965
3,750 Square Feet Lot
$-- Zestimate®
$288/sqft
$-- HOA
What's special
Classic brick constructionRestored hardwood floorsFresh move-in-ready interiorUpdated eat-in kitchenQuartz countertopsFour bedroomsBrand-new stainless-steel appliances
- --
- 162
- views
- 22
- saves
Zillow last checked:
Listing updated:
Listed by:
Jocelyn Hernandez 773-490-0013,
Results Realty ERA Powered
Source: MRED as distributed by MLS GRID,MLS#: 12767073
Facts & features
Interior
Bedrooms & bathrooms
- Bedrooms: 4
- Bathrooms: 2
- Full bathrooms: 2
Rooms
- Room types: No additional rooms
Primary bedroom
- Level: Main
- Area: 150 Square Feet
- Dimensions: 10X15
Bedroom 2
- Level: Main
- Area: 120 Square Feet
- Dimensions: 12X10
Bedroom 3
- Level: Main
- Area: 110 Square Feet
- Dimensions: 11X10
Bedroom 4
- Level: Basement
- Area: 140 Square Feet
- Dimensions: 10X14
Dining room
- Level: Main
- Dimensions: COMBO
Family room
- Level: Basement
- Area: 680 Square Feet
- Dimensions: 17X40
Kitchen
- Level: Main
- Area: 170 Square Feet
- Dimensions: 17X10
Laundry
- Level: Basement
- Area: 48 Square Feet
- Dimensions: 8X6
Living room
- Level: Main
- Area: 216 Square Feet
- Dimensions: 18X12
Heating
- Forced Air
Cooling
- Central Air
Features
- Basement: Finished,Full
Interior area
- Total structure area: 2,080
- Total interior livable area: 1,040 sqft
Video & virtual tour
Property
Parking
- Total spaces: 2
- Parking features: Yes, Garage Owned, Detached, Garage
- Garage spaces: 2
Accessibility
- Accessibility features: No Disability Access
Features
- Stories: 1
Lot
- Size: 3,750 Square Feet
- Dimensions: 30X125
Details
- Parcel number: 25204070080000
- Special conditions: None
Construction
Type & style
- Home type: SingleFamily
- Property subtype: Single Family Residence
Materials
- Brick
Condition
- New construction: No
- Year built: 1965
Utilities & green energy
- Sewer: Public Sewer
- Water: Public
Community & HOA
HOA
- Services included: None
Location
- Region: Chicago
Financial & listing details
- Price per square foot: $288/sqft
- Tax assessed value: $120,000
- Annual tax amount: $2,498
- Date on market: 10/5/2026
- Ownership: Fee Simple
Estimated market value
Not available
Estimated sales range
Not available
Not available
Price history
| Date | Event | Price |
|---|---|---|
| 7/23/2026 | Listing removed | $1,700$2/sqft |
Source: Zillow Rentals Report a problem | ||
| 7/4/2026 | Listed for rent | $1,700-5.6%$2/sqft |
Source: Zillow Rentals Report a problem | ||
| 6/22/2026 | Listing removed | $1,800$2/sqft |
Source: Zillow Rentals Report a problem | ||
| 6/7/2026 | Listed for rent | $1,800$2/sqft |
Source: Zillow Rentals Report a problem | ||
| 5/2/2025 | Sold | $265,000+2%$255/sqft |
Source:  MRED as distributed by MLS GRID #12317320 Report a problem MRED as distributed by MLS GRID #12317320 Report a problem | ||
| 3/24/2025 | Contingent | $259,900$250/sqft |
Source: MRED as distributed by MLS GRID #12317320 Report a problem | ||
| 3/20/2025 | Listed for sale | $259,900-3.7%$250/sqft |
Source: MRED as distributed by MLS GRID #12317320 Report a problem | ||
| 3/10/2025 | Listing removed | $269,900$260/sqft |
Source: MRED as distributed by MLS GRID #12270664 Report a problem | ||
| 1/15/2025 | Listed for sale | $269,900+223.2%$260/sqft |
Source: MRED as distributed by MLS GRID #12270664 Report a problem | ||
| 9/5/2024 | Sold | $83,500$80/sqft |
Source: Public Record Report a problem | ||
Public tax history
| Year | Property taxes | Tax assessment |
|---|---|---|
| 2024 | $1,223 +460% | $12,000 +71.4% |
| 2023 | $218 +25.5% | $7,000 |
| 2022 | $174 +154.2% | $7,000 |
| 2021 | $68 -58.8% | $7,000 +0.7% |
| 2020 | $166 -4.3% | $6,948 -10% |
| 2019 | $174 +3.2% | $7,720 |
| 2018 | $168 -83% | $7,720 -27.6% |
| 2017 | $990 -39.6% | $10,665 |
| 2016 | $1,640 +11% | $10,665 |
| 2015 | $1,477 +13.8% | $10,665 +11.7% |
| 2014 | $1,298 +2.9% | $9,548 |
| 2013 | $1,261 -0.6% | $9,548 |
| 2012 | $1,268 -5.2% | $9,548 -6.9% |
| 2011 | $1,338 +0.4% | $10,256 |
| 2010 | $1,333 +14% | $10,256 |
| 2009 | $1,169 +2.8% | $10,256 -17.5% |
| 2008 | $1,137 +3.3% | $12,435 |
| 2007 | $1,101 +0.8% | $12,435 |
| 2006 | $1,092 +0.1% | $12,435 +46.3% |
| 2005 | $1,091 +2.7% | $8,497 |
| 2004 | $1,062 +18.6% | $8,497 |
| 2003 | $896 -39.1% | $8,497 +3.9% |
| 2002 | $1,472 +68.6% | $8,180 |
| 2001 | $873 +2.4% | $8,180 |
| 2000 | $852 | $8,180 +8.5% |
| 1999 | $852 | $7,539 |
Find assessor info on the county website
Monthly payment
Est. payment
Payment breakdown
Explore the cost of this home by adjusting the details. Changes won't be saved.Climate risks
Neighborhood: West Pullman
Nearby schools
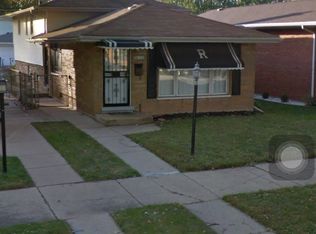
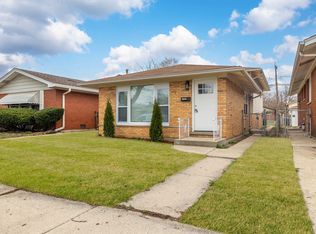
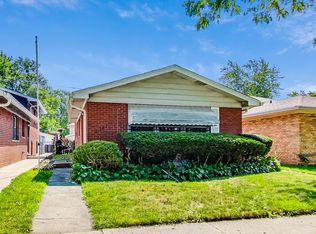
Similar homes
- $299,9995 bd2 ba1.1k sqft143 E 119th St, Chicago, IL 60628Active
 MLS ID #12780013, Valeria Flores, Su Familia Real Estate Inc. MRED as distributed by MLS GRID
 - $279,9004 bd2 ba1.2k sqft12520 S Yale Ave, Chicago, IL 60628Active
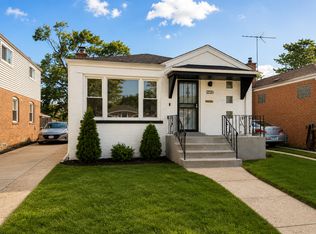 MLS ID #12780226, Jerry Goodwin, Coldwell Banker Realty. MRED as distributed by MLS GRID
 - $399,0003 bd2 ba1.3k sqft10116 S Malta St, Chicago, IL 60643New
 MLS ID #12783973, Warnita Taylor, RENE, Taylor Realty Partners LLC. MRED as distributed by MLS GRID
 - $249,9993 bd2 ba949 sqft1005 W 103rd St, Chicago, IL 60643Active
 MLS ID #12771842, Sebastian Kupiec, Wilk Real Estate. MRED as distributed by MLS GRID
