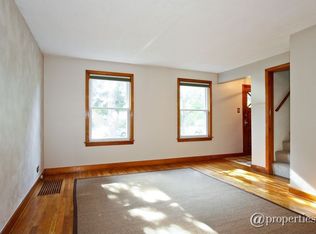
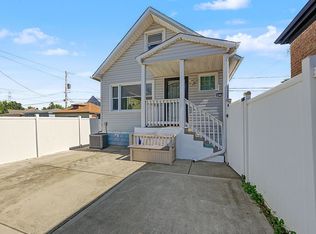
Jaw-dropping from the moment you walk in! This beautifully updated 3-bedroom, 2-bathroom home has been thoughtfully renovated from top to bottom with high-end materials, quality finishes, and exceptional attention to detail throughout. The bright, modern interior features all-new appliances and a spacious primary bedroom with generous closet space. The finished basement provides even more living space, including an additional room ideal for a 4th bedroom, home office, workout room, or flex space. The extensive improvements continue beyond the interior with new mechanicals, roof, windows, Andersen doors, fencing, deck, and exterior lighting. A 2-car garage and desirable corner-lot location complete the package. Conveniently located just steps from George Washington Elementary and High School and Rowan Park, with easy access to neighborhood amenities. This is a truly move-in-ready home where the major improvements have already been completed-just unpack and enjoy!
New
$329,900
11256 S Avenue L, Chicago, IL 60617
3beds
1,300sqft
Single Family Residence
Built in 1944
4,245 Square Feet Lot
$325,100 Zestimate®
$254/sqft
$-- HOA
What's special
Quality finishesBright modern interiorSpacious primary bedroomDesirable corner-lot locationExterior lightingHigh-end materialsAndersen doors
- 2 days
- 204
- 23
Zillow last checked:
Listing updated:
Listed by:
Daniel Sanchez 773-592-4646,
Bloom/Sanchez Realty, Inc.,
Carlos E Sanchez 773-704-8598,
Bloom/Sanchez Realty, Inc.
Source: MRED as distributed by MLS GRID,MLS#: 12775876
Facts & features
Interior
Bedrooms & bathrooms
- Bedrooms: 3
- Bathrooms: 2
- Full bathrooms: 2
Rooms
- Room types: Other Room
Primary bedroom
- Features: Bathroom (Full)
- Level: Second
- Area: 288 Square Feet
- Dimensions: 18X16
Bedroom 2
- Level: Main
- Area: 110 Square Feet
- Dimensions: 11X10
Bedroom 3
- Level: Main
- Area: 110 Square Feet
- Dimensions: 10X11
Dining room
- Level: Main
- Dimensions: COMBO
Family room
- Level: Basement
- Area: 360 Square Feet
- Dimensions: 18X20
Kitchen
- Level: Main
- Area: 108 Square Feet
- Dimensions: 12X9
Laundry
- Level: Basement
- Area: 84 Square Feet
- Dimensions: 6X14
Living room
- Level: Main
- Area: 216 Square Feet
- Dimensions: 18X12
Other
- Level: Basement
- Area: 154 Square Feet
- Dimensions: 11X14
Heating
- Natural Gas
Cooling
- Central Air
Features
- Basement: Finished,Full
Interior area
- Total structure area: 0
- Total interior livable area: 1,300 sqft
Property
Parking
- Total spaces: 2
- Parking features: Yes, Detached, Garage
- Garage spaces: 2
Accessibility
- Accessibility features: No Disability Access
Features
- Stories: 1.5
Lot
- Size: 4,245 Square Feet
Details
- Parcel number: 26173170890000
- Special conditions: None
Construction
Type & style
- Home type: SingleFamily
- Architectural style: Cape Cod
- Property subtype: Single Family Residence
Materials
- Brick
Condition
- New construction: No
- Year built: 1944
Utilities & green energy
- Sewer: Public Sewer
- Water: Lake Michigan, Public
Community & HOA
HOA
- Services included: None
Location
- Region: Chicago
Financial & listing details
- Price per square foot: $254/sqft
- Tax assessed value: $128,000
- Annual tax amount: $1,428
- Date on market: 10/2/2026
- Ownership: Fee Simple
Estimated market value
$325,100
$309,000 - $341,000
$1,870/mo
Price history
| Date | Event | Price |
|---|---|---|
| 10/2/2026 | Listed for sale | $329,900+174.9%$254/sqft |
Source:  MRED as distributed by MLS GRID #12775876 Report a problem MRED as distributed by MLS GRID #12775876 Report a problem | ||
| 6/26/2025 | Sold | $120,000$92/sqft |
Source: Public Record Report a problem | ||
Public tax history
| Year | Property taxes | Tax assessment |
|---|---|---|
| 2024 | $1,384 -32.4% | $12,800 -1.5% |
| 2023 | $2,048 +3.6% | $13,000 |
| 2022 | $1,976 +1.3% | $13,000 |
| 2021 | $1,950 +15.1% | $13,000 +21.6% |
| 2020 | $1,694 -2% | $10,690 -11% |
| 2019 | $1,729 +1.8% | $12,012 |
| 2018 | $1,698 +3.9% | $12,012 +9.7% |
| 2017 | $1,634 -3.7% | $10,951 |
| 2016 | $1,697 +10.9% | $10,951 |
| 2015 | $1,530 -30.2% | $10,951 -7% |
| 2014 | $2,191 +1788.5% | $11,779 |
| 2013 | $116 +6.8% | $11,779 |
| 2012 | $109 -46.2% | $11,779 -13.3% |
| 2011 | $202 +10.6% | $13,584 |
| 2010 | $183 +6.6% | $13,584 |
| 2009 | $171 -88.6% | $13,584 -0.7% |
| 2008 | $1,507 +480.4% | $13,677 |
| 2007 | $260 -5.8% | $13,677 |
| 2006 | $276 -74% | $13,677 +34.2% |
| 2005 | $1,059 +195.5% | $10,189 |
| 2004 | $358 -17% | $10,189 |
| 2003 | $432 -11.6% | $10,189 +17.7% |
| 2002 | $488 -6.6% | $8,657 |
| 2001 | $522 -8.7% | $8,657 |
| 2000 | $572 -3.8% | $8,657 +10% |
| 1999 | $595 | $7,872 |
Find assessor info on the county website
Monthly payment
Est. payment
Payment breakdown
Explore the cost of this home by adjusting the details. Changes won't be saved.Climate risks
Neighborhood: East Side
Nearby schools
Schools provided by the listing agent
- Elementary: George Washington Elementary Sch
- High: George Washington High School
- District: 299
Source: MRED as distributed by MLS GRID. This data may not be complete. We recommend contacting the local school district to confirm school assignments for this home.


Similar homes
- $315,0004 bd2 ba1.2k sqft11325 S Avenue H, Chicago, IL 60617New
 MLS ID #12772479, Daniel Sanchez, Bloom/Sanchez Realty, Inc.. MRED as distributed by MLS GRID
 - $335,0004 bd3 ba1.9k sqft10825 S Avenue H, Chicago, IL 60617Active
 MLS ID #12744792, Victor Senteno, Senteno Real Estate LLC. MRED as distributed by MLS GRID
 - $339,9003 bd2 ba1.1k sqft9117 S Brandon Ave, Chicago, IL 60617Active
 MLS ID #12695815, Leopoldo Saucedo, Urbanitas Inc.. MRED as distributed by MLS GRID
 - $249,9003 bd2 ba1k sqft13029 S Houston Ave, Chicago, IL 60633New
 MLS ID #12775096, Daniel Sanchez, Bloom/Sanchez Realty, Inc.. MRED as distributed by MLS GRID
