not for rent ! ONLY THE BEST IN THIS THOUGHTFULLY REMODELED TOP TO BOTTOM 5 BEDROOM, 2.5 BATH RANCH HOME ! STEP IN AND NOTICE AMAZING CRAFTSMANSHIP AND ATTENTION TO DETAIL. DESIGNER LIGHTING THROUGHOUT. CUSTOM MILLWORK. BEAUTIFUL KITCHEN WITH WHITE CABINETS QUARTZ COUNTERS, STAINLESS STEEL APPLIANCES, FULL FINISHED BASEMENT WITH TWO BEDROOMS AND A FULL BATHROOM. CUSTOM TILE WORK IN BATHS. 2 CAR GARAGE. EVERYTHING HAS BEEN DONE. AC UNIT WILL BE INTALLED BEFORE CLOSING. YOUR CLIENTS WILL NOT BE DISAPPOINTED. BRING YOUR BUYERS TODAY!!! IT WILL NOT LAST.
New
Price cut: $10K (10/23)
$279,900
1146 E 90th St, Chicago, IL 60619
5beds
1,040sqft
Single Family Residence
Built in 1967
3,125 Square Feet Lot
$279,000 Zestimate®
$269/sqft
$-- HOA
What's special
- 3 days
- 111
- 20
Zillow last checked:
Listing updated:
Listed by:
Kathy Szuba, CSC 708-655-4020,
REMAX Legends
Source: MRED as distributed by MLS GRID,MLS#: 12792591
Facts & features
Interior
Bedrooms & bathrooms
- Bedrooms: 5
- Bathrooms: 2
- Full bathrooms: 2
Rooms
- Room types: Bedroom 5
Primary bedroom
- Features: Flooring (Hardwood)
- Level: Main
- Area: 160 Square Feet
- Dimensions: 16X10
Bedroom 2
- Features: Flooring (Hardwood)
- Level: Main
- Area: 108 Square Feet
- Dimensions: 9X12
Bedroom 3
- Features: Flooring (Hardwood)
- Level: Main
- Area: 108 Square Feet
- Dimensions: 9X12
Bedroom 4
- Features: Flooring (Wood Laminate)
- Level: Basement
- Area: 120 Square Feet
- Dimensions: 10X12
Bedroom 5
- Features: Flooring (Wood Laminate)
- Level: Basement
- Area: 100 Square Feet
- Dimensions: 10X10
Dining room
- Features: Flooring (Hardwood)
- Level: Main
- Area: 81 Square Feet
- Dimensions: 9X9
Family room
- Features: Flooring (Wood Laminate)
- Level: Basement
- Area: 440 Square Feet
- Dimensions: 22X20
Kitchen
- Features: Kitchen (Island), Flooring (Wood Laminate)
- Level: Main
- Area: 108 Square Feet
- Dimensions: 12X9
Laundry
- Level: Basement
- Area: 56 Square Feet
- Dimensions: 7X8
Living room
- Features: Flooring (Hardwood)
- Level: Main
- Area: 198 Square Feet
- Dimensions: 18X11
Heating
- Has Heating (Unspecified Type)
Cooling
- Central Air
Features
- Basement: Finished,Full
Interior area
- Total structure area: 1,840
- Total interior livable area: 1,040 sqft
Property
Parking
- Total spaces: 2
- Parking features: Yes, Detached, Garage
- Garage spaces: 2
Accessibility
- Accessibility features: No Disability Access
Features
- Stories: 1
Lot
- Size: 3,125 Square Feet
- Dimensions: 25x125
Details
- Parcel number: 25021100670000
- Special conditions: None
Construction
Type & style
- Home type: SingleFamily
- Property subtype: Single Family Residence
Materials
- Brick
- Foundation: Concrete Perimeter
- Roof: Asphalt
Condition
- New construction: No
- Year built: 1967
Utilities & green energy
- Electric: Circuit Breakers
- Sewer: Public Sewer
- Water: Lake Michigan
Community & HOA
Community
- Features: Sidewalks, Street Lights, Street Paved
HOA
- Services included: None
Location
- Region: Chicago
Financial & listing details
- Price per square foot: $269/sqft
- Tax assessed value: $89,010
- Annual tax amount: $1,848
- Date on market: 10/23/2026
- Ownership: Fee Simple
Estimated market value
$279,000
$265,000 - $293,000
$2,699/mo
Price history
| Date | Event | Price |
|---|---|---|
| 10/23/2026 | Price change | $279,900-3.4%$269/sqft |
Source: MRED as distributed by MLS GRID #12792591 Report a problem | ||
| 9/18/2026 | Price change | $289,900-3.3%$279/sqft |
Source:  MRED as distributed by MLS GRID #12755911 Report a problem MRED as distributed by MLS GRID #12755911 Report a problem | ||
| 9/10/2026 | Listed for sale | $299,900+130.7%$288/sqft |
Source: MRED as distributed by MLS GRID #12755911 Report a problem | ||
| 6/22/2026 | Sold | $130,000-3.7%$125/sqft |
Source: MRED as distributed by MLS GRID #12530490 Report a problem | ||
| 6/16/2026 | Pending sale | $135,000$130/sqft |
Source: MRED as distributed by MLS GRID #12530490 Report a problem | ||
| 5/30/2026 | Listed for sale | $135,000$130/sqft |
Source: MRED as distributed by MLS GRID #12530490 Report a problem | ||
| 5/22/2026 | Pending sale | $135,000$130/sqft |
Source: MRED as distributed by MLS GRID #12530490 Report a problem | ||
| 5/20/2026 | Listing removed | $135,000$130/sqft |
Source: MRED as distributed by MLS GRID #12530490 Report a problem | ||
| 4/5/2026 | Pending sale | $135,000$130/sqft |
Source: MRED as distributed by MLS GRID #12530490 Report a problem | ||
| 3/20/2026 | Listed for sale | $135,000$130/sqft |
Source: MRED as distributed by MLS GRID #12530490 Report a problem | ||
| 2/18/2026 | Pending sale | $135,000$130/sqft |
Source: MRED as distributed by MLS GRID #12530490 Report a problem | ||
| 2/10/2026 | Listed for sale | $135,000$130/sqft |
Source: MRED as distributed by MLS GRID #12530490 Report a problem | ||
| 1/29/2026 | Pending sale | $135,000$130/sqft |
Source: MRED as distributed by MLS GRID #12530490 Report a problem | ||
| 1/21/2026 | Listed for sale | $135,000$130/sqft |
Source: MRED as distributed by MLS GRID #12530490 Report a problem | ||
| 12/29/2025 | Pending sale | $135,000$130/sqft |
Source: MRED as distributed by MLS GRID #12530490 Report a problem | ||
| 12/11/2025 | Listed for sale | $135,000-3.6%$130/sqft |
Source: MRED as distributed by MLS GRID #12530490 Report a problem | ||
| 11/23/2025 | Listing removed | $140,000$135/sqft |
Source: MRED as distributed by MLS GRID #12488969 Report a problem | ||
| 10/6/2025 | Listed for sale | $140,000$135/sqft |
Source: MRED as distributed by MLS GRID #12488969 Report a problem | ||
| 10/6/2025 | Listing removed | $140,000$135/sqft |
Source: MRED as distributed by MLS GRID #12466148 Report a problem | ||
| 9/19/2025 | Contingent | $140,000$135/sqft |
Source: MRED as distributed by MLS GRID #12466148 Report a problem | ||
| 9/8/2025 | Listed for sale | $140,000-6.7%$135/sqft |
Source: MRED as distributed by MLS GRID #12466148 Report a problem | ||
| 9/8/2025 | Listing removed | $149,999$144/sqft |
Source: MRED as distributed by MLS GRID #12453440 Report a problem | ||
| 8/22/2025 | Listed for sale | $149,999-9.1%$144/sqft |
Source: MRED as distributed by MLS GRID #12453440 Report a problem | ||
| 8/22/2025 | Listing removed | $165,000$159/sqft |
Source: MRED as distributed by MLS GRID #12444270 Report a problem | ||
| 8/12/2025 | Listed for sale | $165,000$159/sqft |
Source: MRED as distributed by MLS GRID #12444270 Report a problem | ||
| 8/4/2025 | Listing removed | $165,000$159/sqft |
Source: MRED as distributed by MLS GRID #12432804 Report a problem | ||
Public tax history
| Year | Property taxes | Tax assessment |
|---|---|---|
| 2024 | $597 -59.8% | $8,901 -31.5% |
| 2023 | $1,484 +122.8% | $13,000 |
| 2022 | $666 +5% | $13,000 |
| 2021 | $634 -3.1% | $13,000 +22% |
| 2020 | $654 +0.3% | $10,653 -10% |
| 2019 | $652 +1.5% | $11,837 |
| 2018 | $643 -6.6% | $11,837 +8.7% |
| 2017 | $688 -37.8% | $10,894 |
| 2016 | $1,105 +4% | $10,894 |
| 2015 | $1,062 +0.9% | $10,894 +5.6% |
| 2014 | $1,053 -0.4% | $10,318 |
| 2013 | $1,057 +38.3% | $10,318 |
| 2012 | $764 -32.2% | $10,318 -15.3% |
| 2011 | $1,127 -0.8% | $12,186 |
| 2010 | $1,137 +14% | $12,186 |
| 2009 | $997 +2.8% | $12,186 -2.4% |
| 2008 | $970 +3.2% | $12,484 |
| 2007 | $940 +0.8% | $12,484 |
| 2006 | $932 -5.1% | $12,484 +47.4% |
| 2005 | $983 +1.9% | $8,468 |
| 2004 | $965 +4.5% | $8,468 |
| 2003 | $924 -5.4% | $8,468 +16.7% |
| 2002 | $976 -13.2% | $7,257 -15.1% |
| 2001 | $1,125 +34% | $8,550 |
| 2000 | $840 +0.8% | $8,550 +34.2% |
| 1999 | $833 | $6,372 |
Find assessor info on the county website
Monthly payment
Est. payment
Payment breakdown
Explore the cost of this home by adjusting the details. Changes won't be saved.Climate risks
Neighborhood: Burnside
Nearby schools
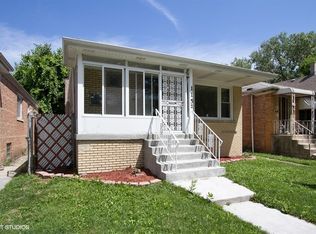
Similar homes
- $274,0003 bd2 ba1k sqft8846 S Dorchester Ave, Chicago, IL 60619Active
 MLS ID #12757720, Diana Balleza-Munoz, Luna Realty Group. MRED as distributed by MLS GRID
 - $269,9004 bd2 ba1k sqft623 E 88th Pl, Chicago, IL 60619Active
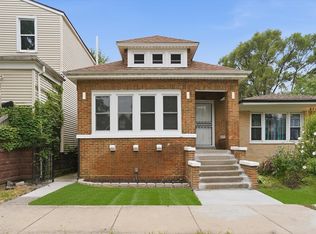 MLS ID #12716403, Steve Budzik, ICandy Realty LLC. MRED as distributed by MLS GRID
 - $274,9994 bd2 ba1.4k sqft6733 S Throop St, Chicago, IL 60636New
 MLS ID #12792482, Brenda Martinez, RE/MAX LOYALTY. MRED as distributed by MLS GRID
 - $159,9003 bd1 ba1.1k sqft9214 S Woodlawn Ave, Chicago, IL 60619New
 MLS ID #12788449, Ryan Smith, Smith Partners & Associates. MRED as distributed by MLS GRID
