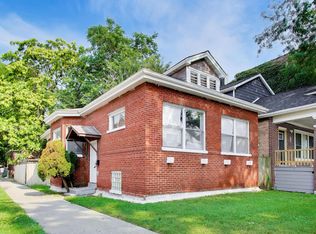
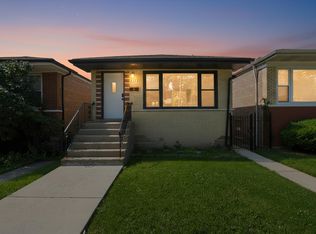
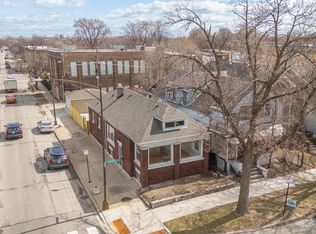
Welcome to this beautifully fully renovated all brick, 1-story ranch home in the beautiful subdivision of Calumet Heights! Where modern upgrades meet comfort, functionality, and convenience. 1st floor features updated electrical service and stylish recessed (canned) lighting, 3 ample bedrooms with large closets. The main bathroom and kitchen have been completely gutted and rebuilt, showcasing modern finishes. The kitchen features brand-new cabinets, stainless steel appliances, sleek finishes, and eat in kitchen. Additional improvements include select plumbing updates, along with a brand-new furnace and hot water tank, providing added comfort and long-term reliability for the next homeowner. The spacious, finished basement offers 2nd bathroom and an open floor plan, presenting endless possibilities - whether you envision additional living quarters, a recreation area, home gym, or entertainment space. Exterior features continue to impress with a 2.5 car garage equipped with a brand-new garage door motor, springs, and bar system, ensuring smooth operation and added convenience. Enjoy relaxing mornings or evenings from the front porch with a school conveniently located on the corner and visible from the home, adding to the neighborhood charm and accessibility. Commuters will appreciate the property's close proximity to 90/94 expressway, public transportation (CTA & Metra), roller skating rink, Avalon Park w/pool & playground, stores & fast food restaurants. This beautifully updated home combines modern upgrades, versatile living space, and a prime location - a true turnkey opportunity ready for its next owner.
Active
$274,000
8846 S Dorchester Ave, Chicago, IL 60619
3beds
1,089sqft
:
Get pre-qualified$2,063/mo
Single Family Residence
Built in 1954
4,356 Square Feet Lot
$-- Zestimate®
$252/sqft
$-- HOA
What's special
Brand-new furnaceSpacious finished basementFront porchUpdated electrical serviceStainless steel appliances
- --
- on Zillow |
- 221
- views |
- 20
- saves |
Zillow last checked:
Listing updated:
Listed by:
Diana Balleza-Munoz 773-537-5002,
Luna Realty Group
Source: MRED as distributed by MLS GRID,MLS#: 12572599
Facts & features
Interior
Bedrooms & bathrooms
- Bedrooms: 3
- Bathrooms: 2
- Full bathrooms: 2
Rooms
- Room types: Eating Area
Primary bedroom
- Features: Flooring (Vinyl), Window Treatments (Blinds)
- Level: Main
- Area: 132 Square Feet
- Dimensions: 12X11
Bedroom 2
- Features: Flooring (Vinyl), Window Treatments (Blinds)
- Level: Main
- Area: 120 Square Feet
- Dimensions: 12X10
Bedroom 3
- Features: Flooring (Vinyl)
- Level: Main
- Area: 110 Square Feet
- Dimensions: 11X10
Eating area
- Features: Flooring (Vinyl), Window Treatments (Blinds)
- Level: Main
- Area: 140 Square Feet
- Dimensions: 14X10
Family room
- Features: Flooring (Other)
- Level: Basement
- Area: 384 Square Feet
- Dimensions: 24X16
Kitchen
- Features: Kitchen (Eating Area-Table Space), Flooring (Vinyl), Window Treatments (Blinds)
- Level: Main
- Area: 140 Square Feet
- Dimensions: 14X10
Laundry
- Features: Flooring (Other)
- Level: Basement
- Area: 64 Square Feet
- Dimensions: 8X8
Living room
- Features: Flooring (Vinyl), Window Treatments (Curtains/Drapes)
- Level: Main
- Area: 224 Square Feet
- Dimensions: 16X14
Heating
- Natural Gas, Forced Air
Cooling
- Central Air
Appliances
- Included: Range, Microwave, Refrigerator, Washer, Dryer, Gas Cooktop, Gas Oven
- Laundry: Gas Dryer Hookup, In Unit, Sink
Features
- 1st Floor Bedroom, 1st Floor Full Bath
- Flooring: Hardwood
- Doors: Storm Door(s)
- Windows: Screens
- Basement: Exterior Entry,Full
- Attic: Unfinished
Interior area
- Total structure area: 1,839
- Total interior livable area: 1,089 sqft
- Finished area below ground: 750
Property
Parking
- Total spaces: 2.5
- Parking features: Off Alley, No Garage, Yes, Garage Owned, Detached, Garage
- Garage spaces: 2.5
Accessibility
- Accessibility features: No Disability Access
Features
- Stories: 1
- Patio & porch: Patio
- Fencing: Fenced
Lot
- Size: 4,356 Square Feet
- Dimensions: 35 X 125
Details
- Additional structures: Garage(s)
- Parcel number: 25022110310000
- Special conditions: None
- Other equipment: Ceiling Fan(s)
Construction
Type & style
- Home type: SingleFamily
- Architectural style: Ranch
- Property subtype: Single Family Residence
Materials
- Brick
- Foundation: Concrete Perimeter
- Roof: Asphalt
Condition
- New construction: No
- Year built: 1954
- Major remodel year: 2025
Utilities & green energy
- Electric: Circuit Breakers, 100 Amp Service
- Sewer: Public Sewer
- Water: Lake Michigan
Community & HOA
Community
- Features: Curbs, Sidewalks, Street Lights, Street Paved
HOA
- Services included: None
Location
- Region: Chicago
Financial & listing details
- Price per square foot: $252/sqft
- Tax assessed value: $138,000
- Annual tax amount: $2,779
- Date on market: 2/19/2026
- Ownership: Fee Simple
Estimated market value
Not available
Estimated sales range
Not available
Not available
Price history
| Date | Event | Price |
|---|---|---|
| 3/26/2024 | Sold | $135,000$124/sqft |
Source:  MRED as distributed by MLS GRID #11978310 Report a problem MRED as distributed by MLS GRID #11978310 Report a problem | ||
Public tax history
| Year | Property taxes | Tax assessment |
|---|---|---|
| 2024 | $2,780 +9.5% | $13,800 +15% |
| 2023 | $2,538 +2.5% | $11,999 |
| 2022 | $2,475 +2.3% | $11,999 |
| 2021 | $2,420 -18.4% | $11,999 -9.7% |
| 2020 | $2,966 -0.2% | $13,281 -10% |
| 2019 | $2,973 +1.7% | $14,757 |
| 2018 | $2,922 -8.4% | $14,757 -0.2% |
| 2017 | $3,190 +7.5% | $14,788 |
| 2016 | $2,969 +495.7% | $14,788 |
| 2015 | $498 +0.9% | $14,788 +7.2% |
| 2014 | $494 -0.3% | $13,792 |
| 2013 | $496 +6.8% | $13,792 |
| 2012 | $464 -8.1% | $13,792 -8.7% |
| 2011 | $505 +10.6% | $15,103 |
| 2010 | $457 +6.6% | $15,103 |
| 2009 | $428 -8.8% | $15,103 +14.9% |
| 2008 | $470 -12.5% | $13,148 |
| 2007 | $537 -5.8% | $13,148 -22.4% |
| 2006 | $570 -15.3% | $16,938 +51.1% |
| 2005 | $673 -4.8% | $11,208 |
| 2004 | $707 -10.4% | $11,208 |
| 2003 | $789 -11.6% | $11,208 +10.9% |
| 2002 | $892 -6.6% | $10,106 |
| 2001 | $955 -43.8% | $10,106 |
| 2000 | $1,698 +62.3% | $10,106 +14.5% |
| 1999 | $1,046 | $8,826 |
Find assessor info on the county website
Monthly payment
Est. payment
Payment breakdown
Explore the cost of this home by adjusting the details. Changes won't be saved.Climate risks
Neighborhood: Calumet Heights
Nearby schools
GreatSchools rating
- 4/10Mcdowell Elementary SchoolGrades: PK-5Distance: 0.1 mi
- 3/10Washington H Elementary SchoolGrades: PK-8Distance: 0.5 mi
- 1/10Bowen High SchoolGrades: 9-12Distance: 1.7 mi
Schools provided by the listing agent
- Elementary: Mcdowell Elementary School
- Middle: Mcdowell Elementary School
- High: Bowen High School
- District: 299
Source: MRED as distributed by MLS GRID. This data may not be complete. We recommend contacting the local school district to confirm school assignments for this home.
- $213,2004,375 Square Feet8850 S Dorchester Ave, Chicago, IL 60619Off Market
- $162,2003 bd1 ba1k sqft8842 S Dorchester Ave, Chicago, IL 60619Off Market
- $164,9003 bd1 ba1k sqft8854 S Dorchester Ave, Chicago, IL 60619Off Market
- $190,1002 bd1 ba1k sqft8840 S Dorchester Ave, Chicago, IL 60619Off Market
- $148,3002 bd1 ba1k sqft8836 S Dorchester Ave, Chicago, IL 60619Off Market
- $289,2004 bd3 ba4.5k sqft8858 S Dorchester Ave, Chicago, IL 60619Off Market
- $180,1002 bd1 ba1k sqft8832 S Dorchester Ave, Chicago, IL 60619Off Market
- $111,4002 bd1 ba954 sqft8849 S Kenwood Ave, Chicago, IL 60619Off Market
A local agent can set up tours, give advice and negotiate with sellers.
Similar homes
- $254,9004 bd2 ba1.1k sqft8301 S Maryland Ave, Chicago, IL 60619New
 MLS ID #12707579, Vergis H Eiland III, @properties Christie's International Real Estate. MRED as distributed by MLS GRID
 - $275,0004 bd2 ba1k sqft8049 S Kimbark Ave, Chicago, IL 60619Active
 MLS ID #12675603, Steve Budzik, ICandy Realty LLC. MRED as distributed by MLS GRID
 - $250,0004 bd2 ba1k sqft1111 E 93rd St, Chicago, IL 60619Active
 MLS ID #12691295, Joe Castillo, SFR, RE/MAX Mi Casa. MRED as distributed by MLS GRID
 - $240,0003 bd2 ba1.2k sqft7601 S Rhodes Ave, Chicago, IL 60619Active
 MLS ID #12710610, Toni Dortch, Realty of America, LLC. MRED as distributed by MLS GRID
 - $219,9004 bd2 ba1.2k sqft500 E 92nd St, Chicago, IL 60619ActiveMLS ID #12699449, Jennyfer Rodriguez, Duarte Realty Company. MRED as distributed by MLS GRID
- $284,9005 bd3 ba801 sqft8533 S Rhodes Ave, Chicago, IL 60619ActiveMLS ID #12659279, George Sierra, RE/MAX LOYALTY. MRED as distributed by MLS GRID
- $289,9003 bd3 ba1.5k sqft7356 S Kenwood Ave, Chicago, IL 60619Price ChangeMLS ID #12654898, Tim Lorimer, Compass. MRED as distributed by MLS GRID
- $149,9993 bd1 ba1.2k sqft7553 S Saint Lawrence Ave, Chicago, IL 60619NewMLS ID #12716012, Xochil Wendy Escobar, Realty of America, LLC. MRED as distributed by MLS GRID
- $310,0004 bd2 ba1.1k sqft8630 S Indiana Ave, Chicago, IL 60619Re-activatedMLS ID #12605751, Pamela Martin, Realty Services Consortium. MRED as distributed by MLS GRID
- $359,0003 bd2 ba1.1k sqft8642 S Indiana Ave, Chicago, IL 60619Price ChangeMLS ID #12708100, Frank Montro, Keller Williams Preferred Rlty. MRED as distributed by MLS GRID
- $150,0003 bd2 ba1k sqft840 E 89th St, Chicago, IL 60619Price ChangeMLS ID #12675772, Cesar Juarez, Redfin Corporation. MRED as distributed by MLS GRID
- $320,0005 bd2 ba1k sqft657 E 100th Pl, Chicago, IL 60628ActiveMLS ID #12710586, Steve Budzik, ICandy Realty LLC. MRED as distributed by MLS GRID
- $270,0004 bd2 ba1.3k sqft7047 S Winchester Ave, Chicago, IL 60636ActiveMLS ID #12604832, Regina Bailey, Mobile Realty LLC. MRED as distributed by MLS GRID
- $--3 bd1 ba1k sqft2742 E 128th St, Chicago, IL 60633AuctionAuction.com 2
- $269,0005 bd2 ba1.1k sqft7828 S Escanaba Ave, Chicago, IL 60649ActiveMLS ID #12671630, Yolanda Zapiain, RE/MAX 10. MRED as distributed by MLS GRID
- $210,0004 bd3 ba1k sqft6521 S Saint Lawrence Ave, Chicago, IL 60637ActiveMLS ID #12702142, Terina Fountain, Coldwell Banker Realty. MRED as distributed by MLS GRID
- $231,0004 bd2 ba959 sqft7230 S Champlain Ave, Chicago, IL 60619Price ChangeMLS ID #12544626, Thalia Mena, Coldwell Banker Realty. MRED as distributed by MLS GRID
- $259,9994 bd1 ba1.2k sqft10941 S Avenue C, Chicago, IL 60617ActiveMLS ID #12688734, Joseluis Martinez, Epique Realty Inc. MRED as distributed by MLS GRID
- $245,0003 bd2 ba1.5k sqft7717 S Luella Ave, Chicago, IL 60649ActiveMLS ID #12655046, Melissa Broadway, Kale Realty. MRED as distributed by MLS GRID
- $359,9005 bd2 ba1.2k sqft8801 S Clyde Ave, Chicago, IL 60617ActiveMLS ID #12703982, Teneshia Brass, Premier Midwest Realty, INC. MRED as distributed by MLS GRID
