Welcome home to this beautifully updated **4-bedroom, 1-bath** home offering the perfect blend of comfort, functionality, and location. Recent improvements include a **newly replaced roof** and **brand-new luxury vinyl plank (LVP) flooring** throughout, giving the home a fresh, modern feel that's ready for you to move right in. Inside, you'll find four generously sized bedrooms, spacious living areas, and a **full basement** offering endless possibilities for additional living space, storage, a home gym, or workshop. Outside, the **2-car garage** provides plenty of room for parking and extra storage. Nature lovers will appreciate being just minutes from scenic **walking trails** and the **forest preserve**, making it easy to enjoy morning walks, bike rides, and outdoor recreation while still being conveniently located near schools, shopping, dining, and major roadways. Whether you're a first-time homebuyer, looking for more space, or simply searching for a move-in-ready home with valuable updates, this property is one you won't want to miss. Schedule your private showing today! Basement floor recently updated with epoxy for more living space and new kitchen cabinets recently installed-
Active
$265,000
10941 S Avenue C, Chicago, IL 60617
4beds
1,200sqft
Single Family Residence
Built in 1944
3,125 Square Feet Lot
$-- Zestimate®
$221/sqft
$-- HOA
What's special
Four generously sized bedroomsFull basement
- --
- 298
- views
- 26
- saves
Zillow last checked:
Listing updated:
Listed by:
Joseluis Martinez 888-893-3537,
Epique Realty Inc
Source: MRED as distributed by MLS GRID,MLS#: 12754807
Facts & features
Interior
Bedrooms & bathrooms
- Bedrooms: 4
- Bathrooms: 1
- Full bathrooms: 1
Rooms
- Room types: No additional rooms
Primary bedroom
- Level: Main
- Area: 169 Square Feet
- Dimensions: 13X13
Bedroom 2
- Level: Main
- Area: 168 Square Feet
- Dimensions: 12X14
Bedroom 3
- Level: Main
- Area: 210 Square Feet
- Dimensions: 15X14
Bedroom 4
- Level: Main
- Area: 165 Square Feet
- Dimensions: 15X11
Kitchen
- Level: Main
- Area: 168 Square Feet
- Dimensions: 12X14
Living room
- Level: Main
- Area: 260 Square Feet
- Dimensions: 13X20
Heating
- Natural Gas, Forced Air
Cooling
- Central Air
Appliances
- Included: Range, Refrigerator
Features
- Basement: Unfinished,Full
Interior area
- Total structure area: 0
- Total interior livable area: 1,200 sqft
Property
Parking
- Total spaces: 2
- Parking features: Garage Door Opener, Yes, Detached, Garage
- Garage spaces: 2
- Has uncovered spaces: Yes
Accessibility
- Accessibility features: No Disability Access
Features
- Stories: 1.5
- Patio & porch: Patio
- Fencing: Fenced
Lot
- Size: 3,125 Square Feet
- Dimensions: 25 x 125
- Features: Nature Preserve Adjacent, Landscaped
Details
- Parcel number: 26172120120000
- Special conditions: None
Construction
Type & style
- Home type: SingleFamily
- Architectural style: Tudor
- Property subtype: Single Family Residence
Materials
- Vinyl Siding, Brick
- Foundation: Concrete Perimeter
- Roof: Asphalt
Condition
- New construction: No
- Year built: 1944
- Major remodel year: 2026
Utilities & green energy
- Sewer: Public Sewer, Storm Sewer
- Water: Lake Michigan, Public
Community & HOA
Community
- Features: Park, Lake, Curbs, Sidewalks, Street Lights, Street Paved
HOA
- Services included: None
Location
- Region: Chicago
Financial & listing details
- Price per square foot: $221/sqft
- Tax assessed value: $148,000
- Annual tax amount: $893
- Date on market: 9/9/2026
- Ownership: Fee Simple
Estimated market value
Not available
Estimated sales range
Not available
Not available
Price history
| Date | Event | Price |
|---|---|---|
| 8/27/2026 | Listing removed | $249,999$208/sqft |
Source: MRED as distributed by MLS GRID #12688734 Report a problem | ||
| 8/10/2026 | Contingent | $249,999$208/sqft |
Source:  MRED as distributed by MLS GRID #12688734 Report a problem MRED as distributed by MLS GRID #12688734 Report a problem | ||
| 8/5/2026 | Price change | $249,999-3.8%$208/sqft |
Source: MRED as distributed by MLS GRID #12688734 Report a problem | ||
| 6/26/2026 | Listed for sale | $259,999+36.8%$217/sqft |
Source: MRED as distributed by MLS GRID #12688734 Report a problem | ||
| 11/21/2025 | Sold | $190,000-5%$158/sqft |
Source: MRED as distributed by MLS GRID #12442210 Report a problem | ||
| 11/11/2025 | Contingent | $199,900$167/sqft |
Source: MRED as distributed by MLS GRID #12442210 Report a problem | ||
| 10/1/2025 | Listed for sale | $199,900$167/sqft |
Source: MRED as distributed by MLS GRID #12442210 Report a problem | ||
| 9/23/2025 | Contingent | $199,900$167/sqft |
Source: MRED as distributed by MLS GRID #12442210 Report a problem | ||
| 9/17/2025 | Listed for sale | $199,900-2.5%$167/sqft |
Source: MRED as distributed by MLS GRID #12442210 Report a problem | ||
| 8/31/2025 | Contingent | $205,000$171/sqft |
Source: MRED as distributed by MLS GRID #12442210 Report a problem | ||
| 8/9/2025 | Listed for sale | $205,000$171/sqft |
Source: MRED as distributed by MLS GRID #12442210 Report a problem | ||
Public tax history
| Year | Property taxes | Tax assessment |
|---|---|---|
| 2024 | $1,787 +100.1% | $14,800 +5.7% |
| 2023 | $893 -0.6% | $14,000 |
| 2022 | $898 +5.1% | $14,000 |
| 2021 | $855 +15% | $14,000 +46.8% |
| 2020 | $744 -4.2% | $9,534 -11% |
| 2019 | $776 +2% | $10,713 |
| 2018 | $761 -12% | $10,713 -0.4% |
| 2017 | $864 -33.5% | $10,756 |
| 2016 | $1,300 +13.1% | $10,756 |
| 2015 | $1,150 +16% | $10,756 +10.5% |
| 2014 | $991 +4.1% | $9,733 |
| 2013 | $953 -2.9% | $9,733 |
| 2012 | $981 -28.9% | $9,733 -19.8% |
| 2011 | $1,380 +19.7% | $12,136 |
| 2010 | $1,153 +15.4% | $12,136 -7.7% |
| 2009 | $999 +4.2% | $13,155 -1.4% |
| 2008 | $959 +1.9% | $13,344 |
| 2007 | $940 +2.1% | $13,344 |
| 2006 | $921 -6.7% | $13,344 +33.8% |
| 2005 | $988 +3.2% | $9,970 |
| 2004 | $957 +2.3% | $9,970 |
| 2003 | $936 -4.2% | $9,970 +20.6% |
| 2002 | $977 -9.8% | $8,265 |
| 2001 | $1,083 +0.3% | $8,265 |
| 2000 | $1,079 +0.3% | $8,265 +8.6% |
| 1999 | $1,076 | $7,610 |
Find assessor info on the county website
Monthly payment
Est. payment
Payment breakdown
Explore the cost of this home by adjusting the details. Changes won't be saved.Climate risks
Neighborhood: East Side
Nearby schools
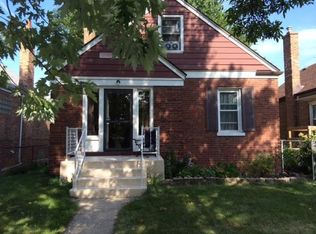
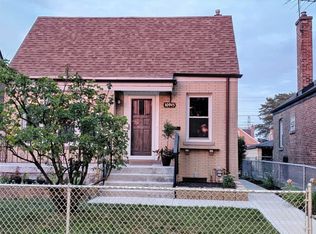
Similar homes
- $302,9004 bd3 ba1.3k sqft11056 S State Line Rd, Chicago, IL 60617Price Change
 MLS ID #12747869, Liz Moreno, Better Homes & Gardens Real Estate. MRED as distributed by MLS GRID
 - $249,0004 bd2 ba1.4k sqft10107 S Paxton Ave, Chicago, IL 60617Active
 MLS ID #12773961, Elena Maria Aristide, Baird & Warner. MRED as distributed by MLS GRID
 - $279,9005 bd2 ba1k sqft1146 E 90th St, Chicago, IL 60619New
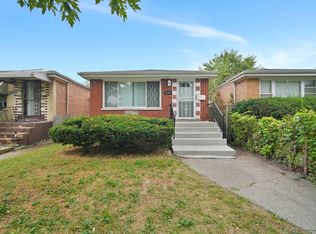 MLS ID #12792591, Kathy Szuba, CSC, REMAX Legends. MRED as distributed by MLS GRID
 - $240,0004 bd3 ba1.1k sqft11343 S Green St, Chicago, IL 60643New
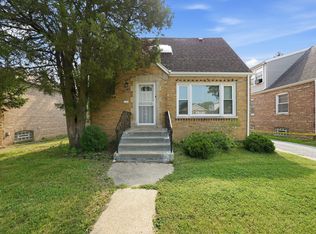 MLS ID #12791285, Aaron Gaines, Keller Williams Preferred Realty. MRED as distributed by MLS GRID
 - $260,0004 bd2 ba1.7k sqft4324 Ivy St, East Chicago, IN 46312For Sale
 MLS ID #845329, Jamie Prisco, @properties/Christie's Intl RE. NIRA as distributed by MLS GRID
