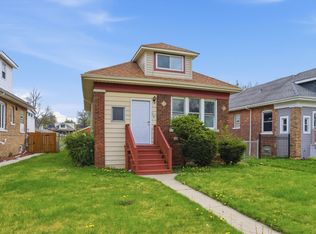
Fully renovated and situated in a prime location in the South Shore Community, this charming home is ready for its next homeowner! With beautiful, modern finishes throughout, this highly desired floor plan offers 3 large bedrooms, 2.5 bathrooms and a spacious living room / separate dining room. You'll love the abundance of natural sunlight this home receives while maintaining the charming and vintage nooks / archways throughout. Recent upgrades include brand new wide plank flooring, custom light fixtures, fresh paint, a Smart Home thermostat and a stunning remodeled kitchen that features tons of cabinet space and custom subway back splash. Tucked off of the kitchen is a full bedroom with large windows and convenient access to the backyard. This room is perfect for an at home office or in-law suite. The second floor offers 2 spacious bedrooms with walk-in closets and a gorgeous primary bathroom with an all glass shower, upgraded tile flooring and a dual sink vanity. The finished basement includes tall ceilings, recessed lighting and a full bathroom. No detail was spared with a fully fenced in front / backyard, 2 car garage and a brand new front staircase. Fantastic South Shore location close to grocery stores, shopping and public transportation!
Price change
Price cut: $10.1K (7/25)
$289,900
7356 S Kenwood Ave, Chicago, IL 60619
3beds
1,540sqft
:
Get pre-qualified$2,184/mo
Single Family Residence
Built in 1909
3,125 Square Feet Lot
$289,000 Zestimate®
$188/sqft
$-- HOA
What's special
Beautiful modern finishes throughoutRecessed lightingFully renovatedCustom subway backsplashFresh paintCustom light fixturesTons of cabinet space
- 66 days |
- 315 |
- 37 |
Zillow last checked:
Listing updated:
Listed by:
Tim Lorimer 773-482-1917,
Compass
Source: MRED as distributed by MLS GRID,MLS#: 12654898
Facts & features
Interior
Bedrooms & bathrooms
- Bedrooms: 3
- Bathrooms: 3
- Full bathrooms: 2
- 1/2 bathrooms: 1
Rooms
- Room types: No additional rooms
Primary bedroom
- Level: Second
- Area: 228 Square Feet
- Dimensions: 12X19
Bedroom 2
- Level: Second
- Area: 169 Square Feet
- Dimensions: 13X13
Bedroom 3
- Features: Flooring (Vinyl)
- Level: Basement
- Area: 450 Square Feet
- Dimensions: 15X30
Dining room
- Features: Flooring (Hardwood)
- Level: Main
- Area: 120 Square Feet
- Dimensions: 10X12
Family room
- Features: Flooring (Carpet)
- Level: Main
- Area: 220 Square Feet
- Dimensions: 11X20
Kitchen
- Features: Flooring (Ceramic Tile)
- Level: Main
- Area: 99 Square Feet
- Dimensions: 9X11
Laundry
- Features: Flooring (Vinyl)
- Level: Basement
- Area: 40 Square Feet
- Dimensions: 5X8
Living room
- Features: Flooring (Hardwood)
- Level: Main
- Area: 180 Square Feet
- Dimensions: 10X18
Heating
- Natural Gas
Cooling
- Central Air
Appliances
- Laundry: Gas Dryer Hookup
Features
- Flooring: Hardwood
- Basement: Finished,Full
Interior area
- Total structure area: 1,540
- Total interior livable area: 1,540 sqft
- Finished area below ground: 450
Property
Parking
- Total spaces: 1
- Parking features: No Garage, Yes, Garage Owned, Detached, Garage
- Garage spaces: 1
Accessibility
- Accessibility features: No Disability Access
Features
- Stories: 2
- Patio & porch: Porch
Lot
- Size: 3,125 Square Feet
- Dimensions: 25X125
Details
- Parcel number: 20262180400000
- Special conditions: None
Construction
Type & style
- Home type: SingleFamily
- Property subtype: Single Family Residence
Materials
- Brick
Condition
- New construction: No
- Year built: 1909
- Major remodel year: 2022
Utilities & green energy
- Sewer: Public Sewer
- Water: Lake Michigan, Public
Community & HOA
HOA
- Services included: None
Location
- Region: Chicago
Financial & listing details
- Price per square foot: $188/sqft
- Tax assessed value: $94,000
- Annual tax amount: $1,894
- Date on market: 5/22/2026
- Ownership: Fee Simple
Estimated market value
$289,000
$275,000 - $303,000
$2,743/mo
Price history
| Date | Event | Price |
|---|---|---|
| 7/25/2026 | Price change | $289,900-3.4%$188/sqft |
Source:  MRED as distributed by MLS GRID #12654898 Report a problem MRED as distributed by MLS GRID #12654898 Report a problem | ||
| 6/9/2026 | Price change | $300,000-7.7%$195/sqft |
Source: MRED as distributed by MLS GRID #12654898 Report a problem | ||
| 5/22/2026 | Listed for sale | $325,000+16.1%$211/sqft |
Source: MRED as distributed by MLS GRID #12654898 Report a problem | ||
| 2/23/2026 | Listing removed | $279,900$182/sqft |
Source: MRED as distributed by MLS GRID #12314334 Report a problem | ||
| 3/21/2024 | Listed for sale | $279,900+14.2%$182/sqft |
Source: MRED as distributed by MLS GRID #11999965 Report a problem | ||
| 8/4/2023 | Listing removed | -- |
Source: MRED as distributed by MLS GRID #11767626 Report a problem | ||
| 6/27/2023 | Listing removed | -- |
Source: MRED as distributed by MLS GRID #11802869 Report a problem | ||
| 6/8/2023 | Listed for rent | $2,000$1/sqft |
Source: MRED as distributed by MLS GRID #11802869 Report a problem | ||
| 4/25/2023 | Price change | $245,000-2%$159/sqft |
Source: MRED as distributed by MLS GRID #11767626 Report a problem | ||
| 1/12/2023 | Listed for sale | $250,000+117.4%$162/sqft |
Source: MRED as distributed by MLS GRID #11700265 Report a problem | ||
| 12/16/2021 | Sold | $115,000-8%$75/sqft |
Source: MRED as distributed by MLS GRID #11233339 Report a problem | ||
| 10/25/2021 | Pending sale | $125,000$81/sqft |
Source: MRED as distributed by MLS GRID #11233339 Report a problem | ||
| 9/30/2021 | Listed for sale | $125,000+1188.7%$81/sqft |
Source: MRED as distributed by MLS GRID #11233339 Report a problem | ||
| 7/7/2015 | Sold | $9,700-2%$6/sqft |
Source: MRED as distributed by MLS GRID #08868729 Report a problem | ||
| 6/3/2015 | Price change | $9,900-23.3%$6/sqft |
Source: RE/MAX City #08868729 Report a problem | ||
| 5/2/2015 | Price change | $12,900-14%$8/sqft |
Source: RE/MAX City #08868729 Report a problem | ||
| 4/29/2015 | Listed for sale | $14,999$10/sqft |
Source: RE/MAX City #08868729 Report a problem | ||
| 4/9/2015 | Pending sale | $14,999$10/sqft |
Source: RE/MAX City #08868729 Report a problem | ||
| 3/23/2015 | Listed for sale | $14,999$10/sqft |
Source: RE/MAX City #08868729 Report a problem | ||
Public tax history
| Year | Property taxes | Tax assessment |
|---|---|---|
| 2024 | $1,894 +11.9% | $9,400 +17.5% |
| 2023 | $1,694 +2.9% | $7,999 |
| 2022 | $1,645 +75.2% | $7,999 |
| 2021 | $939 -43.8% | $7,999 -24.6% |
| 2020 | $1,672 -28.6% | $10,606 -9% |
| 2019 | $2,342 +1.7% | $11,655 |
| 2018 | $2,302 +39% | $11,655 +51.5% |
| 2017 | $1,657 +7.5% | $7,695 |
| 2016 | $1,541 +9.3% | $7,695 |
| 2015 | $1,410 +5.7% | $7,695 +7.1% |
| 2014 | $1,334 +2% | $7,188 |
| 2013 | $1,307 +1.4% | $7,188 |
| 2012 | $1,290 -14.2% | $7,188 -22.5% |
| 2011 | $1,504 -0.4% | $9,280 |
| 2010 | $1,510 +4.4% | $9,280 |
| 2009 | $1,447 -17.4% | $9,280 -24% |
| 2008 | $1,752 +1% | $12,215 |
| 2007 | $1,735 -1.1% | $12,215 |
| 2006 | $1,754 +20.1% | $12,215 +36.7% |
| 2005 | $1,461 +1% | $8,938 |
| 2004 | $1,446 +2.2% | $8,938 |
| 2003 | $1,414 +27.1% | $8,938 +44.3% |
| 2002 | $1,113 +3.8% | $6,193 |
| 2001 | $1,072 +25.7% | $6,193 |
| 2000 | $853 -0.7% | $6,193 +39.4% |
| 1999 | $859 | $4,442 |
Find assessor info on the county website
Monthly payment
Est. payment
Payment breakdown
Explore the cost of this home by adjusting the details. Changes won't be saved.Climate risks
Neighborhood: Grand Crossing
Nearby schools
GreatSchools rating
- 5/10Madison Elementary SchoolGrades: PK-8Distance: 0.1 mi
- 4/10South Shore Intl Col Prep High SchoolGrades: 9-12Distance: 0.8 mi
- 1/10Chicago Vocational Career Academy High SchoolGrades: 9-12Distance: 1.9 mi
Schools provided by the listing agent
- District: 299
Source: MRED as distributed by MLS GRID. This data may not be complete. We recommend contacting the local school district to confirm school assignments for this home.
- $44,4103,553 Square Feet7358 S Kenwood Ave, Chicago, IL 60619Off Market
- $113,7003 bd1 ba1.1k sqft7354 S Kenwood Ave, Chicago, IL 60619Off Market
- $40,900-- bd-- ba-- sqft7348 S Kenwood Ave, Chicago, IL 60619Off Market
- $159,7003 bd2 ba1.6k sqft7346 S Kenwood Ave, Chicago, IL 60619Off Market
- $99,3001 bd1 ba616 sqft1310 E 74th St, Chicago, IL 60619Off Market
- $218,4006 bd2 ba3k sqft7344 S Kenwood Ave, Chicago, IL 60619Off Market
- $408,7007 bd3 ba3.3k sqft7400 S Kenwood Ave, Chicago, IL 60619Off Market
- $--2 bd1 ba1k sqft7400 S Kenwood Ave APT 1, Chicago, IL 60619Off Market
A local agent can set up tours, give advice and negotiate with sellers.
Similar homes
- $269,9994 bd4 ba1.7k sqft7116 S University Ave, Chicago, IL 60619New
 MLS ID #12716705, Xochil Wendy Escobar, Realty of America, LLC. MRED as distributed by MLS GRID
 - $275,0004 bd2 ba1k sqft8049 S Kimbark Ave, Chicago, IL 60619Active
 MLS ID #12675603, Steve Budzik, ICandy Realty LLC. MRED as distributed by MLS GRID
 - $270,0006 bd2 ba2.2k sqft7752 S Evans Ave, Chicago, IL 60619Active
 MLS ID #12697730, Amaiya Smith, eXp Realty. MRED as distributed by MLS GRID
 - $284,9005 bd3 ba801 sqft8533 S Rhodes Ave, Chicago, IL 60619Active
 MLS ID #12659279, George Sierra, RE/MAX LOYALTY. MRED as distributed by MLS GRID
 - $199,9004 bd2 ba1.7k sqft1446 E 71st Pl, Chicago, IL 60619ActiveMLS ID #12706088, Lucas Alvarado, Ready Properties Inc. MRED as distributed by MLS GRID
- $285,0006 bd2 ba2.2k sqft7517 S Carpenter St, Chicago, IL 60620NewMLS ID #12713632, Valeria Flores, Su Familia Real Estate Inc. MRED as distributed by MLS GRID
- $299,9004 bd3 ba2k sqft7000 S Eberhart Ave, Chicago, IL 60637ActiveMLS ID #12669466, Sasha Sukkert, DEI Realty LLC. MRED as distributed by MLS GRID
- $263,0005 bd2 ba1.8k sqft8613 S Colfax Ave, Chicago, IL 60617NewMLS ID #12713028, Angel Rosales, PROSALES REALTY. MRED as distributed by MLS GRID
- $289,0004 bd2 ba2k sqft8942 S Aberdeen St, Chicago, IL 60620NewMLS ID #12715608, Luis Ortiz, RE/MAX Partners. MRED as distributed by MLS GRID
- $274,0003 bd2 ba1k sqft8846 S Dorchester Ave, Chicago, IL 60619ActiveMLS ID #12572599, Diana Balleza-Munoz, Luna Realty Group. MRED as distributed by MLS GRID
- $264,9005 bd3 ba2.1k sqft6245 S Damen Ave, Chicago, IL 60636NewMLS ID #12715072, Patricia Sandoval, RE/MAX Mi Casa. MRED as distributed by MLS GRID
- $264,9994 bd2 ba1.5k sqft7005 S Eberhart Ave, Chicago, IL 60637ActiveMLS ID #12691593, Montoya Poindexter, Coldwell Banker Realty. MRED as distributed by MLS GRID
- $299,9994 bd2 ba1.8k sqft8406 S Oglesby Ave, Chicago, IL 60617ActiveMLS ID #12606057, Anthony Khoshabe, United Realty and Development. MRED as distributed by MLS GRID
- $250,0004 bd2 ba1k sqft1111 E 93rd St, Chicago, IL 60619ActiveMLS ID #12691295, Joe Castillo, SFR, RE/MAX Mi Casa. MRED as distributed by MLS GRID
- $289,0004 bd2 ba1.2k sqft819 E 98th Pl, Chicago, IL 60628ActiveMLS ID #12697897, Frank Montro, Keller Williams Preferred Rlty. MRED as distributed by MLS GRID
- $270,0004 bd2 ba1.3k sqft7047 S Winchester Ave, Chicago, IL 60636ActiveMLS ID #12604832, Regina Bailey, Mobile Realty LLC. MRED as distributed by MLS GRID
- $269,0004 bd2 ba1.8k sqft8603 S Exchange Ave, Chicago, IL 60617ActiveMLS ID #12709349, Gwen B Robinson, CSC, Prestige Properties Real Estate Pros Inc. MRED as distributed by MLS GRID
- $369,0003 bd2 ba1.1k sqft8642 S Indiana Ave, Chicago, IL 60619ActiveMLS ID #12708100, Frank Montro, Keller Williams Preferred Rlty. MRED as distributed by MLS GRID
- $231,0004 bd2 ba959 sqft7230 S Champlain Ave, Chicago, IL 60619Price ChangeMLS ID #12544626, Thalia Mena, Coldwell Banker Realty. MRED as distributed by MLS GRID
- $279,5004 bd2 ba1.2k sqft8453 S Aberdeen St, Chicago, IL 60620ActiveMLS ID #12682956, Cristina Rincon, Marblestone Property Group LLC. MRED as distributed by MLS GRID
