Fully rehabbed brick bungalow in South Chicago ready for its next owner. This 3-bedroom, 2-bath home features a spacious living room with a decorative fireplace, built-in shelving, and original hardwood floors. The formal dining room flows into an eat-in kitchen with a walk-in pantry and a connecting sunroom, perfect for morning coffee or a home office. The upper level is finished and includes a master bedroom with a separate sitting area and two closets. A second bedroom off the living room has French doors and hardwood flooring. This home has been updated top to bottom: new tear-off roof, new windows throughout (including 6 dormer windows in the expandable finished attic), new furnace and water heater, upgraded electrical and plumbing, new interior doors, light fixtures, and 6 ceiling fans. The semi-finished basement adds extra living and storage space. Out back, a concrete slab provides off-street parking for 2 cars. Move-in ready with all the big-ticket items already done. A solid opportunity for homeowners and investors alike.
Active
$299,999
8406 S Oglesby Ave, Chicago, IL 60617
4beds
1,800sqft
:
Get pre-qualified$2,260/mo
Single Family Residence
Built in 1925
4,181 Square Feet Lot
$298,700 Zestimate®
$167/sqft
$-- HOA
What's special
Decorative fireplaceOriginal hardwood floorsWalk-in pantryConnecting sunroomEat-in kitchenFrench doorsFormal dining room
- 117 days |
- 121 |
- 9 |
Zillow last checked:
Listing updated:
Listed by:
Anthony Khoshabe 773-544-9911,
United Realty and Development
Source: MRED as distributed by MLS GRID,MLS#: 12606057
Facts & features
Interior
Bedrooms & bathrooms
- Bedrooms: 4
- Bathrooms: 2
- Full bathrooms: 2
Rooms
- Room types: Sitting Room, Sun Room
Primary bedroom
- Features: Flooring (Carpet)
- Level: Main
- Area: 140 Square Feet
- Dimensions: 14X10
Bedroom 2
- Features: Flooring (Carpet)
- Level: Main
- Area: 110 Square Feet
- Dimensions: 11X10
Bedroom 3
- Features: Flooring (Hardwood)
- Level: Main
- Area: 140 Square Feet
- Dimensions: 14X10
Bedroom 4
- Features: Flooring (Carpet)
- Level: Second
- Area: 520 Square Feet
- Dimensions: 52X10
Dining room
- Features: Flooring (Hardwood)
- Level: Main
- Area: 169 Square Feet
- Dimensions: 13X13
Kitchen
- Features: Kitchen (Eating Area-Table Space, Pantry-Closet), Flooring (Wood Laminate)
- Level: Main
- Area: 154 Square Feet
- Dimensions: 14X11
Living room
- Features: Flooring (Hardwood)
- Level: Main
- Area: 221 Square Feet
- Dimensions: 17X13
Sitting room
- Level: Main
- Area: 80 Square Feet
- Dimensions: 10X8
Sun room
- Level: Main
- Area: 49 Square Feet
- Dimensions: 7X7
Heating
- Natural Gas, Forced Air
Cooling
- None
Appliances
- Included: Range, Refrigerator
Features
- Basement: Partially Finished,Full
Interior area
- Total structure area: 900
- Total interior livable area: 1,800 sqft
Property
Parking
- Total spaces: 2
Accessibility
- Accessibility features: No Disability Access
Features
- Stories: 1.5
Lot
- Size: 4,181 Square Feet
Details
- Parcel number: 20364130230000
- Special conditions: None
- Other equipment: Ceiling Fan(s)
Construction
Type & style
- Home type: SingleFamily
- Architectural style: Bungalow,Contemporary
- Property subtype: Single Family Residence
Materials
- Brick
- Roof: Asphalt
Condition
- New construction: No
- Year built: 1925
- Major remodel year: 2024
Utilities & green energy
- Sewer: Public Sewer
- Water: Public
Community & HOA
HOA
- Services included: None
Location
- Region: Chicago
Financial & listing details
- Price per square foot: $167/sqft
- Tax assessed value: $129,010
- Annual tax amount: $2,591
- Date on market: 4/1/2026
- Ownership: Fee Simple
Estimated market value
$298,700
$284,000 - $314,000
$2,462/mo
Price history
| Date | Event | Price |
|---|---|---|
| 4/10/2026 | Price change | $299,999-6.3%$167/sqft |
Source:  MRED as distributed by MLS GRID #12606057 Report a problem MRED as distributed by MLS GRID #12606057 Report a problem | ||
| 4/1/2026 | Listed for sale | $319,999-5.9%$178/sqft |
Source: MRED as distributed by MLS GRID #12606057 Report a problem | ||
| 1/31/2026 | Listing removed | $340,000$189/sqft |
Source: MRED as distributed by MLS GRID #12321989 Report a problem | ||
| 3/26/2025 | Listed for sale | $340,000$189/sqft |
Source: MRED as distributed by MLS GRID #12321989 Report a problem | ||
| 3/26/2025 | Listing removed | $340,000$189/sqft |
Source: MRED as distributed by MLS GRID #12259133 Report a problem | ||
| 9/16/2024 | Listing removed | $340,000$189/sqft |
Source: MRED as distributed by MLS GRID #12018256 Report a problem | ||
| 9/3/2024 | Contingent | $340,000$189/sqft |
Source: MRED as distributed by MLS GRID #12018256 Report a problem | ||
| 9/3/2024 | Listed for sale | $340,000$189/sqft |
Source: MRED as distributed by MLS GRID #12018256 Report a problem | ||
| 8/23/2024 | Listing removed | $340,000+300%$189/sqft |
Source: MRED as distributed by MLS GRID #12018256 Report a problem | ||
| 1/27/2023 | Sold | $85,000$47/sqft |
Source: Public Record Report a problem | ||
Public tax history
| Year | Property taxes | Tax assessment |
|---|---|---|
| 2024 | $2,592 +59.9% | $12,901 +17.3% |
| 2023 | $1,621 +4% | $10,999 |
| 2022 | $1,559 +1.1% | $10,999 |
| 2021 | $1,542 -8% | $10,999 +3.5% |
| 2020 | $1,677 -0.4% | $10,630 -10% |
| 2019 | $1,684 -7.6% | $11,812 -6.7% |
| 2018 | $1,823 -3.6% | $12,662 +4.1% |
| 2017 | $1,891 -25.2% | $12,158 -3.7% |
| 2016 | $2,528 +353% | $12,621 |
| 2015 | $558 +0.9% | $12,621 +5.3% |
| 2014 | $553 -0.4% | $11,990 |
| 2013 | $555 +6.8% | $11,990 |
| 2012 | $520 -5.9% | $11,990 -6.8% |
| 2011 | $552 +10.6% | $12,864 |
| 2010 | $499 +6.6% | $12,864 |
| 2009 | $469 -8.4% | $12,864 -13.3% |
| 2008 | $512 -49.7% | $14,834 |
| 2007 | $1,017 +65% | $14,834 |
| 2006 | $616 -15% | $14,834 +28.5% |
| 2005 | $725 -4.8% | $11,540 |
| 2004 | $762 -24.6% | $11,540 |
| 2003 | $1,010 -4.3% | $11,540 +32.4% |
| 2002 | $1,056 -17.6% | $8,714 |
| 2001 | $1,281 +20.2% | $8,714 -7.5% |
| 2000 | $1,066 +0.5% | $9,423 +24.8% |
| 1999 | $1,061 | $7,550 |
Find assessor info on the county website
Monthly payment
Est. payment
Payment breakdown
Explore the cost of this home by adjusting the details. Changes won't be saved.Climate risks
Neighborhood: South Chicago
Nearby schools
GreatSchools rating
- 4/10Coles Elementary Language AcademyGrades: PK-8Distance: 0.1 mi
- 1/10Bowen High SchoolGrades: 9-12Distance: 0.7 mi
Schools provided by the listing agent
- Elementary: Coles Elementary School Language
- Middle: Bowen High School
- District: 299
Source: MRED as distributed by MLS GRID. This data may not be complete. We recommend contacting the local school district to confirm school assignments for this home.
- $130,0003 bd1 ba1.2k sqft8404 S Oglesby Ave, Chicago, IL 60617Sold
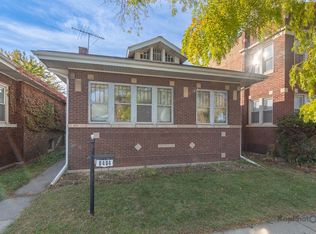
- $228,8004 bd2 ba2.1k sqft8412 S Oglesby Ave, Chicago, IL 60617Off Market
- $170,0004 bd2 ba2.1k sqft8412 S Oglesby Ave, Chicago, IL 60617Off Market
- $212,8004 bd1 ba2.2k sqft8400 S Oglesby Ave, Chicago, IL 60617Off Market
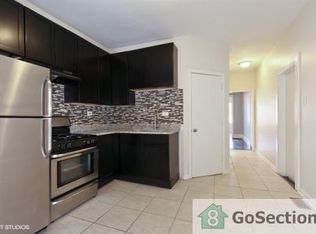
- $239,2004 bd1 ba1.8k sqft8418 S Oglesby Ave, Chicago, IL 60617Off Market
- $169,9003 bd1 ba1.1k sqft8420 S Oglesby Ave, Chicago, IL 60617Off Market
- $137,3003 bd1 ba1.1k sqft8407 S Crandon Ave, Chicago, IL 60617Off Market
- $324,3005 bd3 ba1.5k sqft8405 S Crandon Ave, Chicago, IL 60617Off Market
A local agent can set up tours, give advice and negotiate with sellers.
Similar homes
- $269,0004 bd2 ba1.8k sqft8603 S Exchange Ave, Chicago, IL 60617Active
 MLS ID #12709349, Gwen B Robinson, CSC, Prestige Properties Real Estate Pros Inc. MRED as distributed by MLS GRID
 - $275,0004 bd2 ba1k sqft8049 S Kimbark Ave, Chicago, IL 60619Active
 MLS ID #12675603, Steve Budzik, ICandy Realty LLC. MRED as distributed by MLS GRID
 - $249,0004 bd3 ba1.4k sqft8438 S Morgan St, Chicago, IL 60620New
 MLS ID #12708864, Corey D McCray, Exit Infinity Realty. MRED as distributed by MLS GRID
 - $314,7004 bd3 ba1.3k sqft11056 S State Line Rd, Chicago, IL 60617Active
 MLS ID #12635010, Liz Moreno, Better Homes & Gardens Real Estate. MRED as distributed by MLS GRID
 - $289,9003 bd3 ba1.5k sqft7356 S Kenwood Ave, Chicago, IL 60619Price ChangeMLS ID #12654898, Tim Lorimer, Compass. MRED as distributed by MLS GRID
- $315,0005 bd3 ba2.5k sqft7359 S Vernon Ave, Chicago, IL 60619ActiveMLS ID #12701038, Taurino Morales, eXp Realty. MRED as distributed by MLS GRID
- $282,5004 bd1 ba1.1k sqft7545 S Ridgeland Ave, Chicago, IL 60649ActiveMLS ID #12664759, Justin Booker, Coldwell Banker Realty. MRED as distributed by MLS GRID
- $249,0004 bd3 ba2.2k sqft7449 S Vernon Ave, Chicago, IL 60619ActiveMLS ID #12582073, Steve Seplowin, American Realty Properties Inc. MRED as distributed by MLS GRID
- $269,9003 bd2 ba1.6k sqft7642 S Dante Ave, Chicago, IL 60619ActiveMLS ID #12634207, Harry Ventimiglia, Keller Williams Preferred Rlty. MRED as distributed by MLS GRID
- $299,0004 bd3 ba2.2k sqft8440 S Peoria St, Chicago, IL 60620ActiveMLS ID #12178562, Ajijola Ojo, Coldwell Banker Realty. MRED as distributed by MLS GRID
- $245,0003 bd2 ba1.5k sqft7717 S Luella Ave, Chicago, IL 60649ActiveMLS ID #12655046, Melissa Broadway, Kale Realty. MRED as distributed by MLS GRID
- $259,9994 bd1 ba1.2k sqft10941 S Avenue C, Chicago, IL 60617ActiveMLS ID #12688734, Joseluis Martinez, Epique Realty Inc. MRED as distributed by MLS GRID
- $264,9005 bd3 ba2.1k sqft6245 S Damen Ave, Chicago, IL 60636NewMLS ID #12715072, Patricia Sandoval, RE/MAX Mi Casa. MRED as distributed by MLS GRID
- $274,0003 bd2 ba1k sqft8846 S Dorchester Ave, Chicago, IL 60619ActiveMLS ID #12572599, Diana Balleza-Munoz, Luna Realty Group. MRED as distributed by MLS GRID
- $250,0004 bd2 ba1k sqft1111 E 93rd St, Chicago, IL 60619ActiveMLS ID #12691295, Joe Castillo, SFR, RE/MAX Mi Casa. MRED as distributed by MLS GRID
- $329,0005 bd3 ba1.9k sqft7409 S Eggleston Ave, Chicago, IL 60621ActiveMLS ID #12674781, Spiro Georgelos, Standard Properties Group LLC. MRED as distributed by MLS GRID
- $--3 bd1 ba1k sqft2742 E 128th St, Chicago, IL 60633AuctionAuction.com 2
- $369,0003 bd2 ba1.1k sqft8642 S Indiana Ave, Chicago, IL 60619ActiveMLS ID #12708100, Frank Montro, Keller Williams Preferred Rlty. MRED as distributed by MLS GRID
- $259,9994 bd3 ba1.6k sqft11353 S Stewart Ave, Chicago, IL 60628ActiveMLS ID #12634796, Tyrone Green, Keller Williams ONEChicago. MRED as distributed by MLS GRID
- $299,9994 bd2 ba1.5k sqft4825 W 28th St, Cicero, IL 60804ActiveMLS ID #12708641, Carolina Dauksa, Su Familia Real Estate Inc. MRED as distributed by MLS GRID
