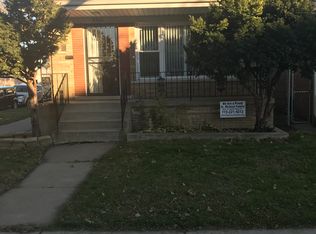
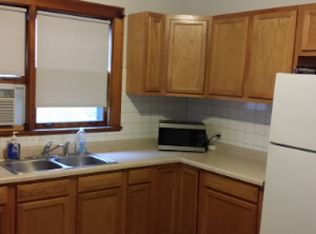
Beautiful affordability!! Refreshed ++ brick ranch with 4 bedrooms and 2 full bathrooms. There are hardwood floors throughout the main level. The kitchen/dining room combo gives an open floor plan feel, plus it features an all stainless steel kitchen. Downstairs is a fully finished basement with a large bedroom, full bathroom, utility room, laundry room, and a huge recreation room. The backyard is fully fenced with a patio, and a 2 car brick garage. FHA and VA buyers are welcome.
Active
$269,000
8603 S Exchange Ave, Chicago, IL 60617
4beds
1,800sqft
Single Family Residence
Built in 1966
3,000 Square Feet Lot
$-- Zestimate®
$149/sqft
$-- HOA
What's special
Fully finished basementAll stainless steel kitchenUtility roomLaundry roomHuge recreation room
- --
- 170
- views
- 8
- saves
Zillow last checked:
Listing updated:
Listed by:
Gwen B Robinson, CSC 708-769-9969,
Prestige Properties Real Estate Pros Inc,
Anton Sharpe 708-721-0006,
Prestige Properties Real Estate Pros Inc
Source: MRED as distributed by MLS GRID,MLS#: 12709349
Facts & features
Interior
Bedrooms & bathrooms
- Bedrooms: 4
- Bathrooms: 2
- Full bathrooms: 2
Rooms
- Room types: Foyer, Other Room
Primary bedroom
- Features: Flooring (Hardwood), Window Treatments (Blinds)
- Level: Main
- Area: 150 Square Feet
- Dimensions: 15X10
Bedroom 2
- Features: Flooring (Hardwood), Window Treatments (Blinds)
- Level: Main
- Area: 108 Square Feet
- Dimensions: 9X12
Bedroom 3
- Features: Flooring (Hardwood), Window Treatments (Blinds)
- Level: Main
- Area: 99 Square Feet
- Dimensions: 9X11
Bedroom 4
- Features: Flooring (Ceramic Tile)
- Level: Basement
- Area: 270 Square Feet
- Dimensions: 18X15
Dining room
- Features: Flooring (Hardwood), Window Treatments (Blinds)
- Level: Main
- Area: 81 Square Feet
- Dimensions: 9X9
Family room
- Features: Flooring (Ceramic Tile)
- Level: Basement
- Area: 648 Square Feet
- Dimensions: 18X36
Foyer
- Features: Flooring (Hardwood)
- Level: Main
- Area: 91 Square Feet
- Dimensions: 7X13
Kitchen
- Features: Flooring (Hardwood), Window Treatments (Blinds)
- Level: Main
- Area: 108 Square Feet
- Dimensions: 12X9
Laundry
- Features: Flooring (Ceramic Tile)
- Level: Basement
- Area: 85 Square Feet
- Dimensions: 5X17
Living room
- Features: Flooring (Hardwood), Window Treatments (Blinds)
- Level: Main
- Area: 156 Square Feet
- Dimensions: 13X12
Other
- Features: Flooring (Ceramic Tile)
- Level: Basement
- Area: 42 Square Feet
- Dimensions: 6X7
Heating
- Natural Gas, Forced Air
Cooling
- Central Air
Appliances
- Included: Range, Microwave, Refrigerator
Features
- 1st Floor Bedroom, 1st Floor Full Bath, Open Floorplan
- Flooring: Hardwood
- Basement: Finished,Rec/Family Area,Full
Interior area
- Total structure area: 0
- Total interior livable area: 1,800 sqft
Property
Parking
- Total spaces: 2
- Parking features: Yes, Garage Owned, Detached, Garage
- Garage spaces: 2
Accessibility
- Accessibility features: No Disability Access
Features
- Stories: 1
- Patio & porch: Patio
Lot
- Size: 3,000 Square Feet
Details
- Parcel number: 21314250330000
- Special conditions: None
Construction
Type & style
- Home type: SingleFamily
- Architectural style: Ranch
- Property subtype: Single Family Residence
Materials
- Brick
Condition
- New construction: No
- Year built: 1966
Utilities & green energy
- Electric: Circuit Breakers
- Sewer: Public Sewer
- Water: Public
Community & HOA
HOA
- Services included: None
Location
- Region: Chicago
Financial & listing details
- Price per square foot: $149/sqft
- Tax assessed value: $105,000
- Annual tax amount: $1,644
- Date on market: 7/19/2026
- Ownership: Fee Simple
Estimated market value
Not available
Estimated sales range
Not available
Not available
Price history
| Date | Event | Price |
|---|---|---|
| 7/30/2016 | Listing removed | $119,400$66/sqft |
Source: Diverse Realty #09242844 Report a problem | ||
| 7/29/2016 | Price change | $119,400-0.1%$66/sqft |
Source: Diverse Realty #09242844 Report a problem | ||
| 7/13/2016 | Price change | $119,500-0.1%$66/sqft |
Source: Diverse Realty #09242844 Report a problem | ||
| 7/6/2016 | Price change | $119,600-0.1%$66/sqft |
Source: Diverse Realty #09242844 Report a problem | ||
| 6/30/2016 | Price change | $119,700-0.1%$67/sqft |
Source: Diverse Realty #09242844 Report a problem | ||
| 6/16/2016 | Price change | $119,800-0.1%$67/sqft |
Source: Diverse Realty #09242844 Report a problem | ||
| 6/1/2016 | Price change | $119,900-7.1%$67/sqft |
Source: Diverse Realty #09242844 Report a problem | ||
| 5/16/2016 | Price change | $129,100-0.1%$72/sqft |
Source: Diverse Realty #09208300 Report a problem | ||
| 5/10/2016 | Price change | $129,200-0.5%$72/sqft |
Source: Diverse Realty #09208300 Report a problem | ||
| 4/27/2016 | Listed for sale | $129,900+271.1%$72/sqft |
Source: Diverse Realty #09208300 Report a problem | ||
| 12/3/2015 | Sold | $35,000-24.7%$19/sqft |
Source:  MRED as distributed by MLS GRID #09062297 Report a problem MRED as distributed by MLS GRID #09062297 Report a problem | ||
| 10/13/2015 | Price change | $46,500-3.1%$26/sqft |
Source: Unique Realty LLC #09062297 Report a problem | ||
| 9/10/2015 | Listed for sale | $48,000-64.2%$27/sqft |
Source: Unique Realty LLC #09062297 Report a problem | ||
| 7/6/2005 | Sold | $134,000+123.3%$74/sqft |
Source: Public Record Report a problem | ||
| 3/6/1997 | Sold | $60,000$33/sqft |
Source: Public Record Report a problem | ||
Public tax history
| Year | Property taxes | Tax assessment |
|---|---|---|
| 2024 | $1,643 +55.8% | $10,500 +110% |
| 2023 | $1,055 +2.6% | $5,000 |
| 2022 | $1,028 +2.3% | $5,000 |
| 2021 | $1,005 -42% | $5,000 -35.8% |
| 2020 | $1,734 -11.7% | $7,785 -20.3% |
| 2019 | $1,963 +1.7% | $9,772 |
| 2018 | $1,930 -23% | $9,772 -16.1% |
| 2017 | $2,508 +7.5% | $11,651 |
| 2016 | $2,334 +9.3% | $11,651 |
| 2015 | $2,135 +14% | $11,651 +15.4% |
| 2014 | $1,873 +2% | $10,093 |
| 2013 | $1,836 +1.4% | $10,093 |
| 2012 | $1,811 -12.4% | $10,093 -20.9% |
| 2011 | $2,067 -0.4% | $12,756 |
| 2010 | $2,076 +4.4% | $12,756 |
| 2009 | $1,989 +2.7% | $12,756 -5.6% |
| 2008 | $1,938 +1% | $13,507 |
| 2007 | $1,918 -1.1% | $13,507 |
| 2006 | $1,939 +19% | $13,507 +35.4% |
| 2005 | $1,630 +1% | $9,975 |
| 2004 | $1,614 +2.2% | $9,975 |
| 2003 | $1,578 +7.6% | $9,975 +22.1% |
| 2002 | $1,468 +37.9% | $8,169 |
| 2001 | $1,064 +35.4% | $8,169 |
| 2000 | $786 +0.9% | $8,169 +34.1% |
| 1999 | $779 | $6,092 |
Find assessor info on the county website
Monthly payment
Est. payment
Payment breakdown
Explore the cost of this home by adjusting the details. Changes won't be saved.Climate risks
Neighborhood: South Chicago
Nearby schools
Similar homes
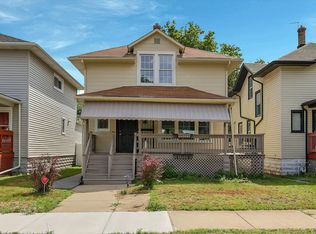
- $299,0005 bd3 ba2.6k sqft7527 S Chappel Ave, Chicago, IL 60649New
 MLS ID #12776148, Daniel Schultz, Mondo Estate Realty Inc. MRED as distributed by MLS GRID
 - $239,5003 bd2 ba1.4k sqft8308 S Anthony Ave, Chicago, IL 60617Active
 MLS ID #12718984, Jonathan Minerick, Homecoin.com. MRED as distributed by MLS GRID
 - $265,0004 bd2 ba1.7k sqft9050 S Ellis Ave, Chicago, IL 60619Active
 MLS ID #12765374, Christin Willis, Coldwell Banker Realty. MRED as distributed by MLS GRID
 - $269,0004 bd2 ba2k sqft8942 S Aberdeen St, Chicago, IL 60620Active
 MLS ID #12761938, Luis Ortiz, RE/MAX Partners. MRED as distributed by MLS GRID
