Absolutely stunning newly rehabbed expanded 4 bedroom brick ranch is located in the Homewood Flossmoor HS District 233! Step in the door to the spacious sun filled Livingroom with newly refinished hardwood flrs, open half wall to newly designed kitchen with quality white cabinetry, quartz countertops, brand new Stainless Steel appliances, black fixtures and LVP flooring, more hardwood flrs in the L-Shaped Familyroom perhaps combo space for Dining Area of which has access to the Primary Bedroom ensuite with newly installed full bath, double door closet & ceiling Fan and Familyroom has direct access to the backyard deck. The circular floor plan will take you to the other 3 bedrooms, all with refinished hardwood flrs along with great closet space in each room. The newly renovated 2nd full bath is easy access to the Bedrooms, Kitchen and Livingroom area. The basement has been newly painted and has a newly installed Tract System for seepage mitagation plus please note how accessible the concrete crawlspace is for extra storage under the rear portion of the floor plan. So many more improvements made including newly installed CAC unit, 8 new windows, new garage roof and overhead door opener in 2026, along with permits pulled for the electrical and plumbing upgrades. The 1.5 car Garage is literally steps away from the side door and the side driveway provides for plenty of off street parking. Convenient location to Halsted Shopping District and major expressways. Come see for yourself and make this yours today!
Price change
$304,900
220 N Park Dr, Glenwood, IL 60425
4beds
1,572sqft
Single Family Residence
Built in 1964
6,969 Square Feet Lot
$-- Zestimate®
$194/sqft
$-- HOA
What's special
New garage roofSpacious sun filled livingroomOverhead door openerQuartz countertopsNewly designed kitchenLvp flooringBlack fixtures
- -- |
- 238
- views |
- 17
- saves |
Zillow last checked:
Listing updated:
Listed by:
Lisa C Keating, ABR,CSC,GRI,SRES,SRS 708-267-9178,
Century 21 Circle
Source: MRED as distributed by MLS GRID,MLS#: 12708126
Facts & features
Interior
Bedrooms & bathrooms
- Bedrooms: 4
- Bathrooms: 2
- Full bathrooms: 2
Rooms
- Room types: No additional rooms
Primary bedroom
- Features: Flooring (Hardwood), Bathroom (Full)
- Level: Main
- Area: 176 Square Feet
- Dimensions: 16X11
Bedroom 2
- Features: Flooring (Hardwood)
- Level: Main
- Area: 154 Square Feet
- Dimensions: 14X11
Bedroom 3
- Features: Flooring (Hardwood)
- Level: Main
- Area: 120 Square Feet
- Dimensions: 12X10
Bedroom 4
- Features: Flooring (Hardwood)
- Level: Main
- Area: 99 Square Feet
- Dimensions: 11X9
Family room
- Features: Flooring (Hardwood)
- Level: Main
- Area: 272 Square Feet
- Dimensions: 17X16
Kitchen
- Features: Kitchen (Eating Area-Table Space), Flooring (Luxury Vinyl)
- Level: Main
- Area: 154 Square Feet
- Dimensions: 14X11
Living room
- Features: Flooring (Hardwood)
- Level: Main
- Area: 216 Square Feet
- Dimensions: 18X12
Heating
- Natural Gas, Forced Air
Cooling
- Central Air
Appliances
- Included: Range, Microwave, Dishwasher, Refrigerator
Features
- Basement: Unfinished,Crawl Space,Full
Interior area
- Total structure area: 2,455
- Total interior livable area: 1,572 sqft
Property
Parking
- Total spaces: 1.5
- Parking features: Concrete, Side Driveway, Garage Door Opener, Yes, Garage Owned, Detached, Garage
- Garage spaces: 1.5
- Has uncovered spaces: Yes
Accessibility
- Accessibility features: No Disability Access
Features
- Stories: 1
- Patio & porch: Deck
Lot
- Size: 6,969 Square Feet
- Dimensions: 60x115
Details
- Parcel number: 32041080140000
- Special conditions: None
- Other equipment: Ceiling Fan(s)
Construction
Type & style
- Home type: SingleFamily
- Architectural style: Ranch
- Property subtype: Single Family Residence
Materials
- Brick, Frame
- Foundation: Concrete Perimeter
- Roof: Asphalt
Condition
- New construction: No
- Year built: 1964
- Major remodel year: 2026
Details
- Builder model: Ranch
Utilities & green energy
- Electric: Circuit Breakers
- Sewer: Public Sewer
- Water: Public
Community & HOA
Community
- Features: Sidewalks, Street Paved
HOA
- Services included: None
Location
- Region: Glenwood
Financial & listing details
- Price per square foot: $194/sqft
- Tax assessed value: $210,390
- Annual tax amount: $10,116
- Date on market: 7/17/2026
- Ownership: Fee Simple
Estimated market value
Not available
Estimated sales range
Not available
Not available
Price history
| Date | Event | Price |
|---|---|---|
| 7/17/2026 | Listing removed | $339,000$216/sqft |
Source:  MRED as distributed by MLS GRID #12684203 Report a problem MRED as distributed by MLS GRID #12684203 Report a problem | ||
| 6/23/2026 | Listed for sale | $339,000+125.2%$216/sqft |
Source: MRED as distributed by MLS GRID #12684203 Report a problem | ||
| 2/23/2026 | Sold | $150,500-14%$96/sqft |
Source: MRED as distributed by MLS GRID #12486183 Report a problem | ||
| 1/8/2026 | Pending sale | $175,000$111/sqft |
Source: MRED as distributed by MLS GRID #12486183 Report a problem | ||
| 11/21/2025 | Price change | $175,000-7.4%$111/sqft |
Source: MRED as distributed by MLS GRID #12486183 Report a problem | ||
| 10/21/2025 | Price change | $189,000-5%$120/sqft |
Source: MRED as distributed by MLS GRID #12486183 Report a problem | ||
| 10/2/2025 | Listed for sale | $199,000+18.9%$127/sqft |
Source: MRED as distributed by MLS GRID #12486183 Report a problem | ||
| 2/24/2025 | Sold | $167,406+84%$106/sqft |
Source: Public Record Report a problem | ||
| 5/26/2020 | Listing removed | $1,700$1/sqft |
Source: Go Section8 Report a problem | ||
| 4/1/2020 | Price change | $1,700-5.6%$1/sqft |
Source: Go Section8 Report a problem | ||
| 2/1/2020 | Listed for rent | $1,800$1/sqft |
Source: Go Section8 Report a problem | ||
| 11/24/2018 | Listing removed | $1,800$1/sqft |
Source: Go Section8 Report a problem | ||
| 7/29/2018 | Listed for rent | $1,800$1/sqft |
Source: Go Section8 Report a problem | ||
| 12/1/2017 | Sold | $91,000-8.1%$58/sqft |
Source: MRED as distributed by MLS GRID #09571999 Report a problem | ||
| 10/12/2017 | Pending sale | $99,000$63/sqft |
Source: Coldwell Banker The Real Estate Group #09571999 Report a problem | ||
| 8/16/2017 | Price change | $99,000-9.2%$63/sqft |
Source: Coldwell Banker The Real Estate Group #09571999 Report a problem | ||
| 7/13/2017 | Listed for sale | $109,000$69/sqft |
Source: Coldwell Banker The Real Estate Group #09571999 Report a problem | ||
| 6/27/2017 | Pending sale | $109,000$69/sqft |
Source: Coldwell Banker The Real Estate Group #09571999 Report a problem | ||
| 3/22/2017 | Listed for sale | $109,000+65.2%$69/sqft |
Source: Coldwell Banker Honig-Bell #09571999 Report a problem | ||
| 9/23/2009 | Sold | $66,000-51.1%$42/sqft |
Source: Public Record Report a problem | ||
| 10/27/2005 | Sold | $135,000+1.5%$86/sqft |
Source: Public Record Report a problem | ||
| 1/29/2002 | Sold | $133,000$85/sqft |
Source: Public Record Report a problem | ||
Public tax history
| Year | Property taxes | Tax assessment |
|---|---|---|
| 2024 | $10,117 +8.1% | $21,039 |
| 2023 | $9,356 +29.9% | $21,039 +72.8% |
| 2022 | $7,205 +0.2% | $12,175 |
| 2021 | $7,187 +0.2% | $12,175 |
| 2020 | $7,172 -13.5% | $12,175 -9.6% |
| 2019 | $8,291 +4.8% | $13,468 |
| 2018 | $7,912 +0.2% | $13,468 |
| 2017 | $7,900 +10.1% | $13,468 +10.6% |
| 2016 | $7,177 +3.7% | $12,174 |
| 2015 | $6,920 +2.2% | $12,174 |
| 2014 | $6,774 +1.3% | $12,174 -8.8% |
| 2013 | $6,689 +26.8% | $13,348 |
| 2012 | $5,276 +4.7% | $13,348 |
| 2011 | $5,040 -1.5% | $13,348 -10.2% |
| 2010 | $5,115 +11.5% | $14,861 -9.3% |
| 2009 | $4,588 +9.2% | $16,391 -5% |
| 2008 | $4,202 +3.6% | $17,253 +11.5% |
| 2007 | $4,055 -20.8% | $15,480 |
| 2006 | $5,121 -1% | $15,480 |
| 2005 | $5,175 +24.6% | $15,480 +19.9% |
| 2004 | $4,152 +2.6% | $12,906 |
| 2003 | $4,049 +4.5% | $12,906 |
| 2002 | $3,874 +36.6% | $12,906 +6.8% |
| 2001 | $2,837 +2.2% | $12,084 |
| 2000 | $2,776 +0.2% | $12,084 |
| 1999 | $2,769 | $12,084 |
Find assessor info on the county website
Monthly payment
Est. payment
Payment breakdown
Explore the cost of this home by adjusting the details. Changes won't be saved.Climate risks
Neighborhood: 60425
Nearby schools
GreatSchools rating
- 4/10Longwood Elementary SchoolGrades: PK-4Distance: 0.3 mi
- 6/10Brookwood Jr High SchoolGrades: 7-8Distance: 1.3 mi
- 6/10Homewood-Flossmoor High SchoolGrades: 9-12Distance: 3.2 mi
Schools provided by the listing agent
- High: Homewood-Flossmoor High School
- District: 167
Source: MRED as distributed by MLS GRID. This data may not be complete. We recommend contacting the local school district to confirm school assignments for this home.
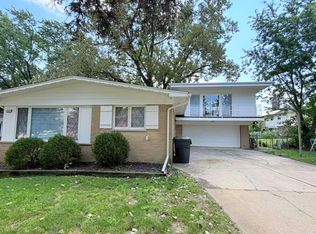
- $236,4004 bd2 ba1.1k sqft222 N Park Dr, Glenwood, IL 60425Off Market
- $224,5004 bd1 ba1.4k sqft218 N Park Dr, Glenwood, IL 60425Off Market
- $2,6004 bd3 ba1.7k sqft219 N Park Dr, Glenwood, IL 60425For Rent

- $251,8003 bd2 ba1.4k sqft221 N Pleasant Dr, Glenwood, IL 60425Off Market
- $188,3003 bd1 ba1k sqft221 N Park Dr, Glenwood, IL 60425Off Market
- $209,6003 bd1 ba1k sqft228 N Park Dr, Glenwood, IL 60425Off Market
- $221,6003 bd1 ba1.4k sqft247 N Pleasant Dr, Glenwood, IL 60425Off Market
- $209,5003 bd1 ba1.2k sqft213 N Pleasant Dr, Glenwood, IL 60425Off Market
A local agent can set up tours, give advice and negotiate with sellers.
A local lender can help you make sure your offer is ready when you are.
Similar homes
- $285,9003 bd2 ba1.6k sqft510 N Park Dr, Glenwood, IL 60425Active
 MLS ID #12690488, Karen Mika, EXIT Strategy Realty. MRED as distributed by MLS GRID
 - $289,0004 bd2 ba1.6k sqft3256 Otto St, Lansing, IL 60438New
 MLS ID #12740714, Patrick West, Century 21 New Heritage West. MRED as distributed by MLS GRID
 - $319,0004 bd3 ba2.2k sqft16037 Evans Ave, South Holland, IL 60473New
 MLS ID #12740440, Saleh Abdeljalil, Guidance Realty. MRED as distributed by MLS GRID
 - $275,0003 bd2 ba1.7k sqft172 Strieff Ave, Chicago Heights, IL 60411New
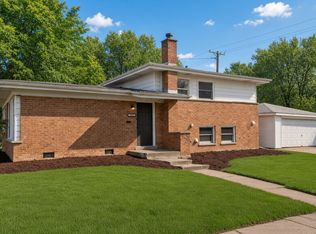 MLS ID #12745007, Neil Gates, Chase Real Estate LLC. MRED as distributed by MLS GRID
 - $329,9003 bd3 ba1.7k sqft16560 Greenwood Ave, South Holland, IL 60473NewMLS ID #12742333, Frank Montro, Keller Williams Preferred Rlty. MRED as distributed by MLS GRID
- $337,5003 bd2 ba1.6k sqft1339 Heather Rd, Homewood, IL 60430ActiveMLS ID #12674107, Soren Bailey, Bailey Group Real Estate LLC. MRED as distributed by MLS GRID
- $269,0004 bd2 ba1.5k sqft16928 Old Elm Dr, Country Club Hills, IL 60478Re-activatedMLS ID #12669039, Danijela Savic, CSC, Proven Real Estate Services LLC. MRED as distributed by MLS GRID
- $160,0003 bd1 ba1.2k sqft38 N Rebecca St, Glenwood, IL 60425ActiveMLS ID #12738672, Anita Gee, Gee Exclusive Realty Group. MRED as distributed by MLS GRID
- $389,9004 bd3 ba2.2k sqft18135 Cherrywood Ln, Homewood, IL 60430NewMLS ID #12745016, Neil Gates, Chase Real Estate LLC. MRED as distributed by MLS GRID
- $349,0003 bd2 ba1.7k sqft8316 Columbia Ave, Munster, IN 46321For Sale
 MLS ID #844329, Tammy Wagoner, Redfin. NIRA as distributed by MLS GRID
 - $281,0003 bd2 ba1.5k sqft16919 School St, South Holland, IL 60473ActiveMLS ID #12735173, Lisa Soltesz, Opendoor Brokerage, LLC. MRED as distributed by MLS GRID
- $374,7004 bd3 ba2.3k sqft3451 Ithaca Rd, Olympia Fields, IL 60461NewMLS ID #12745030, Neil Gates, Chase Real Estate LLC. MRED as distributed by MLS GRID
- $280,0004 bd2 ba1.1k sqft344 Ashland Ave, Chicago Heights, IL 60411ActiveMLS ID #12708679, Michelle Falesch, Keller Williams Infinity. MRED as distributed by MLS GRID
- $284,9004 bd2 ba2.2k sqft2925 E 188th Pl, Lansing, IL 60438ActiveMLS ID #12707668, Vergis H Eiland III, @properties Christie's International Real Estate. MRED as distributed by MLS GRID
- $299,7003 bd2 ba1.6k sqft20031 Crescent Ave, Lynwood, IL 60411ActiveMLS ID #12727202, Neil Gates, Chase Real Estate LLC. MRED as distributed by MLS GRID
- $274,9004 bd2 ba2k sqft5451 Marcella Rd, Merrillville, IN 46410For SaleMLS ID #844307, Ashley Schroeder, Realty Executives Premier. NIRA as distributed by MLS GRID
- $344,9004 bd2 ba1.2k sqft8437 S King Dr, Chicago, IL 60619NewMLS ID #12742472, Frank Montro, Keller Williams Preferred Rlty. MRED as distributed by MLS GRID
- $230,0004 bd2 ba1.6k sqft4671 185th Pl, Country Club Hills, IL 60478ActiveMLS ID #12739829, Christopher Anthony, Keller Williams ONEChicago. MRED as distributed by MLS GRID
- $294,7003 bd2 ba1.1k sqft752 E 164th St, South Holland, IL 60473ActiveMLS ID #12706673, Neil Gates, Chase Real Estate LLC. MRED as distributed by MLS GRID
- $345,7003 bd3 ba2.1k sqft936 E 170th St, South Holland, IL 60473ActiveMLS ID #12736900, Neil Gates, Chase Real Estate LLC. MRED as distributed by MLS GRID
