Extra large tri-level home! Three levels of living space. Gorgeous kitchen with quartz countertops, white shaker style cabinets and all stainless appliances. All new interior paint, fixtures and lighting. Beautiful, refinished hardwood floors throughout. New furnace, New hot water heater. New sump pump. Newly carpeted family room with fireplace. Backyard access from the lower level family laundry room. Newer laundry sink and hookups. Large fenced in yard with lovely covered patio for entertaining. Move in ready! Please view the 3-D tour and schedule your private showing TODAY!
Price change
$299,700
20031 Crescent Ave, Lynwood, IL 60411
3beds
1,600sqft
:
Get pre-qualified$2,257/mo
Single Family Residence
Built in 1978
6,600 Square Feet Lot
$296,400 Zestimate®
$187/sqft
$-- HOA
What's special
Large fenced in yardGorgeous kitchenAll stainless appliancesQuartz countertopsWhite shaker style cabinetsAll new interior paint
- --
- on Zillow |
- 329
- views |
- 20
- saves |
Zillow last checked:
Listing updated:
Listed by:
Neil Gates 630-528-0497,
Chase Real Estate LLC
Source: MRED as distributed by MLS GRID,MLS#: 12692278
Facts & features
Interior
Bedrooms & bathrooms
- Bedrooms: 3
- Bathrooms: 2
- Full bathrooms: 2
Rooms
- Room types: No additional rooms
Primary bedroom
- Level: Second
- Area: 140 Square Feet
- Dimensions: 10X14
Bedroom 2
- Level: Second
- Area: 120 Square Feet
- Dimensions: 10X12
Bedroom 3
- Level: Second
- Area: 100 Square Feet
- Dimensions: 10X10
Dining room
- Features: Flooring (Hardwood)
- Level: Main
- Area: 100 Square Feet
- Dimensions: 10X10
Family room
- Level: Lower
- Area: 190 Square Feet
- Dimensions: 10X19
Kitchen
- Features: Kitchen (Eating Area-Table Space)
- Level: Main
- Area: 182 Square Feet
- Dimensions: 13X14
Laundry
- Level: Lower
- Area: 210 Square Feet
- Dimensions: 14X15
Living room
- Features: Flooring (Hardwood)
- Level: Main
- Area: 288 Square Feet
- Dimensions: 12X24
Heating
- Natural Gas, Forced Air
Cooling
- Central Air
Appliances
- Included: Range, Microwave, Dishwasher, Refrigerator, Stainless Steel Appliance(s)
Features
- Basement: Finished,Exterior Entry,Daylight
- Number of fireplaces: 1
- Fireplace features: Family Room
Interior area
- Total structure area: 0
- Total interior livable area: 1,600 sqft
Video & virtual tour
Property
Parking
- Total spaces: 2
- Parking features: Concrete, Yes, Garage Owned, Attached, Garage
- Attached garage spaces: 2
Accessibility
- Accessibility features: No Disability Access
Features
- Levels: Tri-Level
- Stories: 1.5
- Patio & porch: Patio
- Fencing: Fenced
Lot
- Size: 6,600 Square Feet
- Dimensions: 60X110
Details
- Parcel number: 33073060220000
- Special conditions: None
Construction
Type & style
- Home type: SingleFamily
- Property subtype: Single Family Residence
Materials
- Brick
- Foundation: Concrete Perimeter
- Roof: Asphalt
Condition
- New construction: No
- Year built: 1978
Utilities & green energy
- Electric: Circuit Breakers
- Sewer: Public Sewer
- Water: Lake Michigan
Community & HOA
HOA
- Services included: None
Location
- Region: Lynwood
Financial & listing details
- Price per square foot: $187/sqft
- Tax assessed value: $174,770
- Annual tax amount: $6,256
- Date on market: 7/8/2026
- Ownership: Fee Simple
Estimated market value
$296,400
$282,000 - $311,000
$2,566/mo
Price history
| Date | Event | Price |
|---|---|---|
| 10/19/2023 | Listing removed | -- |
Source:  MRED as distributed by MLS GRID #11877520 Report a problem MRED as distributed by MLS GRID #11877520 Report a problem | ||
| 7/27/2023 | Price change | $284,700-1.7%$178/sqft |
Source: MRED as distributed by MLS GRID #11832138 Report a problem | ||
| 7/14/2023 | Listed for sale | $289,700+65.5%$181/sqft |
Source: MRED as distributed by MLS GRID #11832138 Report a problem | ||
| 3/28/2023 | Sold | $175,000-7.4%$109/sqft |
Source: MRED as distributed by MLS GRID #11615460 Report a problem | ||
| 2/10/2023 | Contingent | $189,000$118/sqft |
Source: MRED as distributed by MLS GRID #11615460 Report a problem | ||
| 12/27/2022 | Listed for sale | $189,000$118/sqft |
Source: MRED as distributed by MLS GRID #11615460 Report a problem | ||
| 10/17/2022 | Contingent | $189,000$118/sqft |
Source: MRED as distributed by MLS GRID #11615460 Report a problem | ||
| 10/10/2022 | Price change | $189,000-5%$118/sqft |
Source: MRED as distributed by MLS GRID #11615460 Report a problem | ||
| 8/27/2022 | Listed for sale | $199,000+239.2%$124/sqft |
Source: MRED as distributed by MLS GRID #11615460 Report a problem | ||
| 1/4/1994 | Sold | $58,666$37/sqft |
Source: Public Record Report a problem | ||
Public tax history
| Year | Property taxes | Tax assessment |
|---|---|---|
| 2024 | $6,256 +2.6% | $17,477 |
| 2023 | $6,097 +17.6% | $17,477 +62.1% |
| 2022 | $5,186 +1.7% | $10,782 |
| 2021 | $5,099 +7% | $10,782 |
| 2020 | $4,764 -5% | $10,782 -4.8% |
| 2019 | $5,012 -6.2% | $11,322 -9.4% |
| 2018 | $5,345 -3.8% | $12,494 -3.3% |
| 2017 | $5,553 +125.1% | $12,922 +23% |
| 2016 | $2,467 -2.8% | $10,509 |
| 2015 | $2,538 -0.9% | $10,509 |
| 2014 | $2,561 -36.3% | $10,509 -19.9% |
| 2013 | $4,019 -2.8% | $13,128 -2.4% |
| 2012 | $4,133 +3.3% | $13,456 |
| 2011 | $4,002 +12.2% | $13,456 -14.9% |
| 2010 | $3,567 +10.8% | $15,808 |
| 2009 | $3,219 +11.8% | $15,808 -5% |
| 2008 | $2,878 -19.9% | $16,640 +18.3% |
| 2007 | $3,592 +4.3% | $14,066 |
| 2006 | $3,444 -0.8% | $14,066 |
| 2005 | $3,470 +18.2% | $14,066 +17.9% |
| 2004 | $2,935 +6% | $11,933 |
| 2003 | $2,769 -5.8% | $11,933 -8.3% |
| 2002 | $2,939 +40.6% | $13,016 +17.6% |
| 2001 | $2,090 +0.1% | $11,072 |
| 2000 | $2,087 -4.4% | $11,072 |
| 1999 | $2,183 | $11,072 |
Find assessor info on the county website
Monthly payment
Est. payment
Payment breakdown
Explore the cost of this home by adjusting the details. Changes won't be saved.Climate risks
Neighborhood: 60411
Nearby schools
GreatSchools rating
- 5/10Heritage Middle SchoolGrades: 5-8Distance: 1.2 mi
- 7/10Thornton Fractional South High SchoolGrades: 9-12Distance: 2 mi
- 3/10Nathan Hale Elementary SchoolGrades: PK-4Distance: 1.6 mi
Schools provided by the listing agent
- Middle: Heritage Middle School
- High: Thornton Fractnl So High School
- District: 171
Source: MRED as distributed by MLS GRID. This data may not be complete. We recommend contacting the local school district to confirm school assignments for this home.
- $---- bd-- ba-- sqft20031 Crescent Ave, Chicago Heights, IL 60411Off Market
- $272,5003 bd2 ba1k sqft20025 Crescent Ave, Lynwood, IL 60411Off Market
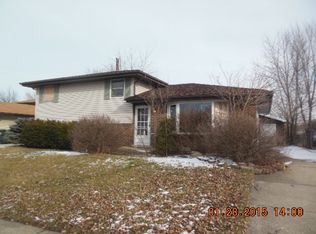
- $188,1003 bd1 ba1k sqft20043 Crescent Ave, Lynwood, IL 60411Off Market
- $183,4003 bd1 ba1k sqft20019 Crescent Ave, Lynwood, IL 60411Off Market
- $237,2003 bd2 ba1k sqft20042 Brook Ave, Lynwood, IL 60411Off Market
- $267,4003 bd1 ba1k sqft20030 Brook Ave, Lynwood, IL 60411Off Market
- $200,5003 bd2 ba1k sqft20049 Crescent Ave, Lynwood, IL 60411Off Market
- $171,5003 bd1 ba1k sqft20024 Brook Ave, Lynwood, IL 60411Off Market
A local agent can set up tours, give advice and negotiate with sellers.
A local lender can help you make sure your offer is ready when you are.
Similar homes
- $285,0004 bd2 ba1.1k sqft344 Ashland Ave, Chicago Heights, IL 60411Active
 MLS ID #12708679, Michelle Falesch, Keller Williams Infinity. MRED as distributed by MLS GRID
 - $275,7003 bd2 ba1.7k sqft172 Strieff Ave, Chicago Heights, IL 60411Active
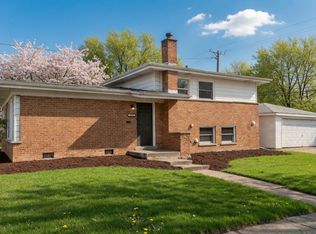 MLS ID #12687390, Neil Gates, Chase Real Estate LLC. MRED as distributed by MLS GRID
 - $269,7003 bd2 ba1.6k sqft18200 Fountainbleau Dr, Hazel Crest, IL 60429New
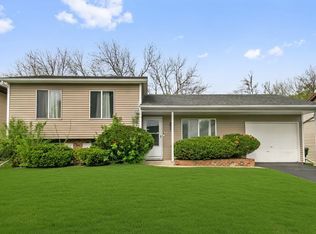 MLS ID #12713764, Neil Gates, Chase Real Estate LLC. MRED as distributed by MLS GRID
 - $283,7003 bd2 ba1.6k sqft191 Kathleen Ln, Chicago Heights, IL 60411Active
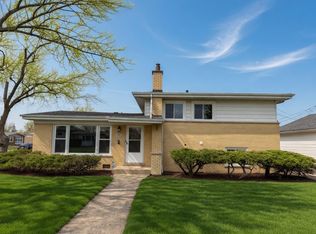 MLS ID #12672398, Neil Gates, Chase Real Estate LLC. MRED as distributed by MLS GRID
 - $329,0004 bd2 ba1.5k sqft220 N Park Dr, Glenwood, IL 60425ActiveMLS ID #12708126, Lisa C Keating, ABR,CSC,GRI,SRES,SRS, Century 21 Circle. MRED as distributed by MLS GRID
- $289,9003 bd2 ba1.6k sqft510 N Park Dr, Glenwood, IL 60425Re-activatedMLS ID #12690488, Karen Mika, EXIT Strategy Realty. MRED as distributed by MLS GRID
- $240,0003 bd2 ba1.8k sqft2941 225th Pl, Sauk Village, IL 60411Re-activatedMLS ID #12624637, Merissa Alexander, Coldwell Banker Realty. MRED as distributed by MLS GRID
- $279,9003 bd2 ba1.6k sqft1404 W 63rd Ave, Merrillville, IN 46410For Sale
 MLS ID #842747, Lutrell Kirk, Kirk & Company Your Home Sold. NIRA as distributed by MLS GRID
 - $294,7003 bd2 ba1.1k sqft752 E 164th St, South Holland, IL 60473ActiveMLS ID #12706673, Neil Gates, Chase Real Estate LLC. MRED as distributed by MLS GRID
- $274,9093 bd2 ba1k sqft18316 Sherman St, Lansing, IL 60438Price ChangeMLS ID #12694809, Caleb Lyzenga, Realty Executives Premier Illinois. MRED as distributed by MLS GRID
- $339,9003 bd3 ba1.7k sqft16560 Greenwood Ave, South Holland, IL 60473ActiveMLS ID #12704552, Frank Montro, Keller Williams Preferred Rlty. MRED as distributed by MLS GRID
- $337,5003 bd2 ba1.6k sqft1339 Heather Rd, Homewood, IL 60430ActiveMLS ID #12674107, Soren Bailey, Bailey Group Real Estate LLC. MRED as distributed by MLS GRID
- $364,9994 bd4 ba2.3k sqft18026 State Line Ave, Lansing, IL 60438ActiveMLS ID #12709350, Tamila McDade, Compass. MRED as distributed by MLS GRID
- $339,7003 bd2 ba2k sqft3518 Jacqueline Dr, Crete, IL 60417ActiveMLS ID #12706704, Neil Gates, Chase Real Estate LLC. MRED as distributed by MLS GRID
- $319,7003 bd2 ba1.3k sqft18415 Morris Ave, Homewood, IL 60430ActiveMLS ID #12661670, Neil Gates, Chase Real Estate LLC. MRED as distributed by MLS GRID
- $347,7003 bd3 ba2.1k sqft936 E 170th St, South Holland, IL 60473ActiveMLS ID #12706742, Neil Gates, Chase Real Estate LLC. MRED as distributed by MLS GRID
- $269,9003 bd2 ba1.2k sqft653 Jefferson St, Crete, IL 60417ActiveMLS ID #12687815, Gina Guarino, McColly Real Estate. MRED as distributed by MLS GRID
- $314,9004 bd3 ba2k sqft15330 Ingleside Ave, South Holland, IL 60473ActiveMLS ID #12700982, Daniel Walsh, Prime Real Estate Group Inc. MRED as distributed by MLS GRID
- $279,0004 bd2 ba1.6k sqft1412 W Broadview Ave, Crete, IL 60417ActiveMLS ID #12647224, Rashida Shams, HomeSmart Realty Group. MRED as distributed by MLS GRID
- $344,7004 bd2 ba1.3k sqft18600 Golfview Ave, Homewood, IL 60430ActiveMLS ID #12706694, Neil Gates, Chase Real Estate LLC. MRED as distributed by MLS GRID
