Home is FOR SALE ONLY - It is NOT for rent at this time! This beautifully updated tri-level home offers exceptional space and modern comfort throughout, featuring 3 bedrooms and 2.5 bathrooms. Freshly painted from top to bottom with all new fixtures and hardware, the home feels bright and move-in ready. Featuring an additional family room on the main level-rare for this style-you'll enjoy versatile living areas perfect for both everyday life and entertaining. The English basement provides even more living space with a generous recreation room and bright lookout windows. The stunning new kitchen showcases white shaker-style cabinets, elegant quartz countertops, and high-end stainless steel appliances, creating a bright and functional heart of the home. Throughout, you'll find beautiful new luxury vinyl plank flooring and plush new carpet. Major systems have all been upgraded with a new furnace and ductwork, new central air conditioning, and a new electrical panel, ensuring peace of mind and efficiency for years to come. Located in the desirable Village of South Holland, this turnkey home combines thoughtful updates with extra living space that truly sets it apart, all within a family-friendly community known for its excellent parks, strong sense of pride, and convenient access to major highways and Chicago.
Active
$347,700
936 E 170th St, South Holland, IL 60473
3beds
2,182sqft
:
Get pre-qualified$2,641/mo
Single Family Residence
Built in 1967
7,200 Square Feet Lot
$343,900 Zestimate®
$159/sqft
$-- HOA
What's special
Beautifully updated tri-level homeElegant quartz countertopsBright lookout windowsHigh-end stainless steel appliancesStunning new kitchenWhite shaker-style cabinetsPlush new carpet
- --
- on Zillow |
- 183
- views |
- 15
- saves |
Zillow last checked:
Listing updated:
Listed by:
Neil Gates 630-528-0497,
Chase Real Estate LLC
Source: MRED as distributed by MLS GRID,MLS#: 12706742
Facts & features
Interior
Bedrooms & bathrooms
- Bedrooms: 3
- Bathrooms: 3
- Full bathrooms: 2
- 1/2 bathrooms: 1
Rooms
- Room types: No additional rooms
Primary bedroom
- Level: Second
- Area: 192 Square Feet
- Dimensions: 12X16
Bedroom 2
- Level: Second
- Area: 132 Square Feet
- Dimensions: 11X12
Bedroom 3
- Level: Second
- Area: 121 Square Feet
- Dimensions: 11X11
Dining room
- Level: Main
- Area: 143 Square Feet
- Dimensions: 11X13
Family room
- Level: Main
- Area: 325 Square Feet
- Dimensions: 13X25
Kitchen
- Features: Kitchen (Eating Area-Breakfast Bar, Eating Area-Table Space, Island)
- Level: Main
- Area: 143 Square Feet
- Dimensions: 11X13
Laundry
- Level: Lower
- Area: 176 Square Feet
- Dimensions: 11X16
Living room
- Level: Main
- Area: 234 Square Feet
- Dimensions: 13X18
Heating
- Natural Gas, Forced Air
Cooling
- Central Air
Appliances
- Included: Range, Microwave, Dishwasher, Refrigerator, Stainless Steel Appliance(s)
- Laundry: In Unit
Features
- Open Floorplan
- Basement: Finished,Exterior Entry,Daylight
- Attic: Unfinished
- Number of fireplaces: 1
- Fireplace features: Wood Burning, Family Room
Interior area
- Total structure area: 2,182
- Total interior livable area: 2,182 sqft
Video & virtual tour
Property
Parking
- Total spaces: 2
- Parking features: Concrete, Yes, Garage Owned, Attached, Garage
- Attached garage spaces: 2
Accessibility
- Accessibility features: No Disability Access
Features
- Levels: Tri-Level
Lot
- Size: 7,200 Square Feet
- Dimensions: 60X120
Details
- Parcel number: 29233120060000
- Special conditions: None
Construction
Type & style
- Home type: SingleFamily
- Property subtype: Single Family Residence
Materials
- Aluminum Siding
- Foundation: Concrete Perimeter
- Roof: Asphalt
Condition
- New construction: No
- Year built: 1967
Utilities & green energy
- Electric: Circuit Breakers
- Sewer: Public Sewer
- Water: Public
Community & HOA
HOA
- Services included: None
Location
- Region: South Holland
Financial & listing details
- Price per square foot: $159/sqft
- Tax assessed value: $220,000
- Annual tax amount: $9,344
- Date on market: 7/16/2026
- Ownership: Fee Simple
Estimated market value
$343,900
$327,000 - $361,000
$3,123/mo
Price history
| Date | Event | Price |
|---|---|---|
| 7/16/2026 | Listing removed | $347,700$159/sqft |
Source: MRED as distributed by MLS GRID #12660686 Report a problem | ||
| 6/25/2026 | Price change | $347,700-0.6%$159/sqft |
Source: MRED as distributed by MLS GRID #12660686 Report a problem | ||
| 5/28/2026 | Listed for sale | $349,700+75.1%$160/sqft |
Source: MRED as distributed by MLS GRID #12660686 Report a problem | ||
| 10/15/2025 | Listing removed | $199,700$92/sqft |
Source:  MRED as distributed by MLS GRID #12483204 Report a problem MRED as distributed by MLS GRID #12483204 Report a problem | ||
| 9/29/2025 | Listed for sale | $199,700+10.1%$92/sqft |
Source: MRED as distributed by MLS GRID #12483204 Report a problem | ||
| 6/6/2025 | Sold | $181,375+21%$83/sqft |
Source: MRED as distributed by MLS GRID #12341718 Report a problem | ||
| 5/7/2025 | Pending sale | $149,900$69/sqft |
Source: MRED as distributed by MLS GRID #12341718 Report a problem | ||
| 4/18/2025 | Listed for sale | $149,900+17.1%$69/sqft |
Source: MRED as distributed by MLS GRID #12341718 Report a problem | ||
| 8/17/1994 | Sold | $128,000$59/sqft |
Source: Public Record Report a problem | ||
Public tax history
| Year | Property taxes | Tax assessment |
|---|---|---|
| 2024 | $9,344 +8.8% | $22,000 |
| 2023 | $8,591 +16.6% | $22,000 +38.3% |
| 2022 | $7,370 +3.4% | $15,908 |
| 2021 | $7,129 +4.1% | $15,908 |
| 2020 | $6,845 -17.1% | $15,908 -14.2% |
| 2019 | $8,253 +4.8% | $18,546 |
| 2018 | $7,877 +1.9% | $18,546 |
| 2017 | $7,730 +27.2% | $18,546 +25.8% |
| 2016 | $6,078 +4.4% | $14,740 |
| 2015 | $5,822 +2.1% | $14,740 |
| 2014 | $5,703 +2.1% | $14,740 -5.2% |
| 2013 | $5,586 +2.8% | $15,546 |
| 2012 | $5,434 +2.5% | $15,546 |
| 2011 | $5,302 -8.3% | $15,546 -16.8% |
| 2010 | $5,784 -7.6% | $18,693 |
| 2009 | $6,261 +10.4% | $18,693 -5% |
| 2008 | $5,671 -2.6% | $19,677 -4.6% |
| 2007 | $5,825 +3.1% | $20,621 |
| 2006 | $5,648 +1.9% | $20,621 |
| 2005 | $5,542 +16.4% | $20,621 +18.4% |
| 2004 | $4,761 +4.4% | $17,422 |
| 2003 | $4,562 +0.2% | $17,422 |
| 2002 | $4,553 +36.2% | $17,422 +15.4% |
| 2001 | $3,343 +2.6% | $15,092 |
| 2000 | $3,259 -0.7% | $15,092 |
| 1999 | $3,282 | $15,092 |
Find assessor info on the county website
Monthly payment
Est. payment
Payment breakdown
Explore the cost of this home by adjusting the details. Changes won't be saved.Climate risks
Neighborhood: 60473
Nearby schools
GreatSchools rating
- 7/10Mckinley Elementary SchoolGrades: 4-5Distance: 0.1 mi
- 6/10Mckinley Jr High SchoolGrades: 6-8Distance: 0.1 mi
- 3/10Thornwood High SchoolGrades: 9-12Distance: 0.6 mi
Schools provided by the listing agent
- Elementary: Mckinley Elementary School
- Middle: Mckinley Junior High School
- High: Thornwood High School
- District: 150
Source: MRED as distributed by MLS GRID. This data may not be complete. We recommend contacting the local school district to confirm school assignments for this home.
- $---- bd-- ba-- sqft930 E 170th St, South Holland, IL 60473Off Market
- $252,9004 bd1 ba1.5k sqft942 E 170th St, South Holland, IL 60473Off Market
- $232,0003 bd2 ba1.3k sqft924 E 170th St, South Holland, IL 60473Sold
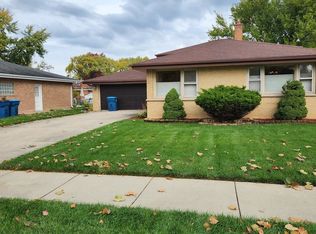
- $209,3003 bd1 ba1.2k sqft950 E 170th St, South Holland, IL 60473Off Market
- $244,3003 bd1 ba1.3k sqft16940 Ingleside Ave, South Holland, IL 60473Off Market
- $278,1003 bd2 ba1.7k sqft16938 Ingleside Ave, South Holland, IL 60473Off Market
- $246,1003 bd2 ba1.7k sqft918 E 170th St, South Holland, IL 60473Off Market
- $279,9003 bd2 ba1.4k sqft16942 Ingleside Ave, South Holland, IL 60473Sold
A local agent can set up tours, give advice and negotiate with sellers.
A local lender can help you make sure your offer is ready when you are.
Similar homes
- $339,9003 bd3 ba1.7k sqft16560 Greenwood Ave, South Holland, IL 60473Active
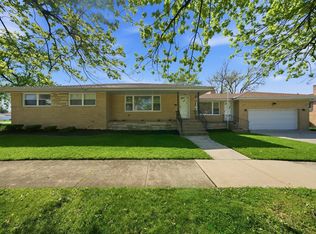 MLS ID #12704552, Frank Montro, Keller Williams Preferred Rlty. MRED as distributed by MLS GRID
 - $319,9003 bd3 ba1.3k sqft1320 E 169th Pl, South Holland, IL 60473Re-activated
 MLS ID #12676284, Saleh Abdeljalil, Guidance Realty. MRED as distributed by MLS GRID
 - $270,0003 bd2 ba1.4k sqft1029 Riverview Dr, South Holland, IL 60473Active
 MLS ID #12716664, Dre'Ana Spearman, Real People Realty. MRED as distributed by MLS GRID
 - $279,0003 bd2 ba1.8k sqft795 E 163rd St, South Holland, IL 60473Active
 MLS ID #12549603, Luvia Jimenez, Realty of America, LLC. MRED as distributed by MLS GRID
 - $345,0004 bd3 ba2.3k sqft9151 Cottage Grove Pl, Highland, IN 46322For Sale
 MLS ID #843090, Sarah Perez, Starz Realty, LLC. NIRA as distributed by MLS GRID
 - $270,0005 bd2 ba1.6k sqft662 E 159th Pl, South Holland, IL 60473ActiveMLS ID #12675180, Tajuana Rice, Keller Williams Preferred Realty. MRED as distributed by MLS GRID
- $249,0003 bd2 ba1.2k sqft16358 Drexel Ave, South Holland, IL 60473ActiveMLS ID #12689771, Kim Wirtz, ABR,CRS,e-PRO, Wirtz Real Estate Group Inc.. MRED as distributed by MLS GRID
- $339,0003 bd2 ba2.1k sqft3430 Norman Pl, Highland, IN 46322For SaleMLS ID #842928, Nancy Keeler, @properties/Christie's Intl RE. NIRA as distributed by MLS GRID
- $350,0003 bd2 ba1.3k sqft3210 W 97th St, Evergreen Park, IL 60805NewMLS ID #12713025, William Biros, Berkshire Hathaway HomeServices Chicago. MRED as distributed by MLS GRID
- $315,0003 bd3 ba2.7k sqft802 N Lafayette St, Griffith, IN 46319For SaleMLS ID #843112, Ahmed Hjayyer, 21 Century Realty Group. NIRA as distributed by MLS GRID
- $337,5003 bd2 ba1.6k sqft1339 Heather Rd, Homewood, IL 60430ActiveMLS ID #12674107, Soren Bailey, Bailey Group Real Estate LLC. MRED as distributed by MLS GRID
- $209,7004 bd2 ba1.4k sqft428 E 156th Pl, South Holland, IL 60473Price ChangeMLS ID #12713879, Neil Gates, Chase Real Estate LLC. MRED as distributed by MLS GRID
- $319,0004 bd2 ba1.5k sqft220 N Park Dr, Glenwood, IL 60425Price ChangeMLS ID #12708126, Lisa C Keating, ABR,CSC,GRI,SRES,SRS, Century 21 Circle. MRED as distributed by MLS GRID
- $409,0003 bd2 ba2.1k sqft8832 Jefferson Ct, Munster, IN 46321For SaleMLS ID #842808, Robin Salzeider, @properties/Christie's Intl RE. NIRA as distributed by MLS GRID
- $379,0004 bd3 ba2.3k sqft19025 Jodi Ter, Homewood, IL 60430ActiveMLS ID #12689656, Bob Raczka, Illinois Star, Ltd. REALTORS. MRED as distributed by MLS GRID
- $344,7004 bd2 ba1.3k sqft18600 Golfview Ave, Homewood, IL 60430ActiveMLS ID #12706694, Neil Gates, Chase Real Estate LLC. MRED as distributed by MLS GRID
- $319,7003 bd2 ba1.3k sqft18415 Morris Ave, Homewood, IL 60430ActiveMLS ID #12661670, Neil Gates, Chase Real Estate LLC. MRED as distributed by MLS GRID
- $269,9003 bd2 ba1.8k sqft18115 Idlewild Dr, Country Club Hills, IL 60478ActiveMLS ID #12704758, Phu Nguyen, Citypoint Illinois LLC. MRED as distributed by MLS GRID
- $329,9004 bd2 ba2.2k sqft9314 S Colfax Ave, Chicago, IL 60617ActiveMLS ID #12712040, Varine Hampton, Coldwell Banker Realty. MRED as distributed by MLS GRID
- $354,9004 bd2 ba2k sqft22644 Lakeshore Dr, Richton Park, IL 60471ActiveMLS ID #12696070, Mark Damas, Baird & Warner. MRED as distributed by MLS GRID
