Welcome home to this beautifully updated bi-level tucked away on a quiet cul-de-sac in the vibrant community of Highland, offering a spacious floor plan, recent major improvements, and a private, tree-lined backyard you'll love. The bright and inviting living room features a stunning bay window that fills the space with natural light and flows seamlessly into the dining room, creating an open feel that's perfect for both everyday living and entertaining. The adjoining kitchen features warm maple cabinetry, granite countertops, a breakfast bar, and includes all appliances. The main level offers three generously sized bedrooms, each with ceiling fans, including a primary bedroom with hardwood flooring. An updated full bath completes the upper level. The finished lower level provides exceptional additional living space with new flooring , a spacious family room, an updated 3/4 bath, and a flexible office or fourth bedroom with closet. Nice sized laundry room with cabinets plus the washer and dryer stay. A separate oversized storage room with built-ins keeps things neat and organized. For added peace of mind, the home is equipped with battery backup for the sump pump x2. Recent major improvements include lower level just WATERPROOFED for peace of mind (2026), NEW WINDOWS throughout (2023) and a NEW CONCRETE DRIVEWAY (2022), adding lasting value for years to come. Step outside and enjoy your own private backyard retreat. Surrounded by mature trees, the expansive yard features a large deck, patio, fire pit, playset, and plenty of room to relax, gather around the fire pit, or enjoy outdoor fun with family and friends. A two-car garage and storage shed complete the package. Enjoy all that Highland has to offer with parks, shopping, dining, and community events just minutes away, along with convenient access to major highways for an easy commute. This move-in-ready home truly offers the perfect combination of updates, space, location, and value.
Active
$339,000
3430 Norman Pl, Highland, IN 46322
3beds
2,184sqft
Single Family Residence
Built in 1974
0.29 Acres Lot
$332,600 Zestimate®
$155/sqft
$-- HOA
What's special
Large deckFire pitFinished lower levelStorage shedSpacious floor planTwo-car garageThree generously sized bedrooms
- 11 days
- 530
- 66
Likely to sell faster than
Zillow last checked:
Listing updated:
Listed by:
Nancy Keeler,
@properties/Christie's Intl RE 219-440-0070
Source: NIRA as distributed by MLS GRID,MLS#: 846257
Facts & features
Interior
Bedrooms & bathrooms
- Bedrooms: 3
- Bathrooms: 2
- Full bathrooms: 1
- 3/4 bathrooms: 1
Rooms
- Room types: Bedroom 2, Primary Bedroom, Office, Living Room, Kitchen, Family Room, Dining Room, Bedroom 4, Bedroom 3
Primary bedroom
- Level: Upper
- Area: 132
- Dimensions: 12.0 x 11.0
Bedroom 2
- Level: Upper
- Area: 110
- Dimensions: 11.0 x 10.0
Bedroom 3
- Level: Upper
- Area: 110
- Dimensions: 11.0 x 10.0
Dining room
- Level: Upper
- Area: 120
- Dimensions: 12.0 x 10.0
Family room
- Level: Lower
- Area: 504
- Dimensions: 24.0 x 21.0
Kitchen
- Level: Upper
- Area: 154
- Dimensions: 14.0 x 11.0
Living room
- Level: Upper
- Area: 224
- Dimensions: 16.0 x 14.0
Office
- Level: Lower
- Area: 120
- Dimensions: 12.0 x 10.0
Heating
- Forced Air, Natural Gas
Appliances
- Included: Dryer, Washer, Refrigerator, Microwave, Dishwasher
Features
- Ceiling Fan(s), Pantry, Granite Counters, Entrance Foyer
- Has basement: No
- Has fireplace: No
Interior area
- Total structure area: 2,184
- Total interior livable area: 2,184 sqft
- Finished area above ground: 1,092
Property
Parking
- Total spaces: 2
- Parking features: Detached, Garage Faces Front, Driveway, Garage Door Opener
- Garage spaces: 2
- Has uncovered spaces: Yes
Features
- Levels: Bi-Level
- Patio & porch: Deck, Patio
- Has view: Yes
- View description: Neighborhood
Lot
- Size: 0.29 Acres
- Features: Back Yard, Landscaped, Front Yard, Cul-De-Sac
Details
- Parcel number: 450722176048000026
- Special conditions: None
Construction
Type & style
- Home type: SingleFamily
- Property subtype: Single Family Residence
Condition
- New construction: No
- Year built: 1974
Utilities & green energy
- Sewer: Public Sewer
- Water: Public
Community & HOA
Community
- Subdivision: Highland Rose Claire
HOA
- Has HOA: No
Location
- Region: Highland
Financial & listing details
- Price per square foot: $155/sqft
- Tax assessed value: $2,777
- Annual tax amount: $2,679
- Date on market: 10/2/2026
- Listing agreement: Exclusive Right To Sell
- Listing terms: Cash,Conventional
Estimated market value
$332,600
$316,000 - $349,000
$2,551/mo
Price history
| Date | Event | Price |
|---|---|---|
| 10/2/2026 | Listed for sale | $339,000$155/sqft |
Source:  NIRA as distributed by MLS GRID #846257 Report a problem NIRA as distributed by MLS GRID #846257 Report a problem | ||
| 9/25/2026 | Listing removed | $339,000$155/sqft |
Source: NIRA as distributed by MLS GRID #842928 Report a problem | ||
| 7/25/2026 | Listed for sale | $339,000+52.4%$155/sqft |
Source: NIRA as distributed by MLS GRID #842928 Report a problem | ||
| 2/21/2020 | Sold | $222,500-1.1%$102/sqft |
Source: NIRA as distributed by MLS GRID #467208 Report a problem | ||
| 1/21/2020 | Pending sale | $225,000$103/sqft |
Source: RE/MAX Realty Associates #467208 Report a problem | ||
| 1/10/2020 | Price change | $225,000-2.2%$103/sqft |
Source: RE/MAX Realty Associates #467208 Report a problem | ||
| 12/16/2019 | Listed for sale | $230,000+39.4%$105/sqft |
Source: RE/MAX Realty Associates #467208 Report a problem | ||
| 3/20/2013 | Sold | $165,000-2.9%$76/sqft |
Source: NIRA as distributed by MLS GRID #320615 Report a problem | ||
| 1/12/2013 | Listed for sale | $169,914+8.6%$78/sqft |
Source: Realty Executives Premier #320615 Report a problem | ||
| 1/25/2010 | Sold | $156,500$72/sqft |
Source: NIRA as distributed by MLS GRID #246758 Report a problem | ||
Public tax history
| Year | Property taxes | Tax assessment |
|---|---|---|
| 2025 | $2,679 +10.6% | $282,200 +4.9% |
| 2024 | $2,423 +10.5% | $268,900 +11.1% |
| 2023 | $2,193 -43.7% | $242,100 +10.3% |
| 2022 | $3,898 +107.6% | $219,500 +12.6% |
| 2021 | $1,878 +8.8% | $194,900 +3.7% |
| 2020 | $1,726 -16.7% | $188,000 +8.8% |
| 2019 | $2,072 +2.1% | $172,800 -0.9% |
| 2018 | $2,030 +17.6% | $174,400 +3.5% |
| 2017 | $1,726 | $168,500 +0.7% |
| 2016 | $1,726 -2.4% | $167,300 +2.5% |
| 2014 | $1,769 +2.2% | $163,200 -0.2% |
| 2013 | $1,730 -7.5% | $163,600 +2.1% |
| 2012 | $1,870 -62.4% | $160,200 -15.6% |
| 2011 | $4,975 +137.2% | $189,800 +4.7% |
| 2010 | $2,097 | $181,300 -10.1% |
| 2009 | -- | $201,600 +4.6% |
| 2007 | -- | $192,700 +15.5% |
| 2006 | -- | $166,900 |
| 2005 | -- | $166,900 |
| 2004 | -- | $166,900 +276.7% |
| 2003 | -- | $44,300 |
| 2002 | -- | $44,300 +200.1% |
| 2001 | -- | $14,760 |
Find assessor info on the county website
Monthly payment
Est. payment
Payment breakdown
Explore the cost of this home by adjusting the details. Changes won't be saved.Climate risks
Neighborhood: 46322

Similar homes
- $319,9003 bd2 ba2.2k sqft3115 Franklin Ave, Highland, IN 46322For Sale
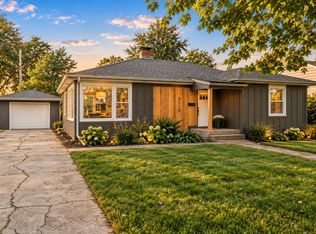
 MLS ID #845509, Christopher Mihajlovich, Haven Realty. NIRA as distributed by MLS GRID
 - $341,7003 bd3 ba2.1k sqft936 E 170th St, South Holland, IL 60473Active
 MLS ID #12768537, Neil Gates, Chase Real Estate LLC. MRED as distributed by MLS GRID
 - $344,7004 bd3 ba1.9k sqft326 S Minerva Ave, Glenwood, IL 60425Active
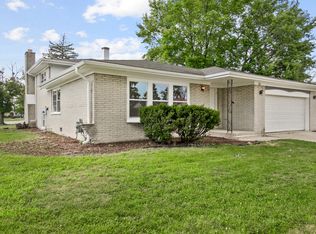 MLS ID #12772833, Neil Gates, Chase Real Estate LLC. MRED as distributed by MLS GRID
 - $317,0003 bd2 ba1.4k sqft17517 Shirley Dr, Lansing, IL 60438Active
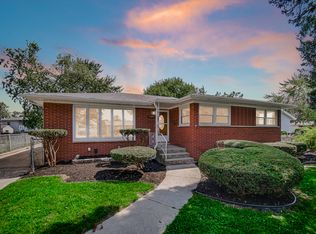 MLS ID #12746054, Beata Williams, Village Realty, Inc.. MRED as distributed by MLS GRID
 - $399,9004 bd2 ba2.1k sqft1838 Bluebird Ln, Munster, IN 46321For SaleMLS ID #844620, Subashini Kulatunga, @properties/Christie's Intl RE. NIRA as distributed by MLS GRID
- $395,0003 bd2 ba1.7k sqft250 Lawndale Dr, Munster, IN 46321For SaleMLS ID #842730, Karin Gustafson, Advanced Real Estate, LLC. NIRA as distributed by MLS GRID
- $439,0003 bd2 ba2.1k sqft9424 Chestnut Ln, Munster, IN 46321For SaleMLS ID #845169, Nancy Keeler, @properties/Christie's Intl RE. NIRA as distributed by MLS GRID
- $337,4004 bd2 ba1.9k sqft431 S Liverpool Rd, Hobart, IN 46342For SaleMLS ID #838148, Aziza Gil, McColly Real Estate. NIRA as distributed by MLS GRID
- $317,9003 bd3 ba1.4k sqft259 Wood St, Crown Point, IN 46307For SaleMLS ID #846790, Wendy Van Denburgh, McColly Real Estate. NIRA as distributed by MLS GRID
- $349,0003 bd2 ba1.6k sqft15519 Colfax St, Lowell, IN 46356For SaleMLS ID #843206, Paula Remesnik, BHHS Executive Realty. NIRA as distributed by MLS GRID
- $425,9003 bd2 ba2.3k sqft9181 W Springhill Dr, Saint John, IN 46373For SaleMLS ID #846371, Debra Wagner, Listing Leaders Northwest. NIRA as distributed by MLS GRID
- $479,9004 bd3 ba2.7k sqft9436 Verbena Dr, Munster, IN 46321For SaleMLS ID #845631, Mark Plesha, Brokerworks Group. NIRA as distributed by MLS GRID
- $380,0003 bd2 ba2k sqft8535 Taney St, Merrillville, IN 46410For SaleMLS ID #844870, Lynn Calhoun, Better Homes and Gardens Real. NIRA as distributed by MLS GRID
