Ranch-style home offers comfortable single-level living situated on a large wooded lot. The property features 4 bedrooms, 2 baths, living room, eat-in kitchen with new floor & new appliances, office room and a bonus room. Family room with cathedral ceilings and wood-burning fireplace. Primary bedroom has a spacious walk-in closet. Enjoy the private yard with patio for outdoor grilling. The property also includes a detached 2.5- car garage with workshop in back with driveway to put a boat or RV. 2000 sq. feet. Conveniently located near school, shopping, and major highways. (As Is Condition). Preapproved buyers please.
Price change
Price cut: $5K (10/23)
$270,000
18055 Thomas Ln, Country Club Hills, IL 60478
4beds
2,000sqft
Single Family Residence
Built in 1957
0.46 Acres Lot
$270,000 Zestimate®
$135/sqft
$-- HOA
What's special
Wood-burning fireplaceOffice roomBonus roomSingle-level livingLarge wooded lot
- 17 days
- 820
- 120
Zillow last checked:
Listing updated:
Listed by:
Mireya Rogoz-Bedore 708-478-1212,
Village Realty, Inc.,
Raymond Rogoz 708-971-7008,
Village Realty, Inc.
Source: MRED as distributed by MLS GRID,MLS#: 12702517
Facts & features
Interior
Bedrooms & bathrooms
- Bedrooms: 4
- Bathrooms: 2
- Full bathrooms: 2
Rooms
- Room types: Office, Bonus Room
Primary bedroom
- Features: Flooring (Wood Laminate)
- Level: Main
- Area: 450 Square Feet
- Dimensions: 15X30
Bedroom 2
- Features: Flooring (Wood Laminate)
- Level: Main
- Area: 130 Square Feet
- Dimensions: 10X13
Bedroom 3
- Features: Flooring (Wood Laminate)
- Level: Main
- Area: 130 Square Feet
- Dimensions: 10X13
Bedroom 4
- Features: Flooring (Wood Laminate)
- Level: Main
- Area: 120 Square Feet
- Dimensions: 10X12
Bonus room
- Features: Flooring (Laminate)
- Level: Main
- Area: 72 Square Feet
- Dimensions: 8X9
Family room
- Features: Flooring (Wood Laminate)
- Level: Main
- Area: 315 Square Feet
- Dimensions: 15X21
Kitchen
- Features: Kitchen (Eating Area-Table Space), Flooring (Ceramic Tile)
- Level: Main
- Area: 156 Square Feet
- Dimensions: 12X13
Living room
- Features: Flooring (Wood Laminate)
- Level: Main
- Area: 192 Square Feet
- Dimensions: 12X16
Office
- Features: Flooring (Wood Laminate)
- Level: Main
- Area: 63 Square Feet
- Dimensions: 7X9
Heating
- Forced Air, Baseboard
Cooling
- Central Air
Appliances
- Included: Range, Dishwasher, Refrigerator, Washer, Dryer
- Laundry: Main Level, In Unit, Common Area
Features
- Cathedral Ceiling(s), 1st Floor Bedroom, Walk-In Closet(s)
- Flooring: Laminate
- Basement: None
- Number of fireplaces: 1
- Fireplace features: Wood Burning, Family Room
Interior area
- Total structure area: 0
- Total interior livable area: 2,000 sqft
Property
Parking
- Total spaces: 2.5
- Parking features: Asphalt, Yes, Detached, Garage
- Garage spaces: 2.5
Accessibility
- Accessibility features: No Disability Access
Features
- Stories: 1
Lot
- Size: 0.46 Acres
- Dimensions: 100X200
- Features: Wooded
Details
- Parcel number: 28343060040000
- Special conditions: None
Construction
Type & style
- Home type: SingleFamily
- Property subtype: Single Family Residence
Materials
- Frame
- Roof: Asphalt
Condition
- New construction: No
- Year built: 1957
Utilities & green energy
- Sewer: Public Sewer
- Water: Lake Michigan
Community & HOA
HOA
- Services included: None
Location
- Region: Country Club Hills
Financial & listing details
- Price per square foot: $135/sqft
- Tax assessed value: $160,000
- Annual tax amount: $8,741
- Date on market: 10/8/2026
- Ownership: Fee Simple
Estimated market value
$270,000
$257,000 - $284,000
$3,182/mo
Price history
| Date | Event | Price |
|---|---|---|
| 10/23/2026 | Price change | $270,000-1.8%$135/sqft |
Source:  MRED as distributed by MLS GRID #12702517 Report a problem MRED as distributed by MLS GRID #12702517 Report a problem | ||
| 10/8/2026 | Listed for sale | $275,000$138/sqft |
Source: MRED as distributed by MLS GRID #12702517 Report a problem | ||
| 9/28/2026 | Listing removed | $275,000$138/sqft |
Source: MRED as distributed by MLS GRID #12702517 Report a problem | ||
| 9/28/2026 | Listed for sale | $275,000$138/sqft |
Source: MRED as distributed by MLS GRID #12702517 Report a problem | ||
| 8/12/2026 | Pending sale | $275,000$138/sqft |
Source: MRED as distributed by MLS GRID #12702517 Report a problem | ||
| 7/12/2026 | Listed for sale | $275,000+99.3%$138/sqft |
Source: MRED as distributed by MLS GRID #12702517 Report a problem | ||
| 11/21/2025 | Sold | $138,000-1.4%$69/sqft |
Source: MRED as distributed by MLS GRID #12369373 Report a problem | ||
| 10/21/2025 | Pending sale | $139,900$70/sqft |
Source: MRED as distributed by MLS GRID #12369373 Report a problem | ||
| 9/26/2025 | Price change | $139,900-12.5%$70/sqft |
Source: MRED as distributed by MLS GRID #12369373 Report a problem | ||
| 8/27/2025 | Price change | $159,900-11.1%$80/sqft |
Source: MRED as distributed by MLS GRID #12369373 Report a problem | ||
| 7/23/2025 | Price change | $179,900-5.3%$90/sqft |
Source: MRED as distributed by MLS GRID #12369373 Report a problem | ||
| 6/20/2025 | Listed for sale | $189,900+46.1%$95/sqft |
Source: MRED as distributed by MLS GRID #12369373 Report a problem | ||
| 6/4/2002 | Sold | $130,000$65/sqft |
Source: Public Record Report a problem | ||
Public tax history
| Year | Property taxes | Tax assessment |
|---|---|---|
| 2024 | $8,742 +9.7% | $16,000 |
| 2023 | $7,969 -3.5% | $16,000 +5.6% |
| 2022 | $8,255 -1.5% | $15,148 |
| 2021 | $8,382 -3.5% | $15,148 |
| 2020 | $8,687 +4.5% | $15,148 +3.1% |
| 2019 | $8,312 +4.7% | $14,693 |
| 2018 | $7,941 +1.3% | $14,693 |
| 2017 | $7,842 +15.9% | $14,693 +17.7% |
| 2016 | $6,769 +4.2% | $12,487 |
| 2015 | $6,498 +1.2% | $12,487 |
| 2014 | $6,418 +8.1% | $12,487 -2.4% |
| 2013 | $5,939 +2.6% | $12,800 |
| 2012 | $5,786 +3.6% | $12,800 |
| 2011 | $5,587 -7.1% | $12,800 -18.3% |
| 2010 | $6,013 +12.9% | $15,671 |
| 2009 | $5,328 +8.6% | $15,671 -5% |
| 2008 | $4,906 +3.2% | $16,495 +5.6% |
| 2007 | $4,753 +18.9% | $15,621 |
| 2006 | $3,998 +12.9% | $15,621 |
| 2005 | $3,540 -1.6% | $15,621 +21.5% |
| 2004 | $3,597 +0.2% | $12,856 |
| 2003 | $3,589 +7.5% | $12,856 |
| 2002 | $3,339 +11.4% | $12,856 +17.8% |
| 2001 | $2,997 +9.1% | $10,912 |
| 2000 | $2,746 | $10,912 |
| 1999 | $2,746 | $10,912 |
Find assessor info on the county website
Monthly payment
Est. payment
Payment breakdown
Explore the cost of this home by adjusting the details. Changes won't be saved.Climate risks
Neighborhood: 60478
Nearby schools
Schools provided by the listing agent
- District: 160
Source: MRED as distributed by MLS GRID. This data may not be complete. We recommend contacting the local school district to confirm school assignments for this home.
- $166,4003 bd1 ba1.1k sqft18045 Thomas Ln, Country Club Hills, IL 60478Off Market
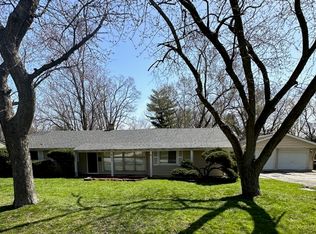
- $192,0004 bd2 ba1.6k sqft18105 Thomas Ln, Country Club Hills, IL 60478Sold
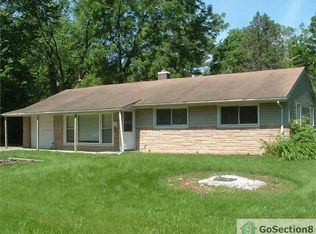
- $8,2485 bd2 ba2k sqft18130 Mary Ann Ln, Country Club Hills, IL 60478Off Market
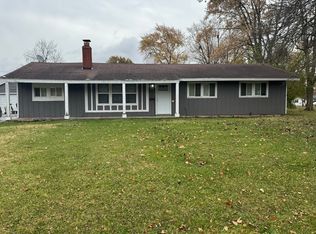
- $169,8003 bd1 ba1.4k sqft18120 Mary Ann Ln, Country Club Hills, IL 60478Off Market
Similar homes
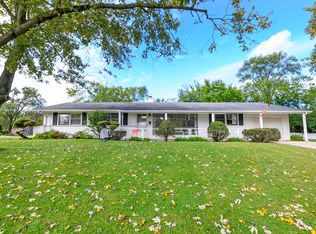
- $195,0004 bd2 ba1.6k sqft18351 Anthony Ave, Country Club Hills, IL 60478Active
 MLS ID #12635990, Noel Lopez, Realty of America, LLC. MRED as distributed by MLS GRID
 - $--4 bd3 ba2.2k sqft4121 Sunset Rd, Matteson, IL 60443AuctionXome
- $265,0005 bd2 ba1.8k sqft3736 168th Pl, Country Club Hills, IL 60478Price Change
 MLS ID #12663101, Mireya Rogoz-Bedore, Village Realty, Inc.. MRED as distributed by MLS GRID
 - $170,0004 bd2 ba1.4k sqft18770 Baker Ave, Country Club Hills, IL 60478Active
 MLS ID #12779033, Lauren Roman, @properties Christies International Real Estate. MRED as distributed by MLS GRID
