Move-in Ready! Beautifully updated 4-bedroom, 2-full-bath home located in the highly desirable Homewood-Flossmoor School District. This spacious home features an open concept floor plan with abundant natural light, trendy designer lighting, and modern finishes throughout. The large eat in kitchen is ideal for entertaining and everyday living, offering ample cabinet and counter space, stainless steel appliances, and a seamless flow into the main living areas. Washer and dryer are included for added convenience. Enjoy generously sized bedrooms, updated bathrooms, and stylish finishes that make this home truly turnkey. Outside, you'll find a long side driveway leading to a detached 2-car garage, along with a large backyard. Conveniently located near schools, parks, shopping, dining, and major highways. Don't miss your opportunity to own this beautifully updated home-schedule your private showing today
Active
$280,000
181 Craig Dr W, Chicago Heights, IL 60411
4beds
1,800sqft
Single Family Residence
Built in 1957
6,552 Square Feet Lot
$277,700 Zestimate®
$156/sqft
$-- HOA
What's special
- 30 days
- 322
- 38
Zillow last checked:
Listing updated:
Listed by:
Olubukola Hamzat 708-698-3084,
Olubukola Hamzat
Source: MRED as distributed by MLS GRID,MLS#: 12729356
Facts & features
Interior
Bedrooms & bathrooms
- Bedrooms: 4
- Bathrooms: 2
- Full bathrooms: 2
Rooms
- Room types: No additional rooms
Primary bedroom
- Level: Second
- Area: 238 Square Feet
- Dimensions: 17X14
Bedroom 2
- Level: Second
- Area: 238 Square Feet
- Dimensions: 17X14
Bedroom 3
- Level: Main
- Area: 156 Square Feet
- Dimensions: 13X12
Bedroom 4
- Level: Main
- Area: 121 Square Feet
- Dimensions: 11X11
Dining room
- Level: Main
- Area: 120 Square Feet
- Dimensions: 12X10
Family room
- Level: Main
- Area: 221 Square Feet
- Dimensions: 17X13
Kitchen
- Level: Main
- Area: 132 Square Feet
- Dimensions: 12X11
Laundry
- Level: Main
- Area: 28 Square Feet
- Dimensions: 7X4
Living room
- Level: Main
- Area: 280 Square Feet
- Dimensions: 20X14
Heating
- Natural Gas
Cooling
- Central Air
Features
- Basement: None
Interior area
- Total structure area: 0
- Total interior livable area: 1,800 sqft
Property
Parking
- Total spaces: 4
- Parking features: Yes, Detached, Garage
- Garage spaces: 2
Accessibility
- Accessibility features: No Disability Access
Features
- Stories: 2
Lot
- Size: 6,552 Square Feet
- Dimensions: 104x63
Details
- Parcel number: 32083100180000
- Special conditions: None
Construction
Type & style
- Home type: SingleFamily
- Property subtype: Single Family Residence
Materials
- Brick
Condition
- New construction: No
- Year built: 1957
- Major remodel year: 2026
Utilities & green energy
- Sewer: Public Sewer
- Water: Lake Michigan
Community & HOA
HOA
- Services included: None
Location
- Region: Chicago Heights
Financial & listing details
- Price per square foot: $156/sqft
- Tax assessed value: $143,250
- Annual tax amount: $5,844
- Date on market: 8/10/2026
- Ownership: Fee Simple
Estimated market value
$277,700
$264,000 - $292,000
$2,466/mo
Price history
| Date | Event | Price |
|---|---|---|
| 8/10/2026 | Listed for sale | $280,000+60%$156/sqft |
Source:  MRED as distributed by MLS GRID #12729356 Report a problem MRED as distributed by MLS GRID #12729356 Report a problem | ||
| 12/29/2020 | Sold | $175,000$97/sqft |
Source: Public Record Report a problem | ||
| 7/31/2020 | Sold | $175,000-2.2%$97/sqft |
Source: MRED as distributed by MLS GRID #10753924 Report a problem | ||
| 6/23/2020 | Pending sale | $179,000$99/sqft |
Source: City Gate Real Estate Inc. #10753924 Report a problem | ||
| 6/19/2020 | Listed for sale | $179,000+49.2%$99/sqft |
Source: City Gate Real Estate Inc. #10753924 Report a problem | ||
| 5/2/2020 | Listing removed | $1,600$1/sqft |
Source: Owner Report a problem | ||
| 4/9/2020 | Listed for rent | $1,600+6.7%$1/sqft |
Source: Owner Report a problem | ||
| 2/14/2016 | Listing removed | $1,500$1/sqft |
Source: Owner Report a problem | ||
| 2/2/2016 | Sold | $120,000+0.1%$67/sqft |
Source: MRED as distributed by MLS GRID #09047996 Report a problem | ||
| 1/14/2016 | Listed for rent | $1,500$1/sqft |
Source: Owner Report a problem | ||
| 12/17/2015 | Price change | $119,900+20%$67/sqft |
Source: Crosstown Realtors Inc. #09047996 Report a problem | ||
| 12/7/2015 | Price change | $99,900-9.1%$56/sqft |
Source: Crosstown Realtors Inc. #09047996 Report a problem | ||
| 11/4/2015 | Price change | $109,900-4.4%$61/sqft |
Source: Crosstown Realtors Inc. #09047996 Report a problem | ||
| 10/14/2015 | Price change | $114,900-3%$64/sqft |
Source: Crosstown Realtors Inc. #09047996 Report a problem | ||
| 10/8/2015 | Price change | $118,400-1.3%$66/sqft |
Source: Crosstown Realtors Inc. #09047996 Report a problem | ||
| 9/25/2015 | Listed for sale | $119,900+126.2%$67/sqft |
Source: Crosstown Realtors Inc. #09047996 Report a problem | ||
| 7/10/2015 | Sold | $53,000$29/sqft |
Source: Public Record Report a problem | ||
| 4/8/2015 | Pending sale | $53,000$29/sqft |
Source: Crosstown Realtors, Inc. #08879085 Report a problem | ||
| 4/3/2015 | Listed for sale | $53,000$29/sqft |
Source: REALTY EXECUTIVES TARGET #08879085 Report a problem | ||
Public tax history
| Year | Property taxes | Tax assessment |
|---|---|---|
| 2024 | -- | $14,325 +0% |
| 2023 | $5,844 +21.2% | $14,324 +33.4% |
| 2022 | $4,822 -1.4% | $10,738 |
| 2021 | $4,893 -28.2% | $10,738 |
| 2020 | $6,814 -1.6% | $10,738 +2.8% |
| 2019 | $6,923 -19.2% | $10,443 -22.2% |
| 2018 | $8,564 +5.3% | $13,431 |
| 2017 | $8,130 +14.8% | $13,431 +15.4% |
| 2016 | $7,079 +1.5% | $11,637 |
| 2015 | $6,971 +3.4% | $11,637 |
| 2014 | $6,740 +6.4% | $11,637 -4.3% |
| 2013 | $6,338 +3.9% | $12,155 |
| 2012 | $6,102 +5.7% | $12,155 |
| 2011 | $5,773 +0.6% | $12,155 -10.8% |
| 2010 | $5,738 +464.1% | $13,620 |
| 2009 | $1,017 -3.8% | $13,620 -5% |
| 2008 | $1,057 -15.9% | $14,337 +11.4% |
| 2007 | $1,257 -72.3% | $12,868 |
| 2006 | $4,537 +240.2% | $12,868 |
| 2005 | $1,334 -8.8% | $12,868 +17% |
| 2004 | $1,462 -9.2% | $10,996 |
| 2003 | $1,611 +4.7% | $10,996 |
| 2002 | $1,539 -32.4% | $10,996 +9.3% |
| 2001 | $2,276 -30.6% | $10,059 |
| 2000 | $3,277 +5% | $10,059 |
| 1999 | $3,121 | $10,059 |
Find assessor info on the county website
Monthly payment
Est. payment
Payment breakdown
Explore the cost of this home by adjusting the details. Changes won't be saved.Climate risks
Neighborhood: 60411
Nearby schools
Schools provided by the listing agent
- High: Homewood-Flossmoor High School
- District: 161
Source: MRED as distributed by MLS GRID. This data may not be complete. We recommend contacting the local school district to confirm school assignments for this home.
- $243,4004 bd2 ba1.5k sqft177 Craig Dr W, Chicago Heights, IL 60411Off Market
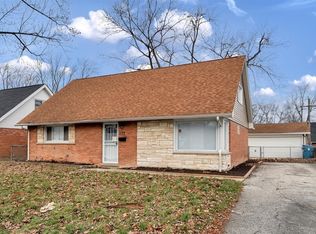
- $140,7002 bd1 ba1k sqft187 Craig Dr W, Chicago Heights, IL 60411Off Market

- $99,9004 bd2 ba1.5k sqft182 Frederick Dr, Chicago Heights, IL 60411Sold

- $7,7344 bd2 ba1.5k sqft16730 Sunset Ridge Dr, Country Club Hills, IL 60478Off Market
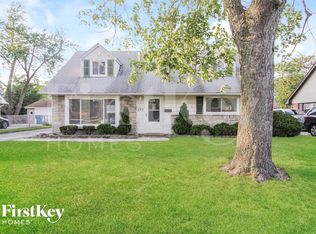
Similar homes
- $280,0004 bd2 ba1.1k sqft344 Ashland Ave, Chicago Heights, IL 60411Active
 MLS ID #12708679, Michelle Falesch, Keller Williams Infinity. MRED as distributed by MLS GRID
 - $269,9003 bd2 ba1.3k sqft18107 Kostner Ave, Country Club Hills, IL 60478New
 MLS ID #12751366, Vivian Washington Crumpton, POWER Realty Chicagoland,PLLC. MRED as distributed by MLS GRID
 - $275,0005 bd2 ba1k sqft12742 S Parnell Ave, Chicago, IL 60628Active
 MLS ID #12734833, Tokela Zahariev, SFR, Heart My Home Chicago Inc. MRED as distributed by MLS GRID
 - $299,7003 bd2 ba1.6k sqft4141 Applewood Ln, Matteson, IL 60443Active
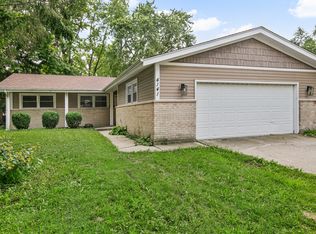 MLS ID #12729161, Neil Gates, Chase Real Estate LLC. MRED as distributed by MLS GRID
