Beautifully remodeled 5-bedroom, 2-bath home with hardwood floors throughout! Bright new kitchen with stainless steel appliances and a dining nook overlooking the rear yard. New mechanicals and new central air for true move-in readiness. Close to shops, restaurants, and transportation. Seller offering a credit toward closing costs or an interest rate buy-down. Must see, this one won't last long!
New
$240,000
316 W Shore Dr, Harvey, IL 60426
5beds
1,801sqft
Single Family Residence
Built in ----
4,370 Square Feet Lot
$-- Zestimate®
$133/sqft
$-- HOA
What's special
Bright new kitchenNew central airHardwood floors throughoutStainless steel appliances
- 22 minutes
- 6
- 1
Zillow last checked:
Listing updated:
Listed by:
Laura Young 312-939-5253,
Kale Realty
Source: MRED as distributed by MLS GRID,MLS#: 12812912
Facts & features
Interior
Bedrooms & bathrooms
- Bedrooms: 5
- Bathrooms: 2
- Full bathrooms: 2
Rooms
- Room types: Bedroom 5, Sitting Room, Eating Area
Primary bedroom
- Features: Flooring (Hardwood)
- Level: Main
- Area: 195 Square Feet
- Dimensions: 15X13
Bedroom 2
- Features: Flooring (Hardwood)
- Level: Main
- Area: 143 Square Feet
- Dimensions: 13X11
Bedroom 3
- Features: Flooring (Hardwood)
- Level: Main
- Area: 120 Square Feet
- Dimensions: 12X10
Bedroom 4
- Level: Basement
- Area: 72 Square Feet
- Dimensions: 8X9
Bedroom 5
- Level: Basement
- Area: 288 Square Feet
- Dimensions: 18X16
Dining room
- Features: Flooring (Hardwood)
- Level: Main
- Area: 156 Square Feet
- Dimensions: 13X12
Eating area
- Level: Main
- Area: 48 Square Feet
- Dimensions: 8X6
Kitchen
- Level: Main
- Area: 120 Square Feet
- Dimensions: 15X8
Laundry
- Level: Basement
- Area: 25 Square Feet
- Dimensions: 5X5
Living room
- Features: Flooring (Hardwood)
- Level: Main
- Area: 234 Square Feet
- Dimensions: 18X13
Sitting room
- Level: Basement
- Area: 64 Square Feet
- Dimensions: 8X8
Heating
- Has Heating (Unspecified Type)
Cooling
- Central Air
Features
- Basement: Finished,Walk-Out Access
Interior area
- Total structure area: 1,807
- Total interior livable area: 1,801 sqft
Property
Parking
- Total spaces: 2
- Parking features: Yes, Detached, Garage
- Garage spaces: 2
Accessibility
- Accessibility features: No Disability Access
Features
- Stories: 1
Lot
- Size: 4,370 Square Feet
Details
- Parcel number: 29082010590000
- Special conditions: List Broker Must Accompany
Construction
Type & style
- Home type: SingleFamily
- Architectural style: Raised Ranch
- Property subtype: Single Family Residence
Materials
- Brick
Condition
- New construction: No
- Major remodel year: 2026
Utilities & green energy
- Electric: Circuit Breakers
- Sewer: Public Sewer
- Water: Public
Community & HOA
HOA
- Services included: None
Location
- Region: Harvey
Financial & listing details
- Price per square foot: $133/sqft
- Annual tax amount: $6,959
- Date on market: 11/20/2026
- Ownership: Fee Simple
Estimated market value
Not available
Estimated sales range
Not available
Not available
Price history
| Date | Event | Price |
|---|---|---|
| 11/20/2026 | Listed for sale | $240,000$133/sqft |
Source: MRED as distributed by MLS GRID #12812912 Report a problem | ||
Public tax history
Tax history is unavailable.
Monthly payment
Est. payment
Payment breakdown
Explore the cost of this home by adjusting the details. Changes won't be saved.Climate risks
Neighborhood: 60426
Nearby schools
Schools provided by the listing agent
- District: 152
Source: MRED as distributed by MLS GRID. This data may not be complete. We recommend contacting the local school district to confirm school assignments for this home.

Similar homes
- $199,9994 bd2 ba990 sqft14921 Oakdale Ave, Harvey, IL 60426New
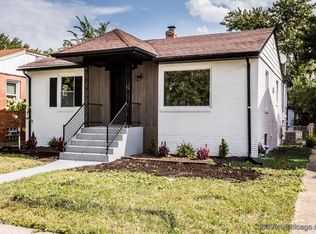 MLS ID #12810360, Angela Pop, Core Realty & Investments Inc.. MRED as distributed by MLS GRID
- $--3 bd2 ba1.3k sqft14317 Wallace St, Harvey, IL 60426Auction
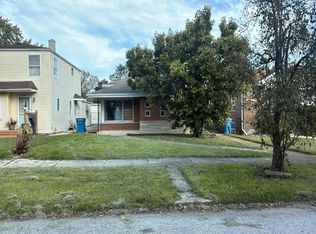 Auction.com 2
- $220,0006 bd2 ba1.4k sqft14632 Green St, Harvey, IL 60426Active
 MLS ID #12778693, Iqbal Jaffer, Guidance Realty. MRED as distributed by MLS GRID
- $249,0003 bd2 ba1.2k sqft309 Streamside Dr, Harvey, IL 60426Active
 MLS ID #12666281, Miguel Gutierrez, GMC Realty LTD. MRED as distributed by MLS GRID
