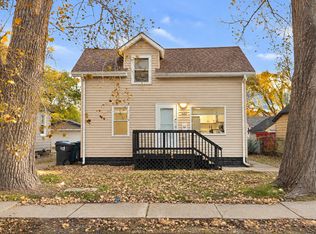
Step inside your Dream home and see everything this stunning 5 - bedroom, 1.5 bathrooms residence has to offer. Thoughtfully updated and move in ready, this home features rich hardwood flooring throughout and a gorgeous modern kitchen with brand new appliances, quartz countertops and soft close cabinetry. Beautifully remodeled glamour bath with separate shower. Full finished basement, updated lighting and new HVAC system. With five spacious bedrooms and so much more to see, pictures only tell half of the story.
Active
Price cut: $5.9K (11/3)
$259,000
308 W 145th Pl, Riverdale, IL 60827
5beds
1,488sqft
Single Family Residence
Built in 1950
5,445 Square Feet Lot
$255,200 Zestimate®
$174/sqft
$-- HOA
What's special
Full finished basementFive spacious bedroomsQuartz countertopsGorgeous modern kitchenNew hvac systemUpdated lightingRich hardwood flooring throughout
- 19 days
- 79
- 12
Zillow last checked:
Listing updated:
Listed by:
Anton Sharpe 708-721-0006,
Prestige Properties Real Estate Pros Inc
Source: MRED as distributed by MLS GRID,MLS#: 12795874
Facts & features
Interior
Bedrooms & bathrooms
- Bedrooms: 5
- Bathrooms: 2
- Full bathrooms: 1
- 1/2 bathrooms: 1
Rooms
- Room types: Bedroom 5, Enclosed Porch Heated
Primary bedroom
- Features: Flooring (Hardwood)
- Level: Second
- Area: 195 Square Feet
- Dimensions: 15X13
Bedroom 2
- Features: Flooring (Hardwood)
- Level: Second
- Area: 130 Square Feet
- Dimensions: 13X10
Bedroom 3
- Features: Flooring (Hardwood)
- Level: Second
- Area: 90 Square Feet
- Dimensions: 10X9
Bedroom 4
- Features: Flooring (Laminate)
- Level: Basement
- Area: 192 Square Feet
- Dimensions: 16X12
Bedroom 5
- Features: Flooring (Laminate)
- Level: Basement
- Area: 150 Square Feet
- Dimensions: 15X10
Dining room
- Level: Main
- Area: 130 Square Feet
- Dimensions: 13X10
Other
- Features: Flooring (Laminate)
- Level: Main
- Area: 240 Square Feet
- Dimensions: 20X12
Family room
- Features: Flooring (Laminate)
- Level: Basement
- Area: 315 Square Feet
- Dimensions: 21X15
Kitchen
- Features: Kitchen (Island)
- Level: Main
- Area: 117 Square Feet
- Dimensions: 13X09
Laundry
- Level: Basement
- Area: 90 Square Feet
- Dimensions: 10X9
Living room
- Level: Main
- Area: 247 Square Feet
- Dimensions: 19X13
Heating
- None
Cooling
- None
Appliances
- Included: Range, Microwave, Dishwasher, Refrigerator
- Laundry: Gas Dryer Hookup
Features
- Basement: Finished,Full
- Number of fireplaces: 1
- Fireplace features: Living Room
Interior area
- Total structure area: 0
- Total interior livable area: 1,488 sqft
Property
Parking
- Total spaces: 1.5
- Parking features: Side Driveway, Yes, Garage Owned, Detached, Garage
- Garage spaces: 1.5
- Has uncovered spaces: Yes
Accessibility
- Accessibility features: No Disability Access
Features
- Stories: 2
Lot
- Size: 5,445 Square Feet
Details
- Parcel number: 29043270370000
- Special conditions: None
Construction
Type & style
- Home type: SingleFamily
- Property subtype: Single Family Residence
Materials
- Brick
Condition
- New construction: No
- Year built: 1950
- Major remodel year: 2026
Utilities & green energy
- Sewer: Public Sewer
- Water: Lake Michigan
Community & HOA
HOA
- Services included: None
Location
- Region: Riverdale
Financial & listing details
- Price per square foot: $174/sqft
- Tax assessed value: $110,000
- Annual tax amount: $1,140
- Date on market: 10/30/2026
- Ownership: Fee Simple
Estimated market value
$255,200
$242,000 - $268,000
$2,861/mo
Price history
| Date | Event | Price |
|---|---|---|
| 11/3/2026 | Price change | $259,000-2.2%$174/sqft |
Source:  MRED as distributed by MLS GRID #12795874 Report a problem | ||
| 10/30/2026 | Listed for sale | $264,900+191.1%$178/sqft |
Source: MRED as distributed by MLS GRID #12795874 Report a problem | ||
| 6/23/2026 | Sold | $91,000$61/sqft |
Source: Public Record Report a problem | ||
| 4/3/2026 | Sold | $91,000-13.3%$61/sqft |
Source: MRED as distributed by MLS GRID #12574339 Report a problem | ||
| 3/5/2026 | Contingent | $104,999$71/sqft |
Source: MRED as distributed by MLS GRID #12574339 Report a problem | ||
| 2/23/2026 | Listed for sale | $104,999+16.7%$71/sqft |
Source: MRED as distributed by MLS GRID #12574339 Report a problem | ||
| 3/5/2022 | Listing removed | -- |
Source: MRED as distributed by MLS GRID #11329554 Report a problem | ||
| 2/21/2022 | Listed for sale | $90,000+197%$60/sqft |
Source: MRED as distributed by MLS GRID #11329554 Report a problem | ||
| 5/8/2013 | Sold | $30,299+1%$20/sqft |
Source: MRED as distributed by MLS GRID #08303859 Report a problem | ||
| 4/2/2013 | Listed for sale | $30,000-65.1%$20/sqft |
Source: REALHome Services and Solutions #08303859 Report a problem | ||
| 10/24/1995 | Sold | $86,000$58/sqft |
Source: Public Record Report a problem | ||
Public tax history
| Year | Property taxes | Tax assessment |
|---|---|---|
| 2024 | $1,139 +7.9% | $11,000 +0% |
| 2023 | $1,056 +50.1% | $10,999 +45.3% |
| 2022 | $703 -17.9% | $7,570 |
| 2021 | $857 -30% | $7,570 |
| 2020 | $1,224 -58.6% | $7,570 -25.4% |
| 2019 | $2,958 +4.3% | $10,153 |
| 2018 | $2,837 +6.6% | $10,153 |
| 2017 | $2,662 -67.5% | $10,153 -0.2% |
| 2016 | $8,200 +83.4% | $10,174 |
| 2015 | $4,472 -0.2% | $10,174 |
| 2014 | $4,480 +12.6% | $10,174 +24.6% |
| 2013 | $3,980 +2.3% | $8,167 |
| 2012 | $3,889 -16.6% | $8,167 -15.4% |
| 2011 | $4,666 -1.6% | $9,656 -16.5% |
| 2010 | $4,740 +11% | $11,568 |
| 2009 | $4,269 +10.8% | $11,568 -5% |
| 2008 | $3,852 +4.8% | $12,177 +7.2% |
| 2007 | $3,676 +9.9% | $11,356 |
| 2006 | $3,346 +9.7% | $11,356 |
| 2005 | $3,049 +0.5% | $11,356 +16% |
| 2004 | $3,033 +11.2% | $9,789 |
| 2003 | $2,727 +1.3% | $9,789 |
| 2002 | $2,692 +19.7% | $9,789 +11.9% |
| 2001 | $2,249 -20% | $8,746 |
| 2000 | $2,813 +1.3% | $8,746 |
| 1999 | $2,777 | $8,746 |
Find assessor info on the county website
Monthly payment
Est. payment
Payment breakdown
Explore the cost of this home by adjusting the details. Changes won't be saved.Climate risks
Neighborhood: 60827
Nearby schools
Schools provided by the listing agent
- District: 148
Source: MRED as distributed by MLS GRID. This data may not be complete. We recommend contacting the local school district to confirm school assignments for this home.
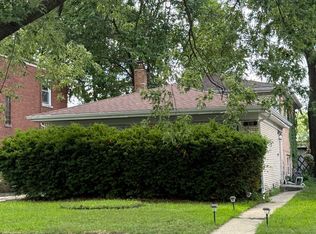

Similar homes
- $269,0005 bd2 ba1.1k sqft14522 S Union Ave, Riverdale, IL 60827Active
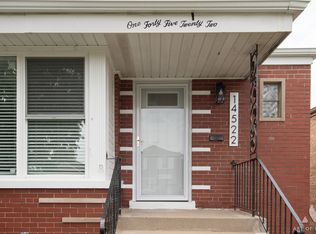 MLS ID #12750072, Linda Wolak, Exit Strategy Realty. MRED as distributed by MLS GRID
- $260,0004 bd3 ba2.1k sqft14424 Murray Ave, Dolton, IL 60419Active
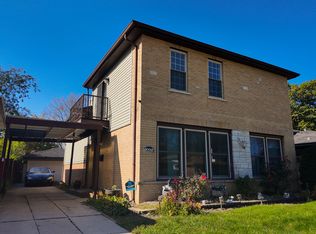 MLS ID #12793412, Raven Gary Williams, Coldwell Banker Realty. MRED as distributed by MLS GRID
- $299,0004 bd3 ba2k sqft15722 Woodlawn East Ave, South Holland, IL 60473New
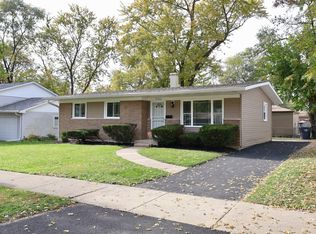 MLS ID #12811427, Christina Alvarado, Pearl Haven Properties INC.. MRED as distributed by MLS GRID
- $245,0003 bd2 ba1.2k sqft422 E 157th St, South Holland, IL 60473Active
 MLS ID #12804218, Horace Woods, Coldwell Banker Realty. MRED as distributed by MLS GRID
