6-bedroom, 1.5-bath brick home in the South Deering/Trumbull Park area! Features hardwood, ceramic, and laminate flooring, remodeled bathrooms, stainless steel refrigerator and stove, and quartz kitchen countertops. Master bedroom bath. The main level offers 3 bedrooms, with 2 dormer-style bedrooms on the upper level and 1 large bedroom in the basement. Shingle roof, and circuit breakers. Basement includes both interior and exterior access. Garage with awning. Oversized Chicago Lot. Fast access to I-90/I-94. Close to Marian R. Byrnes Natural Area and Trumbull/Lyman Park.
Active
Price cut: $20K (7/27)
$260,000
10134 S Bensley Ave, Chicago, IL 60617
6beds
1,310sqft
Single Family Residence
Built in 1944
5,250 Square Feet Lot
$258,900 Zestimate®
$198/sqft
$-- HOA
What's special
Brick homeOversized chicago lotGarage with awningQuartz kitchen countertopsLaminate flooringStainless steel refrigeratorRemodeled bathrooms
- 132 days
- 80
- 10
Zillow last checked:
Listing updated:
Listed by:
Maria Jerusalimiec 773-842-5318,
Inter-City Realty, Inc.
Source: MRED as distributed by MLS GRID,MLS#: 12664904
Facts & features
Interior
Bedrooms & bathrooms
- Bedrooms: 6
- Bathrooms: 2
- Full bathrooms: 1
- 1/2 bathrooms: 1
Rooms
- Room types: Bedroom 5, Bedroom 6
Primary bedroom
- Features: Bathroom (Half)
- Level: Main
- Area: 180 Square Feet
- Dimensions: 15X12
Bedroom 2
- Level: Main
- Area: 156 Square Feet
- Dimensions: 13X12
Bedroom 3
- Level: Main
- Area: 156 Square Feet
- Dimensions: 13X12
Bedroom 4
- Level: Second
- Area: 120 Square Feet
- Dimensions: 12X10
Bedroom 5
- Level: Second
- Area: 120 Square Feet
- Dimensions: 12X10
Bedroom 6
- Level: Basement
- Area: 144 Square Feet
- Dimensions: 12X12
Dining room
- Level: Main
- Area: 63 Square Feet
- Dimensions: 7X9
Kitchen
- Features: Kitchen (Eating Area-Table Space, Galley), Flooring (Ceramic Tile)
- Level: Main
- Area: 98 Square Feet
- Dimensions: 14X7
Laundry
- Level: Basement
- Area: 100 Square Feet
- Dimensions: 10X10
Living room
- Level: Main
- Area: 168 Square Feet
- Dimensions: 12X14
Heating
- Natural Gas, Forced Air
Cooling
- None
Features
- 1st Floor Bedroom
- Basement: Finished,Full
- Attic: Dormer,Finished,Full,Interior Stair
Interior area
- Total structure area: 0
- Total interior livable area: 1,310 sqft
Video & virtual tour
Property
Parking
- Total spaces: 2
- Parking features: Yes, Detached, Garage
- Garage spaces: 2
Accessibility
- Accessibility features: No Disability Access
Features
- Stories: 2
Lot
- Size: 5,250 Square Feet
- Dimensions: 42 x 125
Details
- Parcel number: 25124200510000
- Special conditions: List Broker Must Accompany
Construction
Type & style
- Home type: SingleFamily
- Property subtype: Single Family Residence
Materials
- Brick
Condition
- New construction: No
- Year built: 1944
Utilities & green energy
- Electric: Circuit Breakers
- Sewer: Public Sewer
- Water: Lake Michigan, Public
Community & HOA
Community
- Features: Curbs, Sidewalks, Street Lights, Street Paved
HOA
- Services included: None
Location
- Region: Chicago
Financial & listing details
- Price per square foot: $198/sqft
- Tax assessed value: $109,000
- Annual tax amount: $2,195
- Date on market: 6/2/2026
- Ownership: Fee Simple
Estimated market value
$258,900
$246,000 - $272,000
$2,562/mo
Price history
| Date | Event | Price |
|---|---|---|
| 7/27/2026 | Price change | $260,000-7.1%$198/sqft |
Source:  MRED as distributed by MLS GRID #12664904 Report a problem MRED as distributed by MLS GRID #12664904 Report a problem | ||
| 6/2/2026 | Listed for sale | $280,000+93.1%$214/sqft |
Source: MRED as distributed by MLS GRID #12664904 Report a problem | ||
| 4/23/2025 | Sold | $145,000-3.3%$111/sqft |
Source: MRED as distributed by MLS GRID #12315080 Report a problem | ||
| 6/4/2024 | Listing removed | -- |
Source:  HomeSmart Report a problem HomeSmart Report a problem | ||
| 9/27/2023 | Listed for sale | $149,900+105.3%$114/sqft |
Source: MRED as distributed by MLS GRID #11843710 Report a problem | ||
| 2/24/2021 | Listing removed | -- |
Source: Owner Report a problem | ||
| 11/10/2020 | Listing removed | $1,675$1/sqft |
Source: Owner Report a problem | ||
| 10/28/2020 | Sold | $73,000-5.1%$56/sqft |
Source: Public Record Report a problem | ||
| 10/27/2020 | Listed for rent | $1,675-0.9%$1/sqft |
Source: Owner Report a problem | ||
| 8/27/2020 | Listed for sale | $76,900$59/sqft |
Source: Citywide Realty LLC #10705643 Report a problem | ||
| 7/21/2020 | Pending sale | $76,900$59/sqft |
Source: Citywide Realty LLC #10705643 Report a problem | ||
| 7/16/2020 | Listed for sale | $76,900$59/sqft |
Source: Citywide Realty LLC #10705643 Report a problem | ||
| 6/29/2020 | Pending sale | $76,900$59/sqft |
Source: Citywide Realty LLC #10705643 Report a problem | ||
| 6/16/2020 | Price change | $76,900-3.8%$59/sqft |
Source: Citywide Realty LLC #10705643 Report a problem | ||
| 5/4/2020 | Listed for sale | $79,900-19.3%$61/sqft |
Source: Citywide Realty LLC #10705643 Report a problem | ||
| 9/6/2019 | Listing removed | $99,000$76/sqft |
Source: Citywide Realty LLC #10403114 Report a problem | ||
| 6/4/2019 | Listed for sale | $99,000-31.7%$76/sqft |
Source: Citywide Realty LLC #10403114 Report a problem | ||
| 7/30/2018 | Listing removed | $1,690$1/sqft |
Source: Go Section8 Report a problem | ||
| 6/29/2018 | Listed for rent | $1,690$1/sqft |
Source: Go Section8 Report a problem | ||
| 5/6/2009 | Listing removed | $144,900$111/sqft |
Source: Postlets Report a problem | ||
| 4/4/2009 | Price change | $144,900-1.4%$111/sqft |
Source: Postlets Report a problem | ||
| 3/13/2009 | Listed for sale | $146,900+61.4%$112/sqft |
Source: Postlets Report a problem | ||
| 9/19/2007 | Sold | $91,000$69/sqft |
Source: Public Record Report a problem | ||
Public tax history
| Year | Property taxes | Tax assessment |
|---|---|---|
| 2024 | $2,196 +88.8% | $10,900 +98.2% |
| 2023 | $1,163 +2.5% | $5,499 |
| 2022 | $1,134 +2.3% | $5,499 |
| 2021 | $1,109 -46.2% | $5,499 -40.4% |
| 2020 | $2,061 -0.2% | $9,230 -10% |
| 2019 | $2,066 +1.7% | $10,256 |
| 2018 | $2,031 -4% | $10,256 +4.6% |
| 2017 | $2,116 +7.5% | $9,809 |
| 2016 | $1,969 +9.3% | $9,809 |
| 2015 | $1,802 +12.2% | $9,809 +13.6% |
| 2014 | $1,606 +2% | $8,633 |
| 2013 | $1,574 +1.4% | $8,633 |
| 2012 | $1,553 -23.5% | $8,633 -30.9% |
| 2011 | $2,030 -0.4% | $12,498 |
| 2010 | $2,038 +4.4% | $12,498 |
| 2009 | $1,953 +13% | $12,498 +3.9% |
| 2008 | $1,728 +1.1% | $12,026 |
| 2007 | $1,710 +37.9% | $12,026 |
| 2006 | $1,240 -5.2% | $12,026 +21.8% |
| 2005 | $1,307 +348.1% | $9,872 |
| 2004 | $292 -72.7% | $9,872 |
| 2003 | $1,068 +159.9% | $9,872 +9.2% |
| 2002 | $411 -59.8% | $9,038 |
| 2001 | $1,022 +18.8% | $9,038 |
| 2000 | $860 | $9,038 +19.2% |
| 1999 | $860 | $7,580 |
Find assessor info on the county website
Monthly payment
Est. payment
Payment breakdown
Explore the cost of this home by adjusting the details. Changes won't be saved.Climate risks
Neighborhood: South Deering
Nearby schools
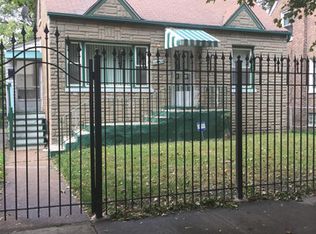
Similar homes
- $260,0004 bd2 ba1.2k sqft2837 E 127th St, Chicago, IL 60633Active
 MLS ID #12776450, Tiffany Martinez, North Clybourn Group, Inc.. MRED as distributed by MLS GRID
 - $250,0005 bd2 ba1.8k sqft9256 S Calumet Ave, Chicago, IL 60619Price Change
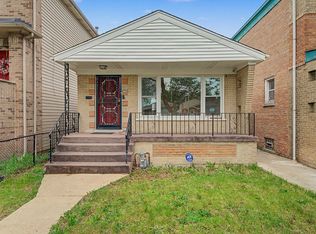 MLS ID #12649612, Eva Diaz, ExaRealty LLC. MRED as distributed by MLS GRID
 - $259,9005 bd2 ba1.5k sqft8820 S Princeton Ave, Chicago, IL 60620Active
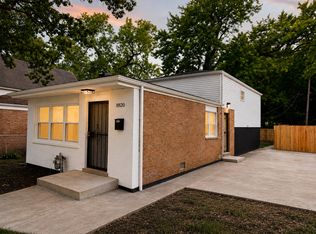 MLS ID #12753189, Jerry Goodwin, Coldwell Banker Realty. MRED as distributed by MLS GRID
 - $279,9004 bd2 ba1.2k sqft12520 S Yale Ave, Chicago, IL 60628New
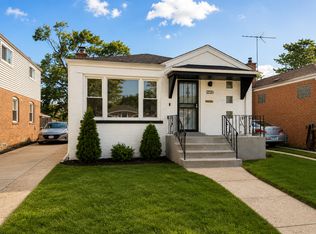 MLS ID #12780226, Jerry Goodwin, Coldwell Banker Realty. MRED as distributed by MLS GRID
