Fabulous Mount Greenwood and favorite of Chicago city workers! Freshly painted on the interior. Freshly sanded living and foyer floor ready for you to stain. New decks front and back. New exterior doors. Walk-out, super clean basement ready for your design ideas or additional living space. Laundry room and mechanicals in basement. Original wood plank floors upstairs in front bedroom, living room and upstairs. Living room wood floor will be sanded and ready for you to stain your favorite color. Pictures are virtual projections of what floor could look like. There is additional laminate left for the upstairs bedroom if you want to cover the original wood plank flooring. One of the upstairs bedrooms has new laminate floors. 2 bedrooms on the main floor, and one full bath. Upstairs 2 bedrooms have built-in drawer storage in the wall and there is a Euro style 1/2 bath. Roof 2 years old. Hot water heater 3 years old. HVAC 2016 plus Aprilaire humidifier. Large backyard perfect for gardening, adding a garage, shed or entertaining. Storage shed remains with home.l The ideal budget friendly home in a neighborhood close to shopping, dining, public transportation and great schools. This property is NOT for rent or lease.
Active
Price cut: $6K (9/27)
$299,000
10749 S Kedzie Ave, Chicago, IL 60655
4beds
1,128sqft
Single Family Residence
Built in 1940
4,200 Square Feet Lot
$295,100 Zestimate®
$265/sqft
$-- HOA
What's special
Walk-out super clean basementNew exterior doors
- 41 days
- 770
- 52
Zillow last checked:
Listing updated:
Listed by:
Laraine Hanson 630-935-4955,
Laraine Hanson
Source: MRED as distributed by MLS GRID,MLS#: 12732976
Facts & features
Interior
Bedrooms & bathrooms
- Bedrooms: 4
- Bathrooms: 2
- Full bathrooms: 1
- 1/2 bathrooms: 1
Rooms
- Room types: No additional rooms
Primary bedroom
- Features: Flooring (Hardwood), Window Treatments (Curtains/Drapes)
- Level: Main
- Area: 132 Square Feet
- Dimensions: 11X12
Bedroom 2
- Features: Flooring (Laminate)
- Level: Main
- Area: 88 Square Feet
- Dimensions: 11X08
Bedroom 3
- Features: Flooring (Hardwood)
- Level: Second
- Area: 154 Square Feet
- Dimensions: 11X14
Bedroom 4
- Features: Flooring (Laminate)
- Level: Second
- Area: 196 Square Feet
- Dimensions: 14X14
Dining room
- Features: Flooring (Laminate)
- Level: Main
- Area: 108 Square Feet
- Dimensions: 09X12
Family room
- Features: Flooring (Other)
- Level: Basement
- Area: 322 Square Feet
- Dimensions: 14X23
Kitchen
- Features: Kitchen (Pantry-Closet), Flooring (Laminate)
- Level: Main
- Area: 88 Square Feet
- Dimensions: 08X11
Laundry
- Features: Flooring (Other)
- Level: Basement
- Area: 513 Square Feet
- Dimensions: 19X27
Living room
- Features: Flooring (Hardwood)
- Level: Main
- Area: 228 Square Feet
- Dimensions: 19X12
Heating
- Natural Gas
Cooling
- Central Air
Appliances
- Included: Range, Dishwasher, Refrigerator
- Laundry: Electric Dryer Hookup, In Unit, Sink
Features
- 1st Floor Bedroom, 1st Floor Full Bath
- Flooring: Hardwood, Laminate
- Basement: Unfinished,Exterior Entry,Full
- Attic: Finished
Interior area
- Total structure area: 1,956
- Total interior livable area: 1,128 sqft
Property
Parking
- Total spaces: 3
- Parking features: Off Alley, Yes, Owned
Accessibility
- Accessibility features: No Disability Access
Features
- Stories: 2
- Patio & porch: Deck
Lot
- Size: 4,200 Square Feet
- Dimensions: 35x120
Details
- Parcel number: 24133000600000
- Special conditions: None
Construction
Type & style
- Home type: SingleFamily
- Property subtype: Single Family Residence
Materials
- Vinyl Siding
Condition
- New construction: No
- Year built: 1940
Utilities & green energy
- Sewer: Public Sewer
- Water: Public
Community & HOA
HOA
- Services included: None
Location
- Region: Chicago
Financial & listing details
- Price per square foot: $265/sqft
- Tax assessed value: $240,000
- Annual tax amount: $3,317
- Date on market: 9/11/2026
- Ownership: Fee Simple
Estimated market value
$295,100
$280,000 - $310,000
$2,959/mo
Price history
| Date | Event | Price |
|---|---|---|
| 9/27/2026 | Price change | $299,000-2%$265/sqft |
Source:  MRED as distributed by MLS GRID #12732976 Report a problem | ||
| 9/11/2026 | Listed for sale | $305,000+281.3%$270/sqft |
Source: MRED as distributed by MLS GRID #12732976 Report a problem | ||
| 11/1/1991 | Sold | $80,000$71/sqft |
Source: Agent Provided Report a problem | ||
Public tax history
| Year | Property taxes | Tax assessment |
|---|---|---|
| 2024 | $4,171 +25.7% | $24,000 +26.3% |
| 2023 | $3,317 +3.2% | $19,000 |
| 2022 | $3,214 +1.7% | $19,000 |
| 2021 | $3,160 -10.6% | $19,000 +0.4% |
| 2020 | $3,533 +1% | $18,922 -9% |
| 2019 | $3,498 +1.8% | $20,794 |
| 2018 | $3,437 +26.8% | $20,794 +30.4% |
| 2017 | $2,712 +0.4% | $15,945 |
| 2016 | $2,700 +10.3% | $15,945 |
| 2015 | $2,447 +8.7% | $15,945 +8.7% |
| 2014 | $2,250 +2.5% | $14,667 |
| 2013 | $2,194 +0.2% | $14,667 |
| 2012 | $2,189 -0.9% | $14,667 -16.9% |
| 2011 | $2,210 +5.9% | $17,647 |
| 2010 | $2,087 +14% | $17,647 |
| 2009 | $1,830 +1% | $17,647 -8.7% |
| 2008 | $1,812 +18.7% | $19,324 |
| 2007 | $1,526 +0.8% | $19,324 |
| 2006 | $1,515 -5.2% | $19,324 +39.9% |
| 2005 | $1,598 +1.9% | $13,812 |
| 2004 | $1,568 +4.4% | $13,812 |
| 2003 | $1,501 -5.4% | $13,812 +29.8% |
| 2002 | $1,586 +6.1% | $10,639 |
| 2001 | $1,495 -5.1% | $10,639 |
| 2000 | $1,575 +0.1% | $10,639 +4.4% |
| 1999 | $1,573 | $10,188 |
Find assessor info on the county website
Monthly payment
Est. payment
Payment breakdown
Explore the cost of this home by adjusting the details. Changes won't be saved.Climate risks
Neighborhood: Mount Greenwood
Nearby schools
Schools provided by the listing agent
- Elementary: Mount Greenwood Elementary Schoo
- District: 299
Source: MRED as distributed by MLS GRID. This data may not be complete. We recommend contacting the local school district to confirm school assignments for this home.

Similar homes
- $314,9004 bd2 ba1.3k sqft10743 S Kedzie Ave, Chicago, IL 60655Active
 MLS ID #12761140, Meghan M Healy, Healy Real Estate. MRED as distributed by MLS GRID
- $345,0004 bd2 ba1k sqft11157 S Spaulding Ave, Chicago, IL 60655Active
 MLS ID #12690196, Kelly Palumbo, Space Finder Inc. MRED as distributed by MLS GRID
- $400,0003 bd3 ba1.6k sqft3915 W 104th St, Chicago, IL 60655New
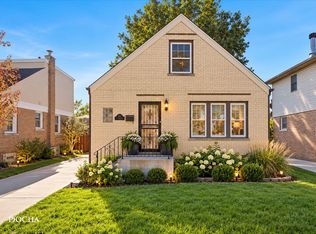 MLS ID #12788115, Kathleen Flynn, Keller Williams Experience. MRED as distributed by MLS GRID
- $369,0003 bd2 ba1.2k sqft11012 S Springfield Ave, Chicago, IL 60655Active
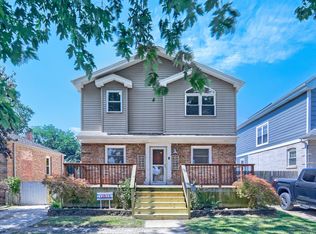 MLS ID #12784388, John Healy, Healy Real Estate. MRED as distributed by MLS GRID
