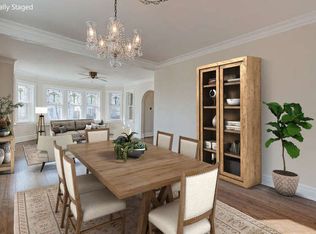
Come check out this easy-to-love, ever-popular, picturesque brick Georgian with a finished basement in the sought-after South Berwyn neighborhood. Step inside and discover a neutral, move-in-ready interior featuring beautiful hardwood flooring throughout the first and second floors. The gracious living room welcomes you with a large picture window and a classic fireplace. The bright, nicely opened kitchen showcases timeless wood cabinetry, stainless steel appliances, a center island, and a trendy farmhouse sink, all flowing seamlessly into the dining area. A versatile main-level den/office and a convenient half bath complete the first floor. Upstairs, you'll find three spacious bedrooms and a recently updated full bathroom. The finished basement offers additional living space with a spacious family room, abundant storage areas, and a large utility/laundry room with even more storage. Outside, enjoy the fenced backyard featuring a concrete patio with gazebo just outside the side entrance, a storage shed, plus a two-car garage with an enclosed porch. Recent improvements include numerous newer windows, a new house roof (2026), and new garage siding (2026). For buyers' peace of mind and a dry basement, the owners just installed (2026) a new basement flood-control system with an automatic ejector pump and check valve, designed to help protect against sewer backups and basement flooding! Rewardingly convenient location near shopping, restaurants, just minutes from I-55, and within about a 15-minute walk to the Metra station, making commuting a breeze. Lastly. Exceptional value that's easy to see and easy to buy, so schedule your viewing while it lasts!
Price change
Price cut: $5K (10/13)
$349,873
3833 Oak Park Ave, Berwyn, IL 60402
3beds
1,372sqft
Single Family Residence
Built in 1940
3,690 Square Feet Lot
$345,800 Zestimate®
$255/sqft
$-- HOA
What's special
Classic fireplaceFinished basementBrick georgianFenced backyardThree spacious bedroomsCenter islandNeutral move-in-ready interior
- 64 days
- 478
- 37
Zillow last checked:
Listing updated:
Listed by:
Thomas Domasik 708-923-0900,
RE/MAX 10 in the Park
Source: MRED as distributed by MLS GRID,MLS#: 12733003
Facts & features
Interior
Bedrooms & bathrooms
- Bedrooms: 3
- Bathrooms: 2
- Full bathrooms: 1
- 1/2 bathrooms: 1
Rooms
- Room types: Den, Foyer, Other Room
Primary bedroom
- Features: Flooring (Hardwood), Window Treatments (All)
- Level: Second
- Area: 156 Square Feet
- Dimensions: 13X12
Bedroom 2
- Features: Flooring (Hardwood), Window Treatments (All)
- Level: Second
- Area: 130 Square Feet
- Dimensions: 13X10
Bedroom 3
- Features: Flooring (Hardwood), Window Treatments (All)
- Level: Second
- Area: 144 Square Feet
- Dimensions: 12X12
Den
- Features: Flooring (Vinyl), Window Treatments (All)
- Level: Main
- Area: 99 Square Feet
- Dimensions: 11X9
Dining room
- Features: Flooring (Hardwood), Window Treatments (All)
- Level: Main
- Area: 144 Square Feet
- Dimensions: 12X12
Family room
- Features: Flooring (Vinyl)
- Level: Basement
- Area: 204 Square Feet
- Dimensions: 17X12
Foyer
- Features: Flooring (Hardwood)
- Level: Main
- Area: 16 Square Feet
- Dimensions: 4X4
Kitchen
- Features: Kitchen (Island), Flooring (Wood Laminate), Window Treatments (All)
- Level: Main
- Area: 120 Square Feet
- Dimensions: 12X10
Laundry
- Features: Flooring (Other)
- Level: Basement
- Area: 228 Square Feet
- Dimensions: 19X12
Living room
- Features: Flooring (Hardwood), Window Treatments (All)
- Level: Main
- Area: 228 Square Feet
- Dimensions: 19X12
Other
- Features: Flooring (Other)
- Level: Basement
- Area: 120 Square Feet
- Dimensions: 12X10
Heating
- Natural Gas, Forced Air
Cooling
- Central Air
Appliances
- Included: Range, Microwave, Dishwasher, Refrigerator, Washer, Dryer, Humidifier, Gas Water Heater
- Laundry: Gas Dryer Hookup, In Unit, Sink
Features
- Flooring: Hardwood
- Windows: Screens
- Basement: Finished,Full
- Attic: Unfinished
- Number of fireplaces: 1
- Fireplace features: Wood Burning Stove, Living Room
Interior area
- Total structure area: 0
- Total interior livable area: 1,372 sqft
Property
Parking
- Total spaces: 2
- Parking features: Off Alley, Garage Door Opener, Yes, Garage Owned, Detached, Garage
- Garage spaces: 2
- Has uncovered spaces: Yes
Accessibility
- Accessibility features: No Disability Access
Features
- Stories: 2
- Patio & porch: Patio
- Fencing: Fenced
Lot
- Size: 3,690 Square Feet
- Dimensions: 30X123
- Features: Landscaped
Details
- Additional structures: Shed(s)
- Parcel number: 16314200120000
- Special conditions: None
- Other equipment: Ceiling Fan(s)
Construction
Type & style
- Home type: SingleFamily
- Architectural style: Georgian
- Property subtype: Single Family Residence
Materials
- Brick
- Foundation: Concrete Perimeter
- Roof: Asphalt
Condition
- New construction: No
- Year built: 1940
Utilities & green energy
- Electric: Circuit Breakers
- Sewer: Public Sewer
- Water: Lake Michigan
Community & HOA
Community
- Features: Curbs, Sidewalks, Street Lights, Street Paved
- Security: Carbon Monoxide Detector(s)
HOA
- Services included: None
Location
- Region: Berwyn
Financial & listing details
- Price per square foot: $255/sqft
- Tax assessed value: $222,400
- Annual tax amount: $6,246
- Date on market: 8/14/2026
- Ownership: Fee Simple
Estimated market value
$345,800
$329,000 - $363,000
$2,740/mo
Price history
| Date | Event | Price |
|---|---|---|
| 10/13/2026 | Listed for sale | $349,873-1.4%$255/sqft |
Source:  MRED as distributed by MLS GRID #12733003 Report a problem MRED as distributed by MLS GRID #12733003 Report a problem | ||
| 9/25/2026 | Contingent | $354,873$259/sqft |
Source: MRED as distributed by MLS GRID #12733003 Report a problem | ||
| 8/14/2026 | Listed for sale | $354,873$259/sqft |
Source: MRED as distributed by MLS GRID #12733003 Report a problem | ||
| 8/14/2026 | Listing removed | $354,873$259/sqft |
Source: MRED as distributed by MLS GRID #12686650 Report a problem | ||
| 8/8/2026 | Price change | $354,873-1.4%$259/sqft |
Source: MRED as distributed by MLS GRID #12686650 Report a problem | ||
| 7/12/2026 | Listed for sale | $359,873-1.4%$262/sqft |
Source: MRED as distributed by MLS GRID #12686650 Report a problem | ||
| 6/20/2026 | Listing removed | $364,999$266/sqft |
Source: MRED as distributed by MLS GRID #12668724 Report a problem | ||
| 6/5/2026 | Listed for sale | $364,999-1.4%$266/sqft |
Source: MRED as distributed by MLS GRID #12668724 Report a problem | ||
| 6/4/2026 | Listing removed | $369,999$270/sqft |
Source: MRED as distributed by MLS GRID #12626022 Report a problem | ||
| 4/24/2026 | Listed for sale | $369,999-1.3%$270/sqft |
Source: MRED as distributed by MLS GRID #12626022 Report a problem | ||
| 4/24/2026 | Listing removed | $374,999$273/sqft |
Source: MRED as distributed by MLS GRID #12595411 Report a problem | ||
| 3/18/2026 | Listed for sale | $374,999$273/sqft |
Source: MRED as distributed by MLS GRID #12595411 Report a problem | ||
| 3/18/2026 | Listing removed | $374,999$273/sqft |
Source: MRED as distributed by MLS GRID #12560867 Report a problem | ||
| 2/4/2026 | Listed for sale | $374,999-1.3%$273/sqft |
Source: MRED as distributed by MLS GRID #12560867 Report a problem | ||
| 2/4/2026 | Listing removed | $380,000$277/sqft |
Source: MRED as distributed by MLS GRID #12534412 Report a problem | ||
| 12/20/2025 | Listed for sale | $380,000+53.8%$277/sqft |
Source: MRED as distributed by MLS GRID #12534412 Report a problem | ||
| 4/4/2019 | Listing removed | $2,290$2/sqft |
Source: CB Rental Homes Report a problem | ||
| 4/1/2019 | Listed for rent | $2,290$2/sqft |
Source: CB Rental Homes Report a problem | ||
| 2/21/2019 | Listing removed | $2,290$2/sqft |
Source: Real Estate Report a problem | ||
| 2/19/2019 | Listed for rent | $2,290$2/sqft |
Source: Real Estate Report a problem | ||
| 8/29/2018 | Sold | $247,000+2.1%$180/sqft |
Source: MRED as distributed by MLS GRID #10017107 Report a problem | ||
| 7/23/2018 | Pending sale | $242,000$176/sqft |
Source: Keller Williams, Preferred Realty #10017107 Report a problem | ||
| 7/13/2018 | Price change | $242,000-2.6%$176/sqft |
Source: Keller Williams Preferred Realty #10017107 Report a problem | ||
| 7/7/2018 | Price change | $248,548-2.5%$181/sqft |
Source: Keller Williams Preferred Realty #10017107 Report a problem | ||
| 6/20/2018 | Listed for sale | $254,900+84%$186/sqft |
Source: Keller Williams, Preferred Realty #10017107 Report a problem | ||
| 12/21/1999 | Sold | $138,500$101/sqft |
Source: Public Record Report a problem | ||
Public tax history
| Year | Property taxes | Tax assessment |
|---|---|---|
| 2024 | $6,246 -4.3% | $22,240 |
| 2023 | $6,528 +5.7% | $22,240 +25.7% |
| 2022 | $6,177 +2.3% | $17,698 |
| 2021 | $6,040 -8% | $17,698 -9.1% |
| 2020 | $6,563 +66.2% | $19,475 +51.3% |
| 2019 | $3,948 -18.4% | $12,874 -13.2% |
| 2018 | $4,837 -2.8% | $14,838 |
| 2017 | $4,977 +16.6% | $14,838 +20.3% |
| 2016 | $4,267 +3.3% | $12,337 |
| 2015 | $4,129 -3.6% | $12,337 -5.3% |
| 2014 | $4,285 +4.4% | $13,021 -6.3% |
| 2013 | $4,105 +4.1% | $13,890 |
| 2012 | $3,944 +2.3% | $13,890 |
| 2011 | $3,856 -21.2% | $13,890 -34.4% |
| 2010 | $4,895 +8.4% | $21,184 |
| 2009 | $4,515 +12.7% | $21,184 -15% |
| 2008 | $4,008 -0.9% | $24,923 +6.1% |
| 2007 | $4,044 +8.1% | $23,486 |
| 2006 | $3,741 +0.3% | $23,486 |
| 2005 | $3,731 -3.1% | $23,486 +40.9% |
| 2004 | $3,849 +2.5% | $16,664 |
| 2003 | $3,755 +3.1% | $16,664 |
| 2002 | $3,643 +35.5% | $16,664 +39% |
| 2001 | $2,687 -0.8% | $11,990 |
| 2000 | $2,709 | $11,990 |
| 1999 | -- | $11,990 |
Find assessor info on the county website
Monthly payment
Est. payment
Payment breakdown
Explore the cost of this home by adjusting the details. Changes won't be saved.Climate risks
Neighborhood: 60402
Nearby schools
Schools provided by the listing agent
- Elementary: Irving Elementary School
- Middle: Heritage Middle School
- High: J Sterling Morton West High Scho
- District: 100
Source: MRED as distributed by MLS GRID. This data may not be complete. We recommend contacting the local school district to confirm school assignments for this home.

Similar homes
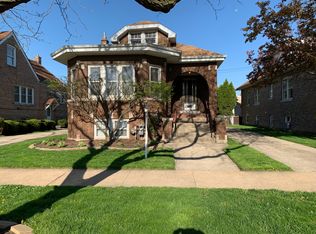
- $339,9005 bd3 ba1.7k sqft1437 Kenilworth Ave, Berwyn, IL 60402New
 MLS ID #12781097, Nick Pontarelli, Coldwell Banker Stratford Place. MRED as distributed by MLS GRID
 - $480,0003 bd2 ba1.5k sqft3308 Wesley Ave, Berwyn, IL 60402Price Change
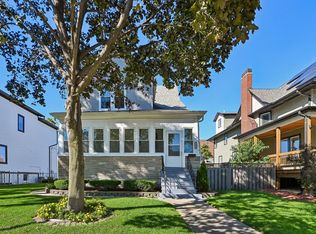 MLS ID #12778547, Joan Stube, Redfin Corporation. MRED as distributed by MLS GRID
 - $325,0002 bd2 ba996 sqft4604 Maple Ave, Forest View, IL 60402Active
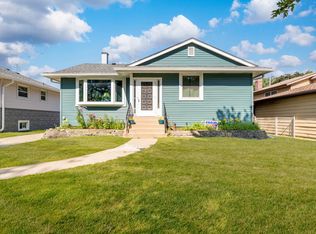 MLS ID #12726910, John Mendez, ABR,SFR,SRS, Realty One Group Heartland. MRED as distributed by MLS GRID
 - $299,0005 bd2 ba1.7k sqft1329 Maple Ave, Berwyn, IL 60402Price Change
 MLS ID #12768770, Frank Montro, Better Homes & Gardens Real Estate. MRED as distributed by MLS GRID
