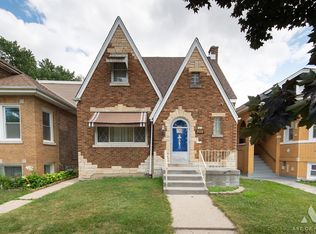
Solid Brick home with 3 or 4 Bedrooms and in walking distance to the train station! You are going to love the Covered Front Porch (10'x4"), the Hardwood Flooring, and the Beautiful expanded Kitchen with tons of counter space and plenty of Oak cabinets, TWO sinks!!(salad sink? Coffee Bar?), and an awesome Dining Area w/ a vaulted ceiling and back yard views! There are 2 main floor Bedrooms, and 2 more upstairs. The full Basement offers tons of storage and the potential for extra living space if desired. You'll find a High Efficiency Furnace down there, as well as upgraded 200 amp electric service! There is a BIG Deck out back, and a sizeable yard with alley access to off-street parking. Big ticket Updates include Thermalpane windows, an approx. 2 year old "tear-off" roof, and a New Central A/C (and a New dishwasher by the way)! You're going to love it!
Contingent
$365,000
3814 Madison Ave, Brookfield, IL 60513
4beds
1,350sqft
Single Family Residence
Built in 1929
3,750 Square Feet Lot
$-- Zestimate®
$270/sqft
$-- HOA
What's special
Solid brick homeNew dishwasherBeautiful expanded kitchenTons of counter spaceThermalpane windowsHigh efficiency furnaceBig deck out back
- 22 days
- 1,158
- 68
Likely to sell faster than
Zillow last checked:
Listing updated:
Listed by:
Tom Lemmenes 708-612-4800,
Tom Lemmenes, Inc.
Source: MRED as distributed by MLS GRID,MLS#: 12773140
Facts & features
Interior
Bedrooms & bathrooms
- Bedrooms: 4
- Bathrooms: 1
- Full bathrooms: 1
Rooms
- Room types: Eating Area
Primary bedroom
- Features: Flooring (Hardwood), Window Treatments (All)
- Level: Main
- Area: 96 Square Feet
- Dimensions: 12X8
Bedroom 2
- Features: Flooring (Hardwood), Window Treatments (All)
- Level: Main
- Area: 100 Square Feet
- Dimensions: 10X10
Bedroom 3
- Features: Flooring (Carpet), Window Treatments (All)
- Area: 100 Square Feet
- Dimensions: 10X10
Bedroom 4
- Features: Flooring (Carpet), Window Treatments (All)
- Area: 128 Square Feet
- Dimensions: 16X8
Eating area
- Features: Flooring (Ceramic Tile), Window Treatments (All)
- Level: Main
- Area: 77 Square Feet
- Dimensions: 11X7
Kitchen
- Features: Kitchen (Eating Area-Table Space), Flooring (Ceramic Tile), Window Treatments (All)
- Level: Main
- Area: 112 Square Feet
- Dimensions: 16X7
Laundry
- Features: Flooring (Other)
- Level: Basement
- Area: 72 Square Feet
- Dimensions: 9X8
Living room
- Features: Flooring (Hardwood), Window Treatments (All)
- Level: Main
- Area: 132 Square Feet
- Dimensions: 12X11
Heating
- Has Heating (Unspecified Type)
Cooling
- Central Air
Appliances
- Included: Double Oven, Range, Microwave, Dishwasher, Refrigerator, Washer, Dryer
- Laundry: Sink
Features
- Vaulted Ceiling(s), 1st Floor Bedroom, 1st Floor Full Bath
- Flooring: Hardwood
- Windows: Skylight(s), Double Pane Windows
- Basement: Unfinished,Full
Interior area
- Total structure area: 2,358
- Total interior livable area: 1,350 sqft
Property
Parking
- Total spaces: 2
- Parking features: Off Alley, Yes, Owned
Accessibility
- Accessibility features: No Disability Access
Features
- Stories: 1.5
- Patio & porch: Deck
- Fencing: Fenced
Lot
- Size: 3,750 Square Feet
- Dimensions: 30 x 125
Details
- Parcel number: 15343290200000
- Special conditions: None
- Other equipment: Ceiling Fan(s)
Construction
Type & style
- Home type: SingleFamily
- Property subtype: Single Family Residence
Materials
- Brick
- Foundation: Concrete Perimeter
- Roof: Asphalt
Condition
- New construction: No
- Year built: 1929
Utilities & green energy
- Electric: Circuit Breakers
- Sewer: Public Sewer
- Water: Lake Michigan
Community & HOA
HOA
- Services included: None
Location
- Region: Brookfield
Financial & listing details
- Price per square foot: $270/sqft
- Tax assessed value: $220,010
- Annual tax amount: $7,100
- Date on market: 10/2/2026
- Ownership: Fee Simple
Estimated market value
Not available
Estimated sales range
Not available
Not available
Price history
| Date | Event | Price |
|---|---|---|
| 10/22/2026 | Contingent | $365,000$270/sqft |
Source:  MRED as distributed by MLS GRID #12773140 Report a problem | ||
| 10/2/2026 | Listed for sale | $365,000+69%$270/sqft |
Source: MRED as distributed by MLS GRID #12773140 Report a problem | ||
| 8/31/2016 | Sold | $216,000-2.9%$160/sqft |
Source: MRED as distributed by MLS GRID #09266893 Report a problem | ||
| 7/13/2016 | Pending sale | $222,400$165/sqft |
Source: Baird & Warner #09266893 Report a problem | ||
| 6/17/2016 | Price change | $222,400-1.1%$165/sqft |
Source: Baird & Warner #09261368 Report a problem | ||
| 5/2/2016 | Price change | $224,900-2.2%$167/sqft |
Source: Baird & Warner #09261368 Report a problem | ||
| 2/9/2016 | Price change | $229,900-2.1%$170/sqft |
Source: Baird & Warner #09133838 Report a problem | ||
| 10/22/2015 | Listed for sale | $234,900$174/sqft |
Source: Baird & Warner #09069552 Report a problem | ||
Public tax history
| Year | Property taxes | Tax assessment |
|---|---|---|
| 2024 | $6,882 +3.2% | $22,001 +0% |
| 2023 | $6,671 -0.9% | $21,999 +12.3% |
| 2022 | $6,734 +2.5% | $19,581 |
| 2021 | $6,569 +1.2% | $19,581 |
| 2020 | $6,489 -0.9% | $19,581 -2.2% |
| 2019 | $6,545 +4.2% | $20,027 |
| 2018 | $6,282 -14.4% | $20,027 -4.8% |
| 2017 | $7,343 +44.3% | $21,036 +30.1% |
| 2016 | $5,088 +5% | $16,165 |
| 2015 | $4,845 +1.1% | $16,165 |
| 2014 | $4,794 -12.6% | $16,165 -16.2% |
| 2013 | $5,488 +0.5% | $19,292 |
| 2012 | $5,461 +1.8% | $19,292 |
| 2011 | $5,366 +12.5% | $19,292 -6.2% |
| 2010 | $4,771 +3.4% | $20,566 -11.9% |
| 2009 | $4,614 +11.3% | $23,331 -5% |
| 2008 | $4,146 +11.2% | $24,558 +22.2% |
| 2007 | $3,729 +4.4% | $20,089 |
| 2006 | $3,573 +16.9% | $20,089 |
| 2005 | $3,056 -1.3% | $20,089 +27.1% |
| 2004 | $3,097 +4.2% | $15,810 |
| 2003 | $2,974 +4.9% | $15,810 |
| 2002 | $2,834 +21.3% | $15,810 +24% |
| 2001 | $2,337 +3.1% | $12,752 |
| 2000 | $2,266 +2.4% | $12,752 |
| 1999 | $2,213 | $12,752 |
Find assessor info on the county website
Monthly payment
Est. payment
Payment breakdown
Explore the cost of this home by adjusting the details. Changes won't be saved.Climate risks
Neighborhood: 60513
Nearby schools
Schools provided by the listing agent
- High: Riverside Brookfield Twp Senior
- District: 95
Source: MRED as distributed by MLS GRID. This data may not be complete. We recommend contacting the local school district to confirm school assignments for this home.
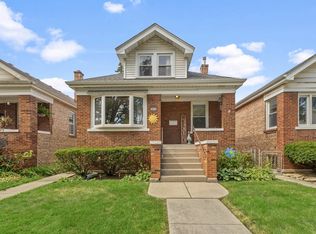


Similar homes
- $400,0003 bd2 ba1.6k sqft3502 Rosemear Ave, Brookfield, IL 60513Active
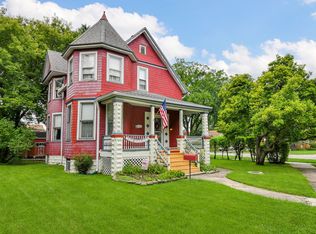 MLS ID #12775999, Sue Hedlund, CSC, RE/MAX Suburban. MRED as distributed by MLS GRID
- $369,9004 bd2 ba1.6k sqft9001 W 23rd St, North Riverside, IL 60546Price Change
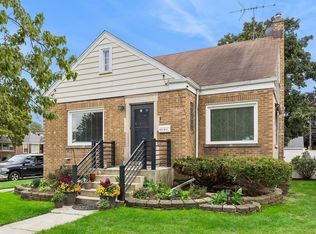 MLS ID #12781913, Michelle Galindo, Baird & Warner. MRED as distributed by MLS GRID
- $349,8733 bd2 ba1.3k sqft3833 Oak Park Ave, Berwyn, IL 60402New
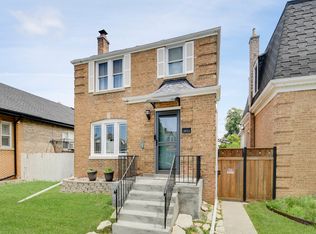 MLS ID #12789497, Thomas Domasik, RE/MAX 10 in the Park. MRED as distributed by MLS GRID
- $359,0004 bd2 ba1.5k sqft3805 Euclid Ave, Berwyn, IL 60402Active
 MLS ID #12709636, Jose Tamayo, Better Homes and Gardens. MRED as distributed by MLS GRID
