Located in desirable Oak Lawn, this beautiful Juliet model is the perfect place to call home! Featuring hardwood floors throughout-including the bedrooms (currently covered by carpet)-this home offers timeless charm and quality. The open living room welcomes you with soaring ceilings and abundant natural light from the bay window, while the spacious kitchen boasts an island, table space, and picturesque views of the backyard. Upstairs you'll find three generously sized bedrooms and a full hall bath. The inviting family room is perfect for cozy winter evenings by the fireplace and includes a built-in bar-ideal for entertaining and half bath. A convenient lower-level laundry area adds to the home's functionality. Step outside to an awesome backyard designed for gatherings with family and friends. Situated in a prime location close to shopping, restaurants, and the Metra, this is truly a wonderful place to create lasting memories.
Active
Price cut: $9K (6/29)
$325,000
10008 Buell Ct, Oak Lawn, IL 60453
3beds
1,843sqft
:
Get pre-qualified$2,448/mo
Single Family Residence
Built in 1958
6,240 Square Feet Lot
$-- Zestimate®
$176/sqft
$-- HOA
What's special
Soaring ceilingsThree generously sized bedroomsHalf bathSpacious kitchenInviting family roomConvenient lower-level laundry areaHardwood floors throughout
- 149 days |
- 939 |
- 84 |
Zillow last checked:
Listing updated:
Listed by:
Mary J Andersen 708-860-4041,
Coldwell Banker Realty
Source: MRED as distributed by MLS GRID,MLS#: 12580253
Facts & features
Interior
Bedrooms & bathrooms
- Bedrooms: 3
- Bathrooms: 2
- Full bathrooms: 1
- 1/2 bathrooms: 1
Rooms
- Room types: No additional rooms
Primary bedroom
- Features: Flooring (Clay), Window Treatments (All)
- Level: Second
- Area: 180 Square Feet
- Dimensions: 15X12
Bedroom 2
- Features: Flooring (Carpet), Window Treatments (All)
- Level: Second
- Area: 132 Square Feet
- Dimensions: 12X11
Bedroom 3
- Features: Flooring (Carpet), Window Treatments (All)
- Level: Second
- Area: 117 Square Feet
- Dimensions: 13X9
Family room
- Features: Flooring (Vinyl), Window Treatments (All)
- Level: Basement
- Area: 504 Square Feet
- Dimensions: 24X21
Kitchen
- Features: Kitchen (Eating Area-Table Space, Island), Flooring (Ceramic Tile), Window Treatments (All)
- Level: Main
- Area: 225 Square Feet
- Dimensions: 15X15
Laundry
- Features: Flooring (Vinyl)
- Level: Basement
- Area: 240 Square Feet
- Dimensions: 16X15
Living room
- Features: Flooring (Hardwood), Window Treatments (All)
- Level: Main
- Area: 320 Square Feet
- Dimensions: 20X16
Heating
- Natural Gas, Forced Air
Cooling
- Central Air
Appliances
- Included: Range, Dishwasher, Refrigerator, Washer, Dryer
Features
- Basement: Partially Finished,Partial Exposure,Storage Space,Partial
- Number of fireplaces: 1
- Fireplace features: Family Room
Interior area
- Total structure area: 600
- Total interior livable area: 1,843 sqft
Property
Parking
- Total spaces: 1
- Parking features: Concrete, Yes, Garage Owned, Attached, Garage
- Attached garage spaces: 1
Accessibility
- Accessibility features: No Disability Access
Features
- Stories: 1.5
- Patio & porch: Patio
- Fencing: Fenced
Lot
- Size: 6,240 Square Feet
- Dimensions: 52x120
- Features: Landscaped
Details
- Additional structures: Shed(s)
- Parcel number: 24093260310000
- Special conditions: None
Construction
Type & style
- Home type: SingleFamily
- Property subtype: Single Family Residence
Materials
- Vinyl Siding, Brick
- Foundation: Concrete Perimeter
- Roof: Asphalt
Condition
- New construction: No
- Year built: 1958
Details
- Builder model: Juliet
Utilities & green energy
- Sewer: Public Sewer
- Water: Lake Michigan
Community & HOA
Community
- Features: Curbs, Sidewalks, Street Lights, Street Paved
HOA
- Services included: None
Location
- Region: Oak Lawn
Financial & listing details
- Price per square foot: $176/sqft
- Annual tax amount: $5,793
- Date on market: 3/1/2026
- Ownership: Fee Simple
Estimated market value
Not available
Estimated sales range
Not available
$2,988/mo
Price history
| Date | Event | Price |
|---|---|---|
| 6/29/2026 | Price change | $325,000-2.7%$176/sqft |
Source:  MRED as distributed by MLS GRID #12580253 Report a problem MRED as distributed by MLS GRID #12580253 Report a problem | ||
| 5/18/2026 | Price change | $334,000-1.5%$181/sqft |
Source: MRED as distributed by MLS GRID #12580253 Report a problem | ||
| 3/13/2026 | Price change | $339,000-2.9%$184/sqft |
Source: MRED as distributed by MLS GRID #12580253 Report a problem | ||
| 3/1/2026 | Listed for sale | $349,000$189/sqft |
Source: MRED as distributed by MLS GRID #12580253 Report a problem | ||
Public tax history
Tax history is unavailable.
Monthly payment
Est. payment
Payment breakdown
Explore the cost of this home by adjusting the details. Changes won't be saved.Climate risks
Neighborhood: 60453
Nearby schools
GreatSchools rating
- 8/10Sward Elementary SchoolGrades: K-5Distance: 0.7 mi
- 8/10Oak Lawn-Hometown Middle SchoolGrades: 6-8Distance: 0.2 mi
- 3/10Harold L. Richards High SchoolGrades: 9-12Distance: 0.8 mi
Schools provided by the listing agent
- District: 123
Source: MRED as distributed by MLS GRID. This data may not be complete. We recommend contacting the local school district to confirm school assignments for this home.
- $328,0003 bd1 ba1.2k sqft10008 S Buell Ct, Oak Lawn, IL 60453Off Market
- $374,4003 bd2 ba1.2k sqft10004 S Buell Ct, Oak Lawn, IL 60453Off Market
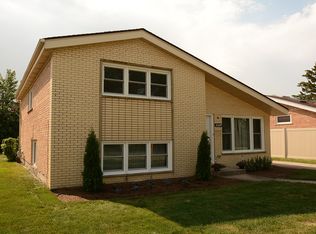
- $334,3003 bd2 ba1.2k sqft10004 Buell Ct, Oak Lawn, IL 60453Off Market

- $335,0003 bd1 ba1.1k sqft10012 S Buell Ct, Oak Lawn, IL 60453Off Market
- $358,4003 bd2 ba1.1k sqft10002 S Buell Ct, Oak Lawn, IL 60453Off Market
- $423,4004 bd2 ba1.9k sqft10016 S Buell Ct, Oak Lawn, IL 60453Off Market
- $403,6004 bd3 ba1.9k sqft10016 Buell Ct, Oak Lawn, IL 60453Off Market
- $315,0003 bd2 ba1.1k sqft10017 Mulberry Ave, Oak Lawn, IL 60453Sold
A local agent can set up tours, give advice and negotiate with sellers.
A local lender can help you make sure your offer is ready when you are.
Similar homes
- $305,0003 bd1 ba1.1k sqft10808 Major Ave, Chicago Ridge, IL 60415Active
 MLS ID #12632524, Stella Rodriguez, Realty of America, LLC. MRED as distributed by MLS GRID
 - $349,5004 bd2 ba1.1k sqft8525 S Keeler Ave, Chicago, IL 60652New
 MLS ID #12707707, Kellye Jackson, Redfin Corporation. MRED as distributed by MLS GRID
 - $295,0003 bd3 ba2.5k sqft9424 S Union Ave, Chicago, IL 60620New
 MLS ID #12717991, Jillian Haynes, Exit Strategy Realty / EMA Management. MRED as distributed by MLS GRID
 - $325,0003 bd2 ba1.3k sqft5539 La Palm Dr, Oak Forest, IL 60452Active
 MLS ID #12698638, Alex Chavez, HomeSmart Realty Group. MRED as distributed by MLS GRID
 - $405,5043 bd3 ba1.3k sqft9020 Nashville Ave, Oak Lawn, IL 60453ActiveMLS ID #12698851, Michael Jennings, HomeSmart Realty Group. MRED as distributed by MLS GRID
- $408,0004 bd2 ba1.8k sqft9637 Rutherford Ave, Oak Lawn, IL 60453ActiveMLS ID #12673240, Jason Gatz, Smart Home Realty. MRED as distributed by MLS GRID
- $359,9004 bd2 ba2k sqft9826 Nottingham Ave, Chicago Ridge, IL 60415ActiveMLS ID #12636608, Noreen Drogemuller, Village Realty, Inc.. MRED as distributed by MLS GRID
- $314,8734 bd2 ba1.7k sqft7306 W 115th St, Worth, IL 60482ActiveMLS ID #12698623, Thomas Domasik, RE/MAX 10 in the Park. MRED as distributed by MLS GRID
- $325,0003 bd2 ba1.1k sqft8240 45th St, Lyons, IL 60534NewMLS ID #12715058, Kris Maranda, CNC, @properties Christie's International Real Estate. MRED as distributed by MLS GRID
- $285,0005 bd2 ba1.8k sqft4552 W 89th St, Hometown, IL 60456NewMLS ID #12716986, Cesar Juarez, Redfin Corporation. MRED as distributed by MLS GRID
- $329,9004 bd3 ba1.3k sqft8949 Olympic Dr, Bridgeview, IL 60455ActiveMLS ID #12682761, Nader Shahat, Green Equities LLC. MRED as distributed by MLS GRID
- $325,0004 bd3 ba2.4k sqft8713 S Washtenaw Ave, Evergreen Park, IL 60805ActiveMLS ID #12618975, Shena Penachio, Skyward Realty. MRED as distributed by MLS GRID
- $354,9003 bd2 ba1.3k sqft10624 S Michael Dr, Palos Hills, IL 60465ActiveMLS ID #12508680, Joanna Klimaszka, Coldwell Banker Realty. MRED as distributed by MLS GRID
- $349,9005 bd2 ba1.4k sqft9804 S Springfield Ave, Evergreen Park, IL 60805ActiveMLS ID #12676277, Tanya R Coffman, Berkshire Hathaway HomeServices Chicago. MRED as distributed by MLS GRID
- $319,9004 bd2 ba1.7k sqft15017 Sunset Ave, Oak Forest, IL 60452ActiveMLS ID #12621564, Mark Groble, Team GT PLLC. MRED as distributed by MLS GRID
- $294,0004 bd2 ba1.5k sqft5547 Fairway Dr, Crestwood, IL 60418ActiveMLS ID #12665288, Mike McCatty, Century 21 Circle. MRED as distributed by MLS GRID
- $305,0003 bd1 ba1k sqft8040 S 85th Ct, Justice, IL 60458Re-activatedMLS ID #12691630, Gus Drugas, Cloud Gate Realty LLC. MRED as distributed by MLS GRID
- $297,0003 bd2 ba1.4k sqft15200 Oxford Dr, Oak Forest, IL 60452ActiveMLS ID #12693934, Jillian Webb, Keller Williams North Shore West. MRED as distributed by MLS GRID
- $350,0004 bd2 ba1k sqft11157 S Spaulding Ave, Chicago, IL 60655ActiveMLS ID #12690196, Kelly Palumbo, Space Finder Inc. MRED as distributed by MLS GRID
- $375,0004 bd2 ba2.5k sqft12640 S Tripp Ave, Alsip, IL 60803ActiveMLS ID #12690437, Kevin Burke, ABR,SRS, RE/MAX 10. MRED as distributed by MLS GRID
