Welcome home to this well maintained 3-bedroom, 1.5-bath expanded ranch offering the ease of one-level living with an addition that creates an open, inviting floor plan. The spacious family room is the heart of the home, providing the perfect space for everyday living and entertaining. Gorgeous NEW Pella bay windows flood the home with natural light, while hardwood floors add warmth and timeless character. The updated full bathroom adds modern style, and recent improvements, including a NEW roof and NEW Pella sliding glass door, recently NEW encapsulated crawl provide peace of mind. The extra-deep garage offers ample room for both parking and additional storage. Step outside to enjoy the large, private backyard featuring a freshly stained deck, ideal for summer barbecues, relaxing evenings, or entertaining family and friends. Combining thoughtful updates, generous living space, and a fantastic outdoor setting, this move-in-ready home is one you won't want to miss.. Walk to public schools and Oak Forest High School! Minutes to 1-80, Forest Preserve trails and parks, and Orland Park shopping and dining.
Active
$297,000
15200 Oxford Dr, Oak Forest, IL 60452
3beds
1,432sqft
:
Get pre-qualified$2,256/mo
Single Family Residence
Built in 1961
6,599 Square Feet Lot
$-- Zestimate®
$207/sqft
$-- HOA
What's special
Spacious family roomOpen inviting floor planLarge private backyardOne-level livingNew roof
- --
- on Zillow |
- 1,664
- views |
- 116
- saves |
Zillow last checked:
Listing updated:
Listed by:
Jillian Webb 847-791-7388,
Keller Williams North Shore West
Source: MRED as distributed by MLS GRID,MLS#: 12693934
Facts & features
Interior
Bedrooms & bathrooms
- Bedrooms: 3
- Bathrooms: 2
- Full bathrooms: 1
- 1/2 bathrooms: 1
Rooms
- Room types: No additional rooms
Primary bedroom
- Features: Flooring (Hardwood), Window Treatments (Blinds)
- Level: Main
- Area: 132 Square Feet
- Dimensions: 12X11
Bedroom 2
- Features: Flooring (Hardwood), Window Treatments (Blinds)
- Level: Main
- Area: 120 Square Feet
- Dimensions: 12X10
Bedroom 3
- Features: Flooring (Hardwood), Window Treatments (Blinds)
- Level: Main
- Area: 100 Square Feet
- Dimensions: 10X10
Family room
- Level: Main
- Area: 440 Square Feet
- Dimensions: 22X20
Kitchen
- Level: Main
- Area: 80 Square Feet
- Dimensions: 10X8
Laundry
- Level: Main
- Area: 88 Square Feet
- Dimensions: 11X8
Living room
- Features: Flooring (Hardwood)
- Level: Main
- Area: 238 Square Feet
- Dimensions: 17X14
Heating
- Natural Gas
Cooling
- Central Air
Appliances
- Included: Range, Refrigerator, Washer, Dryer, Gas Water Heater
- Laundry: Main Level, In Unit
Features
- 1st Floor Bedroom, 1st Floor Full Bath
- Flooring: Hardwood
- Windows: Bay Window(s), ENERGY STAR Qualified Windows
- Basement: None
- Attic: Unfinished
Interior area
- Total structure area: 0
- Total interior livable area: 1,432 sqft
Property
Parking
- Total spaces: 2.5
- Parking features: Concrete, Garage Door Opener, Yes, Garage Owned, Attached, Driveway, Garage
- Attached garage spaces: 1.5
- Has uncovered spaces: Yes
Accessibility
- Accessibility features: No Disability Access
Features
- Stories: 1
- Patio & porch: Deck
- Fencing: Fenced
Lot
- Size: 6,599 Square Feet
- Dimensions: 60X110
Details
- Additional structures: Shed(s)
- Parcel number: 28172090060000
- Special conditions: None
- Other equipment: Ceiling Fan(s), Fan-Whole House, Sump Pump
Construction
Type & style
- Home type: SingleFamily
- Architectural style: Ranch
- Property subtype: Single Family Residence
Materials
- Brick
- Foundation: Concrete Perimeter
- Roof: Asphalt
Condition
- New construction: No
- Year built: 1961
- Major remodel year: 2005
Utilities & green energy
- Sewer: Public Sewer
- Water: Lake Michigan
Community & HOA
Community
- Features: Curbs, Sidewalks, Street Paved
- Security: Carbon Monoxide Detector(s)
HOA
- Services included: None
Location
- Region: Oak Forest
Financial & listing details
- Price per square foot: $207/sqft
- Tax assessed value: $220,000
- Annual tax amount: $6,883
- Date on market: 7/2/2026
- Ownership: Fee Simple
Estimated market value
Not available
Estimated sales range
Not available
Not available
Price history
| Date | Event | Price |
|---|---|---|
| 4/29/2022 | Sold | $265,000+6%$185/sqft |
Source:  MRED as distributed by MLS GRID #11353098 Report a problem MRED as distributed by MLS GRID #11353098 Report a problem | ||
| 3/22/2022 | Contingent | $249,900$175/sqft |
Source: MRED as distributed by MLS GRID #11353098 Report a problem | ||
| 3/21/2022 | Listed for sale | $249,900$175/sqft |
Source: MRED as distributed by MLS GRID #11353098 Report a problem | ||
| 3/13/2022 | Contingent | $249,900$175/sqft |
Source: MRED as distributed by MLS GRID #11343718 Report a problem | ||
| 3/10/2022 | Listed for sale | $249,900+4.1%$175/sqft |
Source: MRED as distributed by MLS GRID #11343718 Report a problem | ||
| 6/8/2006 | Sold | $240,000+55.8%$168/sqft |
Source: Public Record Report a problem | ||
| 7/2/2002 | Sold | $154,000+4.8%$108/sqft |
Source: Public Record Report a problem | ||
| 6/29/2001 | Sold | $147,000$103/sqft |
Source: Public Record Report a problem | ||
Public tax history
| Year | Property taxes | Tax assessment |
|---|---|---|
| 2024 | $7,441 +8.1% | $22,000 |
| 2023 | $6,883 +24.1% | $22,000 +32.3% |
| 2022 | $5,547 +1.8% | $16,632 |
| 2021 | $5,447 +2.3% | $16,632 |
| 2020 | $5,327 +17.7% | $16,632 +13.4% |
| 2019 | $4,524 -10.2% | $14,661 -9.3% |
| 2018 | $5,037 -0.8% | $16,156 |
| 2017 | $5,078 +7.5% | $16,156 +15.4% |
| 2016 | $4,725 +3.6% | $13,997 |
| 2015 | $4,561 +2.5% | $13,997 |
| 2014 | $4,450 -2.4% | $13,997 -10.8% |
| 2013 | $4,558 +3.1% | $15,688 |
| 2012 | $4,422 +3.3% | $15,688 |
| 2011 | $4,279 -16.9% | $15,688 -19.6% |
| 2010 | $5,148 -2.5% | $19,512 -2.7% |
| 2009 | $5,282 +5.9% | $20,059 -5% |
| 2008 | $4,989 +10.5% | $21,115 +12.6% |
| 2007 | $4,514 +29.3% | $18,755 |
| 2006 | $3,492 +10.6% | $18,755 |
| 2005 | $3,158 -1.7% | $18,755 +32.5% |
| 2004 | $3,211 +3.5% | $14,160 |
| 2003 | $3,103 +4.2% | $14,160 |
| 2002 | $2,978 +32.6% | $14,160 +15.8% |
| 2001 | $2,245 +2% | $12,226 |
| 2000 | $2,202 | $12,226 |
| 1999 | $2,202 | $12,226 |
Find assessor info on the county website
Monthly payment
Est. payment
Payment breakdown
Explore the cost of this home by adjusting the details. Changes won't be saved.Climate risks
Neighborhood: 60452
Nearby schools
GreatSchools rating
- 8/10Lee R Foster Elementary SchoolGrades: 1-5Distance: 0.3 mi
- 5/10Jack Hille Middle SchoolGrades: 6-8Distance: 0.3 mi
- 8/10Oak Forest High SchoolGrades: 9-12Distance: 0.3 mi
Schools provided by the listing agent
- High: Oak Forest High School
- District: 142
Source: MRED as distributed by MLS GRID. This data may not be complete. We recommend contacting the local school district to confirm school assignments for this home.
- $332,6003 bd1 ba1.6k sqft15204 Oxford Dr, Oak Forest, IL 60452Off Market
- $333,8003 bd2 ba1.6k sqft15146 Oxford Dr, Oak Forest, IL 60452Off Market
- $339,0003 bd2 ba1.6k sqft15201 Geoffrey Rd, Oak Forest, IL 60452Sold
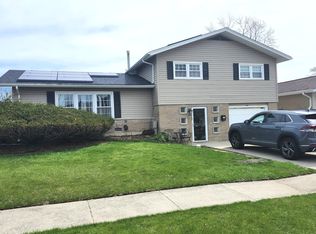
- $309,8003 bd2 ba1.3k sqft15208 Oxford Dr, Oak Forest, IL 60452Off Market
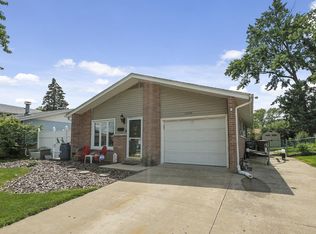
- $314,3004 bd2 ba1.5k sqft15205 Geoffrey Rd, Oak Forest, IL 60452Off Market
- $383,6004 bd3 ba2.1k sqft15147 Geoffrey Rd, Oak Forest, IL 60452Off Market
- $330,5004 bd2 ba1.5k sqft15142 Oxford Dr, Oak Forest, IL 60452Off Market
- $317,5004 bd2 ba1.8k sqft15143 Geoffrey Rd, Oak Forest, IL 60452Sold
A local agent can set up tours, give advice and negotiate with sellers.
A local lender can help you make sure your offer is ready when you are.
Similar homes
- $325,0003 bd2 ba1.3k sqft5539 La Palm Dr, Oak Forest, IL 60452Active
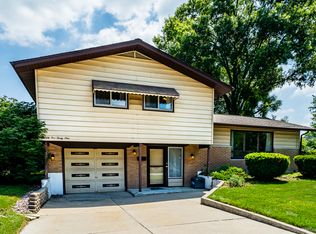 MLS ID #12698638, Alex Chavez, HomeSmart Realty Group. MRED as distributed by MLS GRID
 - $310,0003 bd2 ba1.6k sqft5460 Adeline Pl, Oak Forest, IL 60452Price Change
 MLS ID #12703376, Cesar Juarez, Redfin Corporation. MRED as distributed by MLS GRID
 - $319,9004 bd2 ba1.7k sqft15017 Sunset Ave, Oak Forest, IL 60452Active
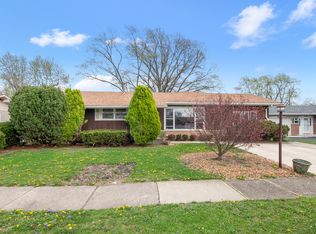 MLS ID #12621564, Mark Groble, Team GT PLLC. MRED as distributed by MLS GRID
 - $339,9003 bd2 ba1k sqft7503 161st Pl, Tinley Park, IL 60477New
 MLS ID #12717384, Lena Matariyeh, Village Realty, Inc.. MRED as distributed by MLS GRID
 - $269,0003 bd1 ba1k sqft11044 S Menard Ave, Chicago Ridge, IL 60415NewMLS ID #12720265, Scott Schoon, Keller Williams Preferred Rlty. MRED as distributed by MLS GRID
- $329,9004 bd1 ba1k sqft7619 160th St, Tinley Park, IL 60477NewMLS ID #12716785, Rosemary Gillece, Network Property Managment LLC. MRED as distributed by MLS GRID
- $289,0003 bd1 ba1.1k sqft10111 S California Ave, Chicago, IL 60655Re-activatedMLS ID #12689468, Kathleen Moss, RE/MAX Premier. MRED as distributed by MLS GRID
- $325,0003 bd1 ba1k sqft6512 102nd Pl, Chicago Ridge, IL 60415ActiveMLS ID #12670219, Kristina Maurella, Redfin Corporation. MRED as distributed by MLS GRID
- $375,0004 bd3 ba2.1k sqft16737 Beverly Ave, Tinley Park, IL 60477NewMLS ID #12679599, Ashley Singh, Village Realty, Inc.. MRED as distributed by MLS GRID
- $339,9004 bd3 ba2k sqft818 Elm St, Flossmoor, IL 60422NewMLS ID #12716405, Harriet Kubicz, CSC,PSA,SFR,SRES, HomeSmart Realty Group. MRED as distributed by MLS GRID
- $224,9003 bd2 ba1.3k sqft1644 187th St, Homewood, IL 60430NewMLS ID #12720590, Lauren Roman, @properties Christie's International Real Estate. MRED as distributed by MLS GRID
- $269,9003 bd2 ba1.1k sqft3502 44th St, Highland, IN 46322For Sale
 MLS ID #843077, Jackie Galambos, Springer Real Estate Company. NIRA as distributed by MLS GRID
 - $344,9004 bd2 ba1.6k sqft18646 Golfview Ave, Homewood, IL 60430NewMLS ID #12721607, Vicki Stevenson, CSC, eXp Realty. MRED as distributed by MLS GRID
- $239,9003 bd2 ba1.2k sqft15247 Ridgeway Ave, Midlothian, IL 60445ActiveMLS ID #12696561, Cathy Peters, ABR, Keller Williams Innovate - Aurora. MRED as distributed by MLS GRID
- $265,0003 bd2 ba1.6k sqft8753 S Kostner Ave, Hometown, IL 60456NewMLS ID #12716573, Krystal Ruggiero, Coldwell Banker Realty. MRED as distributed by MLS GRID
- $355,0003 bd2 ba1.8k sqft5941 S Parkside Ave, Chicago, IL 60638NewMLS ID #12704597, Kimberly Engelhardt, PSA, Lori Bonarek Realty. MRED as distributed by MLS GRID
- $350,0004 bd2 ba1.5k sqft7307 W College Dr, Palos Heights, IL 60463ActiveMLS ID #12714299, Jen Fay, Re/Max Premier. MRED as distributed by MLS GRID
- $314,8734 bd2 ba1.7k sqft7306 W 115th St, Worth, IL 60482ActiveMLS ID #12698623, Thomas Domasik, RE/MAX 10 in the Park. MRED as distributed by MLS GRID
- $289,0002 bd1 ba816 sqft8708 44th Pl, Lyons, IL 60534ActiveMLS ID #12705799, Greg Morales, Real Broker LLC. MRED as distributed by MLS GRID
- $315,0005 bd2 ba1.7k sqft935 E 169th St, South Holland, IL 60473ActiveMLS ID #12707591, Aaron Gaines, Keller Williams Preferred Realty. MRED as distributed by MLS GRID
