Welcome home to this charming 4-bedroom, 1-bath residence, perfectly situated on a quiet cul-de-sac. Offering a functional layout with plenty of space for family, guests, or a home office, this home is ideal for a variety of lifestyles. Enjoy the convenience of being within walking distance to the local elementary school, making morning routines a breeze. Nestled in a peaceful neighborhood with minimal traffic, the cul-de-sac location provides a welcoming setting for outdoor activities and neighborhood living. Whether you're a first-time buyer, growing family, or investor, this home offers comfort, convenience, and a desirable location close to schools, parks, and everyday amenities.
Active
Price cut: $5K (10/10)
$304,900
7619 160th St, Tinley Park, IL 60477
4beds
1,029sqft
Single Family Residence
Built in 1971
7,840 Square Feet Lot
$-- Zestimate®
$296/sqft
$-- HOA
What's special
Quiet cul-de-sac
- 82 days
- 872
- 55
Zillow last checked:
Listing updated:
Listed by:
Rosemary Gillece 708-363-9346,
Network Property Managment LLC
Source: MRED as distributed by MLS GRID,MLS#: 12716785
Facts & features
Interior
Bedrooms & bathrooms
- Bedrooms: 4
- Bathrooms: 1
- Full bathrooms: 1
Rooms
- Room types: Attic
Primary bedroom
- Features: Flooring (Carpet), Window Treatments (Blinds)
- Level: Main
- Area: 144 Square Feet
- Dimensions: 12X12
Bedroom 2
- Features: Flooring (Carpet), Window Treatments (Blinds)
- Level: Main
- Area: 120 Square Feet
- Dimensions: 12X10
Bedroom 3
- Features: Flooring (Carpet), Window Treatments (Blinds)
- Level: Main
- Area: 100 Square Feet
- Dimensions: 10X10
Bedroom 4
- Features: Flooring (Carpet), Window Treatments (Blinds)
- Level: Main
- Area: 160 Square Feet
- Dimensions: 10X16
Other
- Level: Attic
- Area: 64 Square Feet
- Dimensions: 8X8
Dining room
- Features: Flooring (Ceramic Tile), Window Treatments (Blinds)
- Level: Main
- Dimensions: COMBO
Family room
- Features: Flooring (Laminate), Window Treatments (Blinds)
- Level: Main
- Area: 210 Square Feet
- Dimensions: 14X15
Kitchen
- Features: Kitchen (Eating Area-Table Space), Flooring (Ceramic Tile), Window Treatments (Blinds)
- Level: Main
- Area: 198 Square Feet
- Dimensions: 18X11
Laundry
- Features: Flooring (Ceramic Tile)
- Level: Main
- Area: 64 Square Feet
- Dimensions: 8X8
Living room
- Features: Flooring (Combination), Window Treatments (Bay Window(s), Blinds, Screens)
- Level: Main
- Area: 210 Square Feet
- Dimensions: 14X15
Heating
- Natural Gas
Cooling
- Central Air
Appliances
- Included: Range, Microwave, Dishwasher, Refrigerator, Washer, Dryer
- Laundry: In Unit, Sink
Features
- 1st Floor Bedroom, 1st Floor Full Bath
- Flooring: Laminate, Carpet
- Windows: Drapes
- Basement: None
Interior area
- Total structure area: 0
- Total interior livable area: 1,029 sqft
Property
Parking
- Total spaces: 6
- Parking features: Concrete, Driveway, Yes
- Has uncovered spaces: Yes
Accessibility
- Accessibility features: No Disability Access
Features
- Stories: 1
- Patio & porch: Patio
Lot
- Size: 7,840 Square Feet
- Dimensions: 65x125
- Features: Cul-De-Sac
Details
- Additional structures: Shed(s)
- Parcel number: 27241040220000
- Special conditions: List Broker Must Accompany
Construction
Type & style
- Home type: SingleFamily
- Architectural style: Ranch
- Property subtype: Single Family Residence
Materials
- Aluminum Siding
- Foundation: Concrete Perimeter
- Roof: Asphalt
Condition
- New construction: No
- Year built: 1971
Utilities & green energy
- Electric: Circuit Breakers, Fuses, 200+ Amp Service
- Sewer: Public Sewer, Storm Sewer
- Water: Lake Michigan, Public
Community & HOA
Community
- Features: Park
HOA
- Services included: None
Location
- Region: Tinley Park
Financial & listing details
- Price per square foot: $296/sqft
- Tax assessed value: $250,000
- Annual tax amount: $2,283
- Date on market: 7/29/2026
- Ownership: Fee Simple
Estimated market value
Not available
Estimated sales range
Not available
Not available
Price history
| Date | Event | Price |
|---|---|---|
| 10/10/2026 | Price change | $304,900-1.6%$296/sqft |
Source:  MRED as distributed by MLS GRID #12716785 Report a problem MRED as distributed by MLS GRID #12716785 Report a problem | ||
| 9/30/2026 | Price change | $309,900-3.1%$301/sqft |
Source: MRED as distributed by MLS GRID #12716785 Report a problem | ||
| 9/25/2026 | Pending sale | $319,900$311/sqft |
Source: MRED as distributed by MLS GRID #12716785 Report a problem | ||
| 9/16/2026 | Price change | $319,900-1.5%$311/sqft |
Source: MRED as distributed by MLS GRID #12716785 Report a problem | ||
| 8/27/2026 | Price change | $324,900-1.5%$316/sqft |
Source: MRED as distributed by MLS GRID #12716785 Report a problem | ||
| 7/29/2026 | Listed for sale | $329,900$321/sqft |
Source: MRED as distributed by MLS GRID #12716785 Report a problem | ||
Public tax history
| Year | Property taxes | Tax assessment |
|---|---|---|
| 2024 | $2,262 -0.9% | $25,000 |
| 2023 | $2,283 -24.5% | $25,000 +34.9% |
| 2022 | $3,024 +6.1% | $18,537 |
| 2021 | $2,850 +10.2% | $18,537 |
| 2020 | $2,586 -6.3% | $18,537 +2.9% |
| 2019 | $2,759 +2% | $18,006 |
| 2018 | $2,704 +4.6% | $18,006 |
| 2017 | $2,586 -33.8% | $18,006 +12.3% |
| 2016 | $3,905 +3% | $16,040 |
| 2015 | $3,793 +0.1% | $16,040 |
| 2014 | $3,791 -4.7% | $16,040 -9.2% |
| 2013 | $3,976 +1.2% | $17,674 |
| 2012 | $3,928 -1.2% | $17,674 |
| 2011 | $3,976 +3.7% | $17,674 -16.8% |
| 2010 | $3,836 +14.2% | $21,239 |
| 2009 | $3,359 -2.8% | $21,239 -5% |
| 2008 | $3,458 +3.7% | $22,358 +13.2% |
| 2007 | $3,334 +9.2% | $19,744 |
| 2006 | $3,052 +12.6% | $19,744 |
| 2005 | $2,710 -0.5% | $19,744 +34.8% |
| 2004 | $2,723 +18.6% | $14,645 |
| 2003 | $2,296 +3.5% | $14,645 |
| 2002 | $2,217 +8.5% | $14,645 +10.2% |
| 2001 | $2,043 +2.3% | $13,290 |
| 2000 | $1,997 +3.6% | $13,290 |
| 1999 | $1,927 | $13,290 |
Find assessor info on the county website
Monthly payment
Est. payment
Payment breakdown
Explore the cost of this home by adjusting the details. Changes won't be saved.Climate risks
Neighborhood: Brementowne Estates
Nearby schools
Schools provided by the listing agent
- Elementary: Helen Keller Elementary School
- Middle: Virgil I Grissom Middle School
- High: Victor J Andrew High School
- District: 140
Source: MRED as distributed by MLS GRID. This data may not be complete. We recommend contacting the local school district to confirm school assignments for this home.

Similar homes
- $399,8733 bd2 ba1.2k sqft8218 170th St, Tinley Park, IL 60477New
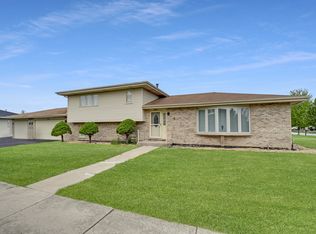 MLS ID #12787008, Thomas Domasik, RE/MAX 10 in the Park. MRED as distributed by MLS GRID
 - $284,9003 bd1 ba864 sqft17120 Oriole Ave, Tinley Park, IL 60477Active
 MLS ID #12723619, Stephen Harris, RE/MAX 1st Service. MRED as distributed by MLS GRID
 - $294,9003 bd1 ba1.3k sqft16539 W 144th Pl, Lockport, IL 60441New
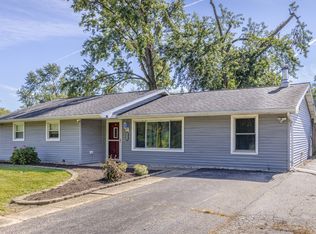 MLS ID #12788989, Ewelina Siuta, eXp Realty. MRED as distributed by MLS GRID
 - $327,4004 bd2 ba1.3k sqft6743 W 106th Pl, Chicago Ridge, IL 60415Active
 MLS ID #12773610, Dennis Flynn, RE/MAX 10. MRED as distributed by MLS GRID
