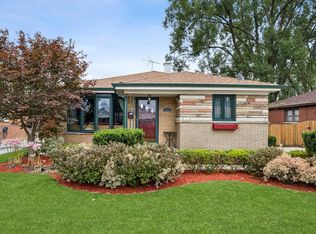
Nice affordable ranch home features 3 bedrooms and 1 bath. Large living room. Eat in kitchen. Nice three season room. Home is located on almost a 1/2 acre lot. great Schools. New roof was installed in 2013. Windows were replaced in 2010. Detached Garage was built in 1997. Furnace was replaced. Estate sale. Home is Sold AS IS!
Active
$299,900
17120 Oriole Ave, Tinley Park, IL 60477
3beds
864sqft
:
Get pre-qualified$2,259/mo
Single Family Residence
Built in 1954
-- sqft lot
$-- Zestimate®
$347/sqft
$-- HOA
What's special
Detached garageNice three season roomEat in kitchen
- --
- on Zillow |
- 866
- views |
- 48
- saves |
Likely to sell faster than
Zillow last checked:
Listing updated:
Listed by:
Stephen Harris (708)935-6998,
RE/MAX 1st Service
Source: MRED as distributed by MLS GRID,MLS#: 12723619
Facts & features
Interior
Bedrooms & bathrooms
- Bedrooms: 3
- Bathrooms: 1
- Full bathrooms: 1
Rooms
- Room types: Enclosed Porch
Primary bedroom
- Features: Flooring (Carpet)
- Level: Main
- Area: 117 Square Feet
- Dimensions: 9X13
Bedroom 2
- Features: Flooring (Carpet)
- Level: Main
- Area: 117 Square Feet
- Dimensions: 9X13
Bedroom 3
- Features: Flooring (Carpet)
- Level: Main
- Area: 88 Square Feet
- Dimensions: 8X11
Enclosed porch
- Features: Flooring (Carpet)
- Level: Main
- Area: 154 Square Feet
- Dimensions: 11X14
Kitchen
- Features: Kitchen (Eating Area-Table Space), Flooring (Laminate)
- Level: Main
- Area: 170 Square Feet
- Dimensions: 10X17
Living room
- Features: Flooring (Carpet)
- Level: Main
- Area: 210 Square Feet
- Dimensions: 14X15
Heating
- Natural Gas, Forced Air
Cooling
- Window Unit(s)
Appliances
- Included: Range, Refrigerator, Washer, Dryer
Features
- Basement: None
Interior area
- Total structure area: 0
- Total interior livable area: 864 sqft
Video & virtual tour
Property
Parking
- Total spaces: 2
- Parking features: Garage Door Opener, Yes, Detached, Garage
- Garage spaces: 2
- Has uncovered spaces: Yes
Accessibility
- Accessibility features: No Disability Access
Features
- Stories: 1
Lot
- Dimensions: 100x200x99x200
Details
- Additional structures: Shed(s)
- Parcel number: 27253040160000
- Special conditions: None
Construction
Type & style
- Home type: SingleFamily
- Architectural style: Ranch
- Property subtype: Single Family Residence
Materials
- Frame
- Roof: Asphalt
Condition
- New construction: No
- Year built: 1954
Utilities & green energy
- Sewer: Public Sewer
- Water: Lake Michigan
Community & HOA
Community
- Features: Sidewalks, Street Lights, Street Paved
HOA
- Services included: None
Location
- Region: Tinley Park
Financial & listing details
- Price per square foot: $347/sqft
- Tax assessed value: $220,000
- Annual tax amount: $626
- Date on market: 8/5/2026
- Ownership: Fee Simple
Estimated market value
Not available
Estimated sales range
Not available
Not available
Price history
Price history is unavailable.
Public tax history
| Year | Property taxes | Tax assessment |
|---|---|---|
| 2024 | $621 -0.9% | $22,000 |
| 2023 | $626 -24.5% | $22,000 +62.8% |
| 2022 | $830 +6.1% | $13,513 |
| 2021 | $782 +10.2% | $13,513 |
| 2020 | $709 -6.3% | $13,513 -8.3% |
| 2019 | $757 +2% | $14,736 |
| 2018 | $742 +4.6% | $14,736 |
| 2017 | $709 -53.2% | $14,736 +15.4% |
| 2016 | $1,517 -3.8% | $12,771 |
| 2015 | $1,577 +3% | $12,771 |
| 2014 | $1,530 +5.4% | $12,771 -16.6% |
| 2013 | $1,453 +8.6% | $15,312 |
| 2012 | $1,338 -3.4% | $15,312 |
| 2011 | $1,385 +12.4% | $15,312 -15.8% |
| 2010 | $1,232 +3.8% | $18,179 |
| 2009 | $1,187 -3.8% | $18,179 -5% |
| 2008 | $1,234 -9% | $19,136 +8.6% |
| 2007 | $1,356 +2.1% | $17,623 |
| 2006 | $1,328 +2.1% | $17,623 |
| 2005 | $1,301 -7% | $17,623 +31.3% |
| 2004 | $1,398 -32.1% | $13,422 |
| 2003 | $2,058 +3.5% | $13,422 |
| 2002 | $1,988 +8.7% | $13,422 +9.8% |
| 2001 | $1,828 +2.2% | $12,222 |
| 2000 | $1,788 | $12,222 |
| 1999 | $1,788 | $12,222 |
Find assessor info on the county website
Monthly payment
Est. payment
Payment breakdown
Explore the cost of this home by adjusting the details. Changes won't be saved.Climate risks
Neighborhood: 60477
Nearby schools
GreatSchools rating
- 7/10John A Bannes Elementary SchoolGrades: PK-5Distance: 0.5 mi
- 8/10Virgil I Grissom Middle SchoolGrades: 6-8Distance: 0.6 mi
- 10/10Victor J Andrew High SchoolGrades: 9-12Distance: 1.8 mi
Schools provided by the listing agent
- High: Victor J Andrew High School
- District: 140
Source: MRED as distributed by MLS GRID. This data may not be complete. We recommend contacting the local school district to confirm school assignments for this home.
- $297,6004 bd1 ba1.3k sqft17130 Oriole Ave, Tinley Park, IL 60477Off Market
- $320,1006 bd2 ba1.1k sqft17110 Oriole Ave, Tinley Park, IL 60477Off Market
- $302,9003 bd1 ba1.6k sqft17140 Oriole Ave, Tinley Park, IL 60477Off Market
- $429,3004 bd2 ba1.7k sqft17100 Oriole Ave, Tinley Park, IL 60477Off Market

- $370,4003 bd2 ba1.6k sqft17121 Overhill Ave, Tinley Park, IL 60477Off Market
- $516,7004 bd2 ba2.8k sqft17131 Overhill Ave, Tinley Park, IL 60477Off Market
- $352,4004 bd2 ba1.7k sqft17111 Overhill Ave, Tinley Park, IL 60477Off Market
- $301,1003 bd1 ba1.1k sqft17125 Oriole Ave, Tinley Park, IL 60477Off Market
A local agent can set up tours, give advice and negotiate with sellers.
Similar homes
- $329,9004 bd1 ba1k sqft7619 160th St, Tinley Park, IL 60477Active
 MLS ID #12716785, Rosemary Gillece, Network Property Managment LLC. MRED as distributed by MLS GRID
 - $320,0003 bd2 ba1k sqft7606 W Royce Ct, Frankfort, IL 60423New
 MLS ID #12727524, Rachael Palmer, Crosstown Realtors, Inc.. MRED as distributed by MLS GRID
 - $269,0003 bd2 ba1.2k sqft3843 153rd St, Midlothian, IL 60445New
 MLS ID #12728352, Eric DeNaut, Coldwell Banker Realty. MRED as distributed by MLS GRID
 - $315,0003 bd2 ba1.2k sqft8731 S 80th Ct, Hickory Hills, IL 60457New
 MLS ID #12725725, Sonny Micetich, Village Realty, Inc.. MRED as distributed by MLS GRID
 - $310,0003 bd2 ba1.1k sqft10831 S Kedzie Ave, Chicago, IL 60655NewMLS ID #12710556, Karen Healy, Healy Real Estate. MRED as distributed by MLS GRID
- $239,9993 bd1 ba1.1k sqft3437 198th St, Homewood, IL 60422NewMLS ID #12719258, Aaron Gaines, Keller Williams Preferred Realty. MRED as distributed by MLS GRID
- $275,0003 bd1 ba1.1k sqft18830 S Wolf Rd, Mokena, IL 60448ActiveMLS ID #12714268, Nicholas Garcia, Coldwell Banker Realty. MRED as distributed by MLS GRID
- $235,0002 bd2 ba1k sqft8158 169th St APT 1W, Tinley Park, IL 60477ActiveMLS ID #12713614, Gregory Wallace, The Wallace Real Estate Group, INC.. MRED as distributed by MLS GRID
- $309,9003 bd1 ba1.1k sqft7529 W 103rd St, Palos Hills, IL 60465Re-activatedMLS ID #12713531, Garrett Horkan, City Gate Real Estate Inc.. MRED as distributed by MLS GRID
- $344,9003 bd2 ba1.2k sqft15317 Boca Rio Dr, Oak Forest, IL 60452Price ChangeMLS ID #12720873, Mary Derman, Keller Williams Preferred Rlty. MRED as distributed by MLS GRID
- $274,9003 bd2 ba1.2k sqft2295 177th St, Lansing, IL 60438ActiveMLS ID #12725851, Jason Rosenberg, Infiniti Properties, Inc.. MRED as distributed by MLS GRID
- $299,0001 bd1 ba1.2k sqft3944 183rd St, Homewood, IL 60430ActiveMLS ID #12688019, Gina Montalto, CSC,GRI, Baird & Warner. MRED as distributed by MLS GRID
- $309,9003 bd2 ba1.2k sqft213 Lexington Dr, Bolingbrook, IL 60440NewMLS ID #12721263, Carey Ferry, Infiniti Properties, Inc.. MRED as distributed by MLS GRID
- $289,5003 bd1 ba1.1k sqft404 Kenyon Ave, Romeoville, IL 60446NewMLS ID #12726751, Timothy Knafl, Coldwell Banker Realty. MRED as distributed by MLS GRID
- $305,0003 bd1 ba1k sqft8040 S 85th Ct, Justice, IL 60458ActiveMLS ID #12691630, Gus Drugas, Cloud Gate Realty LLC. MRED as distributed by MLS GRID
- $331,5004 bd3 ba1.1k sqft7730 S Octavia Ave, Bridgeview, IL 60455Price ChangeMLS ID #12631145, Nancy Sliwa, Coldwell Banker Realty. MRED as distributed by MLS GRID
- $308,5003 bd1 ba984 sqft7707 Merrimac Ave, Burbank, IL 60459ActiveMLS ID #12714120, Mark Vaccaro, ABR,CNC,SFR,SRES, Century 21 Circle. MRED as distributed by MLS GRID
- $289,0003 bd1 ba1.1k sqft10111 S California Ave, Chicago, IL 60655ActiveMLS ID #12689468, Kathleen Moss, RE/MAX Premier. MRED as distributed by MLS GRID
- $215,0003 bd1 ba800 sqft1720 S State St, Lockport, IL 60441NewMLS ID #12555342, Kim Wirtz, ABR,CRS,e-PRO, Wirtz Real Estate Group Inc.. MRED as distributed by MLS GRID
- $197,7004 bd1 ba1.1k sqft15403 Cherry Ln, Markham, IL 60428NewMLS ID #12727190, Neil Gates, Chase Real Estate LLC. MRED as distributed by MLS GRID
