
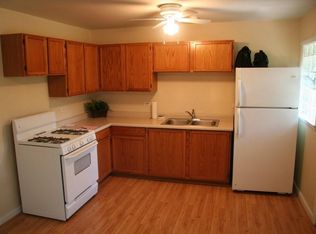
4-Bedroom Ranch Home with 2-Car Garage in Markham, IL - Move-In Ready! Welcome home to this beautifully maintained 4-bedroom, 1-bathroom ranch-style home in the desirable community of Markham, Illinois. Lovingly cared for by its current owners, this single-level residence is ready for its next chapter. Inside, you'll find warm hardwood floors throughout the main living areas and all four bedrooms. The kitchen boasts white shaker cabinets, brand-new appliances, and durable vinyl plank flooring that's both stylish and low-maintenance. The bathroom features vinyl plank flooring for easy care. This practical layout offers comfortable living space, while the attached two-car garage provides convenient parking and extra storage. Outside, enjoy a quiet, peaceful backyard-ideal for relaxing or family time. Additional highlights include a stackable washer and dryer that stays with the home-perfect for saving space while offering full laundry convenience. Located in a friendly Markham neighborhood, this home offers easy access to local parks, shopping, dining, and major highways, making trips into Chicago or the surrounding suburbs quick and simple. Markham provides a strong sense of community, great value, and the perfect balance of suburban living with city convenience nearby. This turnkey ranch is ready for new owners-schedule your showing today!
Contingent
$197,700
15403 Cherry Ln, Markham, IL 60428
4beds
1,100sqft
Single Family Residence
Built in 1965
8,058 Square Feet Lot
$198,000 Zestimate®
$180/sqft
$-- HOA
What's special
Brand-new appliances
- --
- 25
- views
- 0
- saves
Zillow last checked:
Listing updated:
Listed by:
Neil Gates 630-528-0497,
Chase Real Estate LLC
Source: MRED as distributed by MLS GRID,MLS#: 12727190
Facts & features
Interior
Bedrooms & bathrooms
- Bedrooms: 4
- Bathrooms: 1
- Full bathrooms: 1
Rooms
- Room types: No additional rooms
Primary bedroom
- Level: Main
- Area: 144 Square Feet
- Dimensions: 12X12
Bedroom 2
- Level: Main
- Area: 120 Square Feet
- Dimensions: 10X12
Bedroom 3
- Level: Main
- Area: 132 Square Feet
- Dimensions: 11X12
Bedroom 4
- Level: Main
- Area: 90 Square Feet
- Dimensions: 9X10
Dining room
- Level: Main
- Dimensions: COMBO
Kitchen
- Features: Kitchen (Eating Area-Table Space)
- Level: Main
- Area: 99 Square Feet
- Dimensions: 9X11
Living room
- Level: Main
- Area: 208 Square Feet
- Dimensions: 13X16
Heating
- Natural Gas, Forced Air
Cooling
- Central Air
Appliances
- Included: Range, Microwave, Refrigerator, Washer, Dryer
- Laundry: In Unit, In Kitchen
Features
- Basement: None
Interior area
- Total structure area: 0
- Total interior livable area: 1,100 sqft
Video & virtual tour
Property
Parking
- Total spaces: 4
- Parking features: Asphalt, Side Driveway, Garage Door Opener, Yes, Garage Owned, Detached, Driveway, Owned, Garage
- Garage spaces: 2
- Has uncovered spaces: Yes
Accessibility
- Accessibility features: No Disability Access
Features
- Stories: 1
Lot
- Size: 8,058 Square Feet
Details
- Parcel number: 28142060120000
- Special conditions: None
Construction
Type & style
- Home type: SingleFamily
- Architectural style: Ranch
- Property subtype: Single Family Residence
Materials
- Frame
- Foundation: Concrete Perimeter
- Roof: Asphalt
Condition
- New construction: No
- Year built: 1965
Utilities & green energy
- Electric: Circuit Breakers
- Sewer: Public Sewer
- Water: Lake Michigan
Community & HOA
Community
- Features: Curbs, Sidewalks, Street Lights, Street Paved
HOA
- Services included: None
Location
- Region: Markham
Financial & listing details
- Price per square foot: $180/sqft
- Tax assessed value: $110,000
- Annual tax amount: $6,205
- Date on market: 8/7/2026
- Ownership: Fee Simple
Estimated market value
$198,000
$188,000 - $208,000
$2,351/mo
Price history
| Date | Event | Price |
|---|---|---|
| 8/24/2026 | Contingent | $197,700$180/sqft |
Source:  MRED as distributed by MLS GRID #12727190 Report a problem MRED as distributed by MLS GRID #12727190 Report a problem | ||
| 7/29/2026 | Listed for sale | $197,700$180/sqft |
Source: MRED as distributed by MLS GRID #12655032 Report a problem | ||
| 7/24/2026 | Contingent | $197,700$180/sqft |
Source: MRED as distributed by MLS GRID #12655032 Report a problem | ||
| 6/25/2026 | Price change | $197,700-1%$180/sqft |
Source: MRED as distributed by MLS GRID #12655032 Report a problem | ||
| 5/22/2026 | Listed for sale | $199,700+103.8%$182/sqft |
Source: MRED as distributed by MLS GRID #12655032 Report a problem | ||
| 2/13/2023 | Listing removed | -- |
Source: Zillow Rentals Report a problem | ||
| 12/28/2022 | Price change | $1,725-4.2%$2/sqft |
Source: Zillow Rentals Report a problem | ||
| 12/7/2022 | Listed for rent | $1,800$2/sqft |
Source: Zillow Rentals Report a problem | ||
| 11/30/2022 | Listing removed | -- |
Source: Zillow Rental Manager Report a problem | ||
| 10/31/2022 | Listed for rent | $1,800$2/sqft |
Source: Zillow Rental Manager Report a problem | ||
| 5/12/2022 | Sold | $98,000-6.7%$89/sqft |
Source: MRED as distributed by MLS GRID #11090001 Report a problem | ||
| 3/15/2022 | Contingent | $105,000$95/sqft |
Source: MRED as distributed by MLS GRID #11090001 Report a problem | ||
| 10/18/2021 | Listed for sale | $105,000-19.2%$95/sqft |
Source: MRED as distributed by MLS GRID #11090001 Report a problem | ||
| 8/19/2008 | Sold | $130,000+225%$118/sqft |
Source: Public Record Report a problem | ||
| 5/23/2008 | Sold | $40,000-7%$36/sqft |
Source: MRED as distributed by MLS GRID #06828126 Report a problem | ||
| 1/5/1995 | Sold | $43,000$39/sqft |
Source: Public Record Report a problem | ||
Public tax history
| Year | Property taxes | Tax assessment |
|---|---|---|
| 2024 | $6,206 +5.7% | $11,000 +0% |
| 2023 | $5,871 +672.2% | $10,999 +146.8% |
| 2022 | $760 -4.8% | $4,457 |
| 2021 | $798 -13.5% | $4,457 |
| 2020 | $923 -47.5% | $4,457 -27.1% |
| 2019 | $1,759 +3.4% | $6,110 |
| 2018 | $1,701 +0.7% | $6,110 |
| 2017 | $1,690 +4.2% | $6,110 +20.2% |
| 2016 | $1,621 +12.8% | $5,084 |
| 2015 | $1,438 -2.1% | $5,084 |
| 2014 | $1,469 -29.5% | $5,084 -21.5% |
| 2013 | $2,083 +3.8% | $6,473 |
| 2012 | $2,007 -2.6% | $6,473 |
| 2011 | $2,060 -13% | $6,473 -17.3% |
| 2010 | $2,369 +0.9% | $7,831 |
| 2009 | $2,347 -15.4% | $7,831 -5% |
| 2008 | $2,773 +110.5% | $8,244 +4.1% |
| 2007 | $1,317 -3.6% | $7,917 |
| 2006 | $1,366 +19.3% | $7,917 |
| 2005 | $1,145 -3% | $7,917 +42.9% |
| 2004 | $1,181 +3.5% | $5,540 |
| 2003 | $1,141 +2.4% | $5,540 |
| 2002 | $1,115 +13% | $5,540 +11.3% |
| 2001 | $986 +1% | $4,976 |
| 2000 | $977 +2.3% | $4,976 |
| 1999 | $954 | $4,976 |
Find assessor info on the county website
Monthly payment
Est. payment
Payment breakdown
Explore the cost of this home by adjusting the details. Changes won't be saved.Climate risks
Neighborhood: 60428
Nearby schools
Schools provided by the listing agent
- High: Bremen High School
- District: 144
Source: MRED as distributed by MLS GRID. This data may not be complete. We recommend contacting the local school district to confirm school assignments for this home.
Similar homes
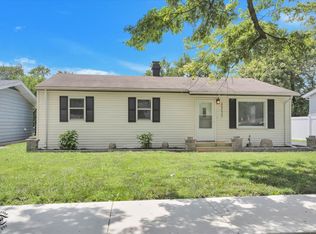
- $179,9003 bd1 ba1k sqft3335 Roesner Dr, Markham, IL 60428Active
 MLS ID #12724371, Brittany Rojek, Exceptional Living Realty LLC. MRED as distributed by MLS GRID
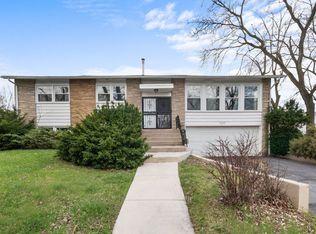
 - $215,0003 bd2 ba1.3k sqft2808 Cherrywood Ln, Hazel Crest, IL 60429New
 MLS ID #12777395, Michael Scanlon, eXp Realty. MRED as distributed by MLS GRID
 - $199,9003 bd2 ba1k sqft16743 Butterfield Dr, Country Club Hills, IL 60478New
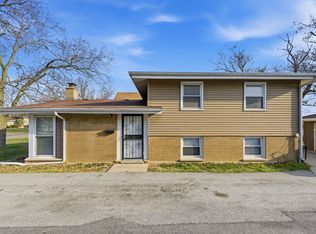 MLS ID #12774336, Xiomara Maldonado, North Clybourn Group, Inc.. MRED as distributed by MLS GRID
 - $220,0003 bd1 ba1.1k sqft4121 Indian Hill Dr, Country Club Hills, IL 60478New
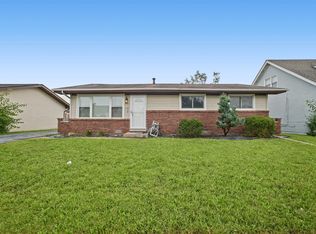 MLS ID #12773239, Jamie Lemmons-Svoboda, Keller Williams Preferred Rlty. MRED as distributed by MLS GRID
