Check out this well-maintained, move-in ready home featuring 3 bedrooms and 2 full bathrooms, with all three bedrooms and one full bath conveniently located on the main level. Freshly painted throughout, the home offers a beautifully updated kitchen with quartz countertops, stainless steel appliances, and white shaker-style cabinetry. The finished basement provides additional living space with a spacious recreation room featuring new vinyl plank flooring, perfect for entertaining, relaxing, a home office, or workout area. The lower level also includes a second full bathroom and a dedicated laundry area with washer and dryer. Outside, enjoy a fenced backyard and a 2-car attached garage. Conveniently located near expressways and several parks, this thoughtfully maintained home is a fantastic opportunity for buyers. Schedule your showing today!
Contingent
$215,000
2808 Cherrywood Ln, Hazel Crest, IL 60429
3beds
1,378sqft
Single Family Residence
Built in 1962
8,019 Square Feet Lot
$210,800 Zestimate®
$156/sqft
$-- HOA
What's special
Finished basementFenced backyardFreshly painted throughoutSpacious recreation roomBeautifully updated kitchenQuartz countertopsNew vinyl plank flooring
- 122 days
- 317
- 14
Zillow last checked:
Listing updated:
Listed by:
Michael Scanlon (773)630-9205,
eXp Realty,
Paul de Luca 847-702-4745,
eXp Realty
Source: MRED as distributed by MLS GRID,MLS#: 12643188
Facts & features
Interior
Bedrooms & bathrooms
- Bedrooms: 3
- Bathrooms: 2
- Full bathrooms: 2
Rooms
- Room types: No additional rooms
Primary bedroom
- Level: Main
- Area: 176 Square Feet
- Dimensions: 11X16
Bedroom 2
- Level: Main
- Area: 154 Square Feet
- Dimensions: 11X14
Bedroom 3
- Level: Main
- Area: 110 Square Feet
- Dimensions: 10X11
Dining room
- Level: Main
- Area: 132 Square Feet
- Dimensions: 11X12
Family room
- Level: Lower
- Area: 352 Square Feet
- Dimensions: 16X22
Kitchen
- Features: Kitchen (Eating Area-Table Space)
- Level: Main
- Area: 121 Square Feet
- Dimensions: 11X11
Laundry
- Level: Lower
- Area: 120 Square Feet
- Dimensions: 10X12
Living room
- Level: Main
- Area: 294 Square Feet
- Dimensions: 14X21
Heating
- Natural Gas, Forced Air
Cooling
- Central Air
Appliances
- Included: Range, Microwave, Dishwasher, Refrigerator, Dryer, Stainless Steel Appliance(s)
Features
- Basement: Finished,Full,Daylight
Interior area
- Total structure area: 0
- Total interior livable area: 1,378 sqft
Property
Parking
- Total spaces: 2
- Parking features: Asphalt, Garage Door Opener, Yes, Garage Owned, Attached, Garage
- Attached garage spaces: 2
- Has uncovered spaces: Yes
Accessibility
- Accessibility features: No Disability Access
Features
- Levels: Bi-Level
- Patio & porch: Deck
- Fencing: Fenced
Lot
- Size: 8,019 Square Feet
- Dimensions: 74X108X77X107
- Features: Corner Lot
Details
- Parcel number: 28362230150000
- Special conditions: None
Construction
Type & style
- Home type: SingleFamily
- Architectural style: Bi-Level
- Property subtype: Single Family Residence
Materials
- Aluminum Siding
- Foundation: Concrete Perimeter
- Roof: Asphalt
Condition
- New construction: No
- Year built: 1962
Utilities & green energy
- Electric: Circuit Breakers
- Sewer: Public Sewer
- Water: Public
Community & HOA
HOA
- Services included: None
Location
- Region: Hazel Crest
Financial & listing details
- Price per square foot: $156/sqft
- Annual tax amount: $11,363
- Date on market: 5/10/2026
- Ownership: Fee Simple
Estimated market value
$210,800
$200,000 - $221,000
$2,576/mo
Price history
| Date | Event | Price |
|---|---|---|
| 8/18/2026 | Contingent | $215,000$156/sqft |
Source:  MRED as distributed by MLS GRID #12643188 Report a problem MRED as distributed by MLS GRID #12643188 Report a problem | ||
| 8/7/2026 | Listed for sale | $215,000$156/sqft |
Source: MRED as distributed by MLS GRID #12643188 Report a problem | ||
| 6/20/2026 | Contingent | $215,000$156/sqft |
Source: MRED as distributed by MLS GRID #12643188 Report a problem | ||
| 6/8/2026 | Price change | $215,000-2.3%$156/sqft |
Source: MRED as distributed by MLS GRID #12643188 Report a problem | ||
| 5/23/2026 | Price change | $220,000-4.3%$160/sqft |
Source: MRED as distributed by MLS GRID #12643188 Report a problem | ||
| 5/10/2026 | Listed for sale | $230,000+70.4%$167/sqft |
Source: MRED as distributed by MLS GRID #12643188 Report a problem | ||
| 3/3/2021 | Sold | $135,000-15.1%$98/sqft |
Source: MRED as distributed by MLS GRID #10915941 Report a problem | ||
| 1/20/2021 | Contingent | $159,000$115/sqft |
Source: MRED as distributed by MLS GRID #10915941 Report a problem | ||
| 11/26/2020 | Listed for sale | $159,000$115/sqft |
Source: MRED as distributed by MLS GRID #10915941 Report a problem | ||
Public tax history
Tax history is unavailable.
Monthly payment
Est. payment
Payment breakdown
Explore the cost of this home by adjusting the details. Changes won't be saved.Climate risks
Neighborhood: 60429
Nearby schools
Schools provided by the listing agent
- District: 144
Source: MRED as distributed by MLS GRID. This data may not be complete. We recommend contacting the local school district to confirm school assignments for this home.
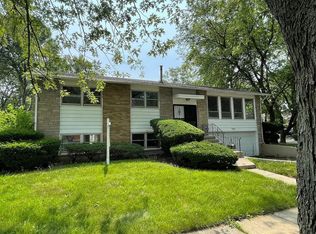
- $200,0004 bd2 ba1.3k sqft2808 Cherrywood Ln, Hazel Crest, IL 60429Off Market
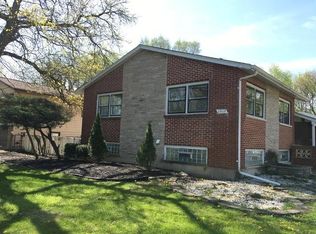
- $210,5004 bd1 ba1.8k sqft2806 Cherrywood Ln, Hazel Crest, IL 60429Off Market
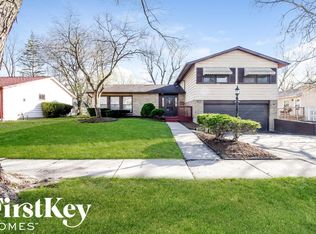
- $244,1003 bd2 ba1.4k sqft2805 Larkspur Ln, Hazel Crest, IL 60429Off Market
- $231,0003 bd2 ba1.4k sqft2803 Larkspur Ln, Hazel Crest, IL 60429Off Market
Similar homes
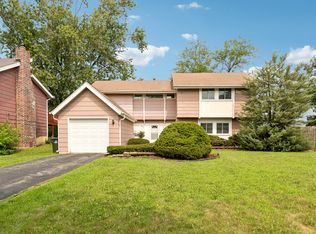
- $229,0003 bd3 ba1.4k sqft3212 Charlemagne Ave, Hazel Crest, IL 60429Active
 MLS ID #12725578, Alexis Evans, Chicago Turnkey Properties LLC. MRED as distributed by MLS GRID
 - $209,0003 bd1 ba1.1k sqft17015 Annetta Ave, Hazel Crest, IL 60429Active
 MLS ID #12691826, Jacquelyn Jenke, Keller Williams Preferred Rlty. MRED as distributed by MLS GRID
 - $215,0004 bd2 ba1.6k sqft18351 Anthony Ave, Country Club Hills, IL 60478Re-activated
 MLS ID #12635990, Noel Lopez, Realty of America, LLC. MRED as distributed by MLS GRID
 - $195,0003 bd2 ba1.2k sqft(Undisclosed Address), Hazel Crest, IL 60429Active
 MLS ID #12611632, Nilda Santiago, Realty of America, LLC. MRED as distributed by MLS GRID
 - $219,9003 bd1 ba1.1k sqft3930 Marshall St, Gary, IN 46408For Sale
 MLS ID #845001, Cherie Brannon, Starz Realty, LLC. NIRA as distributed by MLS GRID
