This split-level home offers 4 bedrooms, 1.5 bathrooms, and a functional layout designed for comfortable everyday living. The kitchen features granite countertops, ample cabinet storage, generous prep space, and hardwood flooring that adds warmth and character throughout the main living areas. The versatile split-level design provides multiple living spaces, including a finished lower-level family room that's ideal for relaxing, entertaining, working from home, or creating a hobby or recreation area. Spacious bedrooms, central heating and air conditioning, and an attached 1-car garage with an extended driveway add to the home's comfort and convenience. Step outside to a fenced backyard with a patio, offering plenty of space for outdoor gatherings, pets, gardening, or simply enjoying the outdoors. Seller is offering a one-year basic home warranty with an acceptable offer, providing added peace of mind for the new homeowner. Conveniently located near parks, shopping, dining, major expressways, and other everyday amenities, this home offers an excellent combination of space, functionality, and convenience. With a functional layout, versatile living spaces, and everyday convenience, this property is ready for its next owner. Schedule your private showing today!
Active
Price cut: $5K (7/29)
$249,900
3421 Birchwood Dr, Hazel Crest, IL 60429
4beds
1,228sqft
:
Get pre-qualified$1,915/mo
Single Family Residence
Built in 1971
7,827 Square Feet Lot
$-- Zestimate®
$204/sqft
$-- HOA
What's special
Spacious bedroomsGenerous prep spaceAmple cabinet storageGranite countertops
- 20 days |
- 684 |
- 33 |
Zillow last checked:
Listing updated:
Listed by:
Mario Camey 773-953-2009,
Baird & Warner
Source: MRED as distributed by MLS GRID,MLS#: 12702171
Facts & features
Interior
Bedrooms & bathrooms
- Bedrooms: 4
- Bathrooms: 2
- Full bathrooms: 1
- 1/2 bathrooms: 1
Rooms
- Room types: No additional rooms
Primary bedroom
- Level: Second
- Area: 204 Square Feet
- Dimensions: 17X12
Bedroom 2
- Level: Second
- Area: 130 Square Feet
- Dimensions: 13X10
Bedroom 3
- Level: Second
- Area: 182 Square Feet
- Dimensions: 14X13
Bedroom 4
- Level: Lower
- Area: 120 Square Feet
- Dimensions: 12X10
Dining room
- Level: Main
- Area: 99 Square Feet
- Dimensions: 11X9
Kitchen
- Level: Main
- Area: 150 Square Feet
- Dimensions: 15X10
Laundry
- Level: Lower
- Area: 48 Square Feet
- Dimensions: 8X6
Living room
- Level: Main
- Area: 286 Square Feet
- Dimensions: 22X13
Heating
- Natural Gas, Forced Air
Cooling
- Central Air
Appliances
- Included: Range, Refrigerator, Range Hood
Features
- Basement: Finished,Partial,Daylight
Interior area
- Total structure area: 0
- Total interior livable area: 1,228 sqft
Property
Parking
- Total spaces: 1
- Parking features: Yes, Garage Owned, Attached, Garage
- Attached garage spaces: 1
Accessibility
- Accessibility features: No Disability Access
Features
- Levels: Split Level
Lot
- Size: 7,827 Square Feet
Details
- Parcel number: 28262080290000
- Special conditions: None
Construction
Type & style
- Home type: SingleFamily
- Architectural style: Split Level
- Property subtype: Single Family Residence
Materials
- Vinyl Siding, Steel Siding, Clad Trim
Condition
- New construction: No
- Year built: 1971
Utilities & green energy
- Electric: 100 Amp Service
- Sewer: Public Sewer
- Water: Lake Michigan
Community & HOA
HOA
- Services included: None
Location
- Region: Hazel Crest
Financial & listing details
- Price per square foot: $204/sqft
- Tax assessed value: $150,000
- Annual tax amount: $8,522
- Date on market: 7/14/2026
- Ownership: Fee Simple
Estimated market value
Not available
Estimated sales range
Not available
Not available
Price history
| Date | Event | Price |
|---|---|---|
| 7/29/2026 | Price change | $249,900-2%$204/sqft |
Source:  MRED as distributed by MLS GRID #12702171 Report a problem MRED as distributed by MLS GRID #12702171 Report a problem | ||
| 7/14/2026 | Listed for sale | $254,900+14.8%$208/sqft |
Source: MRED as distributed by MLS GRID #12702171 Report a problem | ||
| 4/6/2023 | Sold | $222,000-3.4%$181/sqft |
Source: MRED as distributed by MLS GRID #11729383 Report a problem | ||
| 3/8/2023 | Contingent | $229,700$187/sqft |
Source: MRED as distributed by MLS GRID #11729383 Report a problem | ||
| 3/2/2023 | Listed for sale | $229,700+76.3%$187/sqft |
Source: MRED as distributed by MLS GRID #11729383 Report a problem | ||
| 11/14/2022 | Sold | $130,257-12.6%$106/sqft |
Source: MRED as distributed by MLS GRID #11645907 Report a problem | ||
| 10/27/2022 | Pending sale | $149,000$121/sqft |
Source: MRED as distributed by MLS GRID #11645907 Report a problem | ||
| 10/17/2022 | Contingent | $149,000$121/sqft |
Source: MRED as distributed by MLS GRID #11645907 Report a problem | ||
| 10/7/2022 | Listed for sale | $149,000-2.3%$121/sqft |
Source: MRED as distributed by MLS GRID #11645907 Report a problem | ||
| 7/12/2018 | Sold | $152,500$124/sqft |
Source: Public Record Report a problem | ||
| 3/22/2018 | Listing removed | $1,950$2/sqft |
Source: Go Section8 Report a problem | ||
| 2/12/2018 | Price change | $1,950-2.5%$2/sqft |
Source: Go Section8 Report a problem | ||
| 12/8/2017 | Listed for rent | $2,000-9.1%$2/sqft |
Source: Zillow Rental Manager Report a problem | ||
| 11/21/2017 | Sold | $152,500-1.6%$124/sqft |
Source: Agent Provided Report a problem | ||
| 11/13/2017 | Pending sale | $155,000$126/sqft |
Source: First Look Properties LLC #09391287 Report a problem | ||
| 11/8/2017 | Listed for sale | $155,000$126/sqft |
Source: First Look Properties LLC #09391287 Report a problem | ||
| 8/4/2017 | Listing removed | $2,200$2/sqft |
Source: Go Section8 Report a problem | ||
| 7/21/2017 | Listed for rent | $2,200$2/sqft |
Source: Go Section8 Report a problem | ||
| 6/9/2017 | Listing removed | $2,200$2/sqft |
Source: Go Section8 Report a problem | ||
| 4/13/2017 | Listed for rent | $2,200$2/sqft |
Source: Go Section8 Report a problem | ||
| 2/1/2017 | Listing removed | $155,000$126/sqft |
Source: First Look Properties LLC #09391287 Report a problem | ||
| 11/18/2016 | Listed for sale | $155,000+173.5%$126/sqft |
Source: First Look Properties LLC #09391287 Report a problem | ||
| 3/30/1994 | Sold | $56,666$46/sqft |
Source: Public Record Report a problem | ||
Public tax history
| Year | Property taxes | Tax assessment |
|---|---|---|
| 2024 | $8,522 +10.9% | $15,000 +0% |
| 2023 | $7,684 +13% | $14,999 +62% |
| 2022 | $6,797 +3.8% | $9,258 |
| 2021 | $6,551 +5.3% | $9,258 |
| 2020 | $6,219 +5.3% | $9,258 +5% |
| 2019 | $5,906 -2.2% | $8,821 -5.2% |
| 2018 | $6,039 +7% | $9,308 |
| 2017 | $5,643 +79.8% | $9,308 +18.4% |
| 2016 | $3,138 +6.9% | $7,864 |
| 2015 | $2,935 +1.5% | $7,864 |
| 2014 | $2,893 -16.8% | $7,864 -20.5% |
| 2013 | $3,476 +2.1% | $9,887 |
| 2012 | $3,403 +1.7% | $9,887 |
| 2011 | $3,345 -12.6% | $9,887 -33.6% |
| 2010 | $3,829 +13.5% | $14,896 |
| 2009 | $3,374 +7.8% | $14,896 -5% |
| 2008 | $3,130 +3.6% | $15,681 +18.8% |
| 2007 | $3,022 +4.7% | $13,200 |
| 2006 | $2,887 +14.2% | $13,200 |
| 2005 | $2,527 -5.7% | $13,200 +24.1% |
| 2004 | $2,678 +0.4% | $10,640 |
| 2003 | $2,667 +3.2% | $10,640 |
| 2002 | $2,584 -13.2% | $10,640 +16.2% |
| 2001 | $2,977 +5.7% | $9,157 |
| 2000 | $2,817 +4.1% | $9,157 |
| 1999 | $2,705 | $9,157 |
Find assessor info on the county website
Monthly payment
Est. payment
Payment breakdown
Explore the cost of this home by adjusting the details. Changes won't be saved.Climate risks
Neighborhood: 60429
Nearby schools
GreatSchools rating
- 4/10Highlands Elementary SchoolGrades: PK-5Distance: 0.1 mi
- 3/10Prairie-Hills Junior High SchoolGrades: 6-8Distance: 1 mi
- 5/10Hillcrest High SchoolGrades: 9-12Distance: 0.8 mi
Schools provided by the listing agent
- District: 144
Source: MRED as distributed by MLS GRID. This data may not be complete. We recommend contacting the local school district to confirm school assignments for this home.
- $204,0003 bd1 ba1.2k sqft3423 Birchwood Dr, Hazel Crest, IL 60429Off Market
- $185,8003 bd1 ba1.1k sqft3419 Birchwood Dr, Hazel Crest, IL 60429Off Market
- $185,7003 bd1 ba1.3k sqft3417 Birchwood Dr, Hazel Crest, IL 60429Off Market
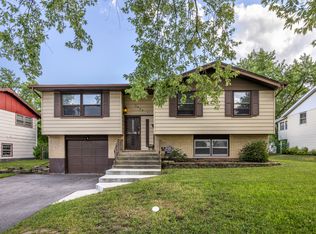
- $180,0004 bd2 ba1.2k sqft3425 Birchwood Dr, Hazel Crest, IL 60429Sold
- $203,6003 bd1 ba1.2k sqft3422 Chestnut Dr, Hazel Crest, IL 60429Off Market
- $189,3003 bd1 ba1k sqft3424 Chestnut Dr, Hazel Crest, IL 60429Off Market
- $200,7003 bd1 ba1.2k sqft3420 Chestnut Dr, Hazel Crest, IL 60429Off Market
- $260,0003 bd2 ba1k sqft3418 Chestnut Dr, Hazel Crest, IL 60429Sold
A local agent can set up tours, give advice and negotiate with sellers.
A local lender can help you make sure your offer is ready when you are.
Similar homes
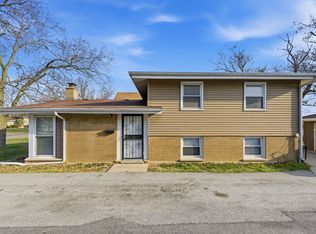
- $224,9003 bd2 ba1k sqft16743 Butterfield Dr, Country Club Hills, IL 60478New
 MLS ID #12721077, Xiomara Maldonado, North Clybourn Group, Inc.. MRED as distributed by MLS GRID
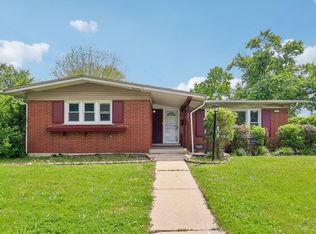
 - $280,0004 bd2 ba1.6k sqft840 Arquilla Dr, Glenwood, IL 60425Re-activated
 MLS ID #12673210, Lisa Soltesz, Opendoor Brokerage, LLC. MRED as distributed by MLS GRID
 - $270,0005 bd2 ba1.8k sqft3736 168th Pl, Country Club Hills, IL 60478Active
 MLS ID #12663101, Mireya Rogoz-Bedore, Village Realty, Inc.. MRED as distributed by MLS GRID
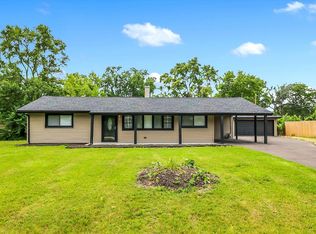
 - $250,0003 bd2 ba1.3k sqft4421 188th St, Country Club Hills, IL 60478Active
 MLS ID #12691685, Tamika Collins, Charles Rutenberg Realty of IL. MRED as distributed by MLS GRID
 - $199,9003 bd2 ba1.2k sqft(Undisclosed Address), Hazel Crest, IL 60429Re-activatedMLS ID #12611632, Nilda Santiago, Realty of America, LLC. MRED as distributed by MLS GRID
- $224,9003 bd2 ba1.3k sqft1644 187th St, Homewood, IL 60430NewMLS ID #12720590, Lauren Roman, @properties Christie's International Real Estate. MRED as distributed by MLS GRID
- $250,0003 bd2 ba1.2k sqft151 E Maple Dr, Glenwood, IL 60425ActiveMLS ID #12711154, Cynthia Frye, Cynthia Frye. MRED as distributed by MLS GRID
- $219,9003 bd1 ba1.2k sqft14624 S Albany Ave, Posen, IL 60469NewMLS ID #12721202, Scott Schoon, Keller Williams Preferred Rlty. MRED as distributed by MLS GRID
- $270,0003 bd2 ba1.3k sqft17947 William St, Lansing, IL 60438NewMLS ID #12712171, Cynara Anderson, PSA, Coldwell Banker Realty. MRED as distributed by MLS GRID
- $245,0003 bd1 ba1k sqft423 Jefferson St, Dolton, IL 60419ActiveMLS ID #12719063, Jody Williams, Kale Realty. MRED as distributed by MLS GRID
- $220,0004 bd2 ba1.3k sqft406 Winnebago St, Park Forest, IL 60466ActiveMLS ID #12702532, Aaron Gaines, Keller Williams Preferred Realty. MRED as distributed by MLS GRID
- $279,9003 bd2 ba1.5k sqft14626 Abbottsford Rd, Midlothian, IL 60445ActiveMLS ID #12701470, Luis Segura, Hometown Real Estate Group. MRED as distributed by MLS GRID
- $259,9004 bd3 ba1.8k sqft118 Indiana St, Park Forest, IL 60466ActiveMLS ID #12680722, Julian Vasquez, Results Realty ERA Powered. MRED as distributed by MLS GRID
- $154,0003 bd2 ba871 sqft2414 Circle Dr, Hazel Crest, IL 60429ActiveMLS ID #12630215, Rosa Rodriguez, E-PRO,PSA,SFR, Compass. MRED as distributed by MLS GRID
- $289,9005 bd2 ba1k sqft12742 S Parnell Ave, Chicago, IL 60628NewMLS ID #12723016, Tokela Zahariev, SFR, Heart My Home Chicago Inc. MRED as distributed by MLS GRID
- $210,0004 bd3 ba1.3k sqft320 Streamside Dr, Harvey, IL 60426ActiveMLS ID #12602255, Michael LaFargue, Coldwell Banker Realty. MRED as distributed by MLS GRID
- $214,9004 bd2 ba1k sqft240 N Park Dr, Glenwood, IL 60425ActiveMLS ID #12539073, Jennifer Simmons, 3G Realty Group. MRED as distributed by MLS GRID
- $285,0004 bd2 ba1.1k sqft344 Ashland Ave, Chicago Heights, IL 60411ActiveMLS ID #12708679, Michelle Falesch, Keller Williams Infinity. MRED as distributed by MLS GRID
- $218,0003 bd2 ba1k sqft199 Westwood Dr, Park Forest, IL 60466ActiveMLS ID #12714214, Jelynn Owens, Keller Williams Preferred Rlty. MRED as distributed by MLS GRID
- $299,9005 bd2 ba1.2k sqft12917 S Green St, Chicago, IL 60643NewMLS ID #12719747, Ryan Cherney, Circle One Realty. MRED as distributed by MLS GRID
