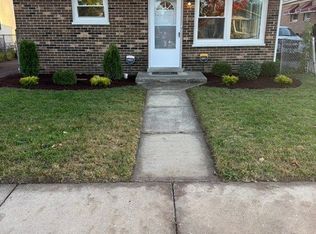
Welcome to 14624 S Albany Avenue in Posen, a well-maintained 3-bedroom, 1-bath ranch offering approximately 1,269 square feet of comfortable living space. Home will have a new roof installed prior to closing. The bright and spacious living room features large windows, attractive flooring, built-in shelving, and a wood-burning fireplace that adds warmth and character. The eat-in kitchen offers generous cabinet and counter space, room for a dining table, and direct access to the rear of the home. All three bedrooms feature hardwood flooring, multiple windows, and good natural light. The full bathroom includes a tiled tub and shower surround along with convenient built-in storage. A full unfinished basement provides extensive storage, laundry space, a utility sink, and plenty of room for a workshop, recreation area, or future improvements. The rear mudroom adds practical everyday entry space. Outside, the property offers a spacious yard with mature trees, a detached 2-car garage, and additional driveway parking. Central air conditioning and newer mechanical systems add to the home's everyday comfort. Conveniently located near shopping, dining, transportation, and major roadways, this Posen home combines solid living space, classic character, useful storage, and a generous yard.
Contingent
$219,900
14624 S Albany Ave, Posen, IL 60469
3beds
1,269sqft
Single Family Residence
Built in 1949
6,917 Square Feet Lot
$-- Zestimate®
$173/sqft
$-- HOA
What's special
Newer mechanical systemsLarge windowsAdditional driveway parkingCentral air conditioningGenerous yardAttractive flooringBuilt-in shelving
- --
- 24
- views
- 2
- saves
Zillow last checked:
Listing updated:
Listed by:
Scott Schoon 815-954-2525,
Keller Williams Preferred Rlty
Source: MRED as distributed by MLS GRID,MLS#: 12721202
Facts & features
Interior
Bedrooms & bathrooms
- Bedrooms: 3
- Bathrooms: 1
- Full bathrooms: 1
Rooms
- Room types: No additional rooms
Primary bedroom
- Level: Main
- Area: 176 Square Feet
- Dimensions: 16X11
Bedroom 2
- Level: Main
- Area: 132 Square Feet
- Dimensions: 12X11
Bedroom 3
- Level: Main
- Area: 100 Square Feet
- Dimensions: 10X10
Kitchen
- Level: Main
- Area: 192 Square Feet
- Dimensions: 16X12
Living room
- Level: Main
- Area: 224 Square Feet
- Dimensions: 16X14
Heating
- Natural Gas, Forced Air
Cooling
- Central Air
Features
- Basement: Unfinished,Full
Interior area
- Total structure area: 0
- Total interior livable area: 1,269 sqft
Property
Parking
- Total spaces: 2
- Parking features: Asphalt, Garage Door Opener, Yes, Garage Owned, Detached, Garage
- Garage spaces: 2
- Has uncovered spaces: Yes
Accessibility
- Accessibility features: No Disability Access
Features
- Stories: 1
Lot
- Size: 6,917 Square Feet
- Dimensions: 53X133
Details
- Parcel number: 28121180180000
- Special conditions: None
Construction
Type & style
- Home type: SingleFamily
- Architectural style: Ranch
- Property subtype: Single Family Residence
Materials
- Aluminum Siding
- Foundation: Concrete Perimeter
- Roof: Asphalt
Condition
- New construction: No
- Year built: 1949
Utilities & green energy
- Sewer: Public Sewer
- Water: Lake Michigan
Community & HOA
HOA
- Services included: None
Location
- Region: Posen
Financial & listing details
- Price per square foot: $173/sqft
- Annual tax amount: $4,961
- Date on market: 7/31/2026
- Ownership: Fee Simple
Estimated market value
Not available
Estimated sales range
Not available
Not available
Price history
| Date | Event | Price |
|---|---|---|
| 9/9/2026 | Contingent | $219,900$173/sqft |
Source:  MRED as distributed by MLS GRID #12721202 Report a problem MRED as distributed by MLS GRID #12721202 Report a problem | ||
| 8/26/2026 | Listed for sale | $219,900$173/sqft |
Source: MRED as distributed by MLS GRID #12721202 Report a problem | ||
| 8/20/2026 | Contingent | $219,900$173/sqft |
Source: MRED as distributed by MLS GRID #12721202 Report a problem | ||
| 7/31/2026 | Listed for sale | $219,900$173/sqft |
Source: MRED as distributed by MLS GRID #12721202 Report a problem | ||
Public tax history
Tax history is unavailable.
Monthly payment
Est. payment
Payment breakdown
Explore the cost of this home by adjusting the details. Changes won't be saved.Climate risks
Neighborhood: 60469
Nearby schools
Schools provided by the listing agent
- High: Bremen High School
- District: 143.5
Source: MRED as distributed by MLS GRID. This data may not be complete. We recommend contacting the local school district to confirm school assignments for this home.

Similar homes
- $205,0003 bd1 ba1.1k sqft2905 140th Pl, Blue Island, IL 60406New
 MLS ID #12777657, Susan Miller, ABR,GRI,SRS, Ravinia Realty & Mgmt LLC. MRED as distributed by MLS GRID
 - $215,0003 bd2 ba1.3k sqft2808 Cherrywood Ln, Hazel Crest, IL 60429New
 MLS ID #12777395, Michael Scanlon, eXp Realty. MRED as distributed by MLS GRID
 - $199,0003 bd1 ba1k sqft14246 Palmer Ave, Posen, IL 60469Active
 MLS ID #12705453, Rafael Alvarado, Shield Real Estate. MRED as distributed by MLS GRID
 - $220,0003 bd1 ba1.1k sqft4121 Indian Hill Dr, Country Club Hills, IL 60478Active
 MLS ID #12773239, Jamie Lemmons-Svoboda, Keller Williams Preferred Rlty. MRED as distributed by MLS GRID
 - $215,0003 bd2 ba1.7k sqft259 Humpfer St, Hammond, IN 46324For Sale
 MLS ID #843584, Juanita Nunez, McColly Real Estate. NIRA as distributed by MLS GRID
