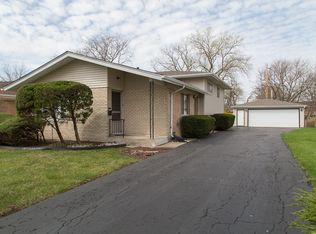
Welcome home to this solid all-brick 3-bedroom, 1-bath home tucked away in a quiet and inviting neighborhood! Step inside to a spacious living room with plenty of room and a big picture window allowing for ample natural light. The home also features a comfortable family room, a large primary bedroom with ample closet space, two additional bedrooms, and a separate laundry area for added convenience. Enjoy the enclosed porch, perfect for relaxing or entertaining. You'll appreciate the 2-car garage with its own private driveway and a peaceful block located within a cul-de-sac. This home is near restaurants, shopping, schools, and major expressways. While the property could use some TLC and updating, its solid bones, convenient layout, and great location provide an excellent opportunity to add value and create a home that truly reflects your style. Bring your vision and come see the possibilities!
Active
$249,000
16410 Laura Ln, Oak Forest, IL 60452
3beds
1,008sqft
Single Family Residence
Built in 1969
5,310 Square Feet Lot
$-- Zestimate®
$247/sqft
$-- HOA
What's special
- 55 days
- 382
- 31
Zillow last checked:
Listing updated:
Listed by:
Krystal Williams 219-440-0070,
@properties Christie's International Real Estate
Source: MRED as distributed by MLS GRID,MLS#: 12733934
Facts & features
Interior
Bedrooms & bathrooms
- Bedrooms: 3
- Bathrooms: 1
- Full bathrooms: 1
Rooms
- Room types: No additional rooms
Primary bedroom
- Level: Second
- Area: 140 Square Feet
- Dimensions: 14X10
Bedroom 2
- Level: Second
- Area: 110 Square Feet
- Dimensions: 10X11
Bedroom 3
- Level: Main
- Area: 100 Square Feet
- Dimensions: 10X10
Family room
- Level: Lower
- Area: 195 Square Feet
- Dimensions: 15X13
Kitchen
- Level: Main
- Area: 168 Square Feet
- Dimensions: 14X12
Laundry
- Level: Lower
- Area: 91 Square Feet
- Dimensions: 13X7
Living room
- Level: Main
- Area: 216 Square Feet
- Dimensions: 12X18
Heating
- Natural Gas
Cooling
- Central Air
Features
- Basement: None
Interior area
- Total structure area: 0
- Total interior livable area: 1,008 sqft
Property
Parking
- Total spaces: 4
- Parking features: Asphalt, Yes, Detached, Garage
- Garage spaces: 2
Accessibility
- Accessibility features: No Disability Access
Lot
- Size: 5,310 Square Feet
- Dimensions: 59x90
Details
- Parcel number: 28224190030000
- Special conditions: Court Approval Required
Construction
Type & style
- Home type: SingleFamily
- Property subtype: Single Family Residence
Materials
- Vinyl Siding
Condition
- New construction: No
- Year built: 1969
Utilities & green energy
- Sewer: Public Sewer
- Water: Public
Community & HOA
HOA
- Services included: None
Location
- Region: Oak Forest
Financial & listing details
- Price per square foot: $247/sqft
- Tax assessed value: $210,000
- Annual tax amount: $7,336
- Date on market: 8/15/2026
- Ownership: Fee Simple
Estimated market value
Not available
Estimated sales range
Not available
$2,564/mo
Price history
| Date | Event | Price |
|---|---|---|
| 8/15/2026 | Listed for sale | $249,000+169.2%$247/sqft |
Source:  MRED as distributed by MLS GRID #12733934 Report a problem MRED as distributed by MLS GRID #12733934 Report a problem | ||
| 12/1/2017 | Sold | $92,500+7015.4%$92/sqft |
Source: Public Record Report a problem | ||
| 3/5/2016 | Sold | $1,300$1/sqft |
Source: Agent Provided Report a problem | ||
| 1/31/2016 | Listing removed | $1,300$1/sqft |
Source: RE/MAX "10" LINCOLN PARK #09099767 Report a problem | ||
| 12/10/2015 | Listed for rent | $1,300$1/sqft |
Source: RE/MAX "10" LINCOLN PARK #09099767 Report a problem | ||
Public tax history
| Year | Property taxes | Tax assessment |
|---|---|---|
| 2024 | $7,336 +10.1% | $21,000 +0% |
| 2023 | $6,660 +8.6% | $20,999 +35.8% |
| 2022 | $6,135 +2.4% | $15,466 |
| 2021 | $5,989 +0.1% | $15,466 |
| 2020 | $5,980 +24.5% | $15,466 +15.7% |
| 2019 | $4,802 -31% | $13,366 -8.8% |
| 2018 | $6,958 +36% | $14,659 |
| 2017 | $5,117 +10.6% | $14,659 +18.4% |
| 2016 | $4,629 +5.9% | $12,382 |
| 2015 | $4,371 +1.8% | $12,382 |
| 2014 | $4,295 +15.2% | $12,382 +0.9% |
| 2013 | $3,727 +3.6% | $12,277 |
| 2012 | $3,599 -15.8% | $12,277 -14.9% |
| 2011 | $4,272 +7.1% | $14,419 -22.9% |
| 2010 | $3,987 +13.9% | $18,704 |
| 2009 | $3,502 +7% | $18,704 -5% |
| 2008 | $3,272 -29.2% | $19,688 +18.7% |
| 2007 | $4,620 +1% | $16,583 |
| 2006 | $4,575 +2.9% | $16,583 |
| 2005 | $4,447 +27.1% | $16,583 +33.6% |
| 2004 | $3,498 +2.4% | $12,415 |
| 2003 | $3,417 +3.9% | $12,415 |
| 2002 | $3,288 +18.9% | $12,415 +7.5% |
| 2001 | $2,766 +5.8% | $11,547 |
| 2000 | $2,614 -1.7% | $11,547 |
| 1999 | $2,659 | $11,547 |
Find assessor info on the county website
Monthly payment
Est. payment
Payment breakdown
Explore the cost of this home by adjusting the details. Changes won't be saved.Climate risks
Neighborhood: 60452
Nearby schools
Schools provided by the listing agent
- District: 144
Source: MRED as distributed by MLS GRID. This data may not be complete. We recommend contacting the local school district to confirm school assignments for this home.
Similar homes
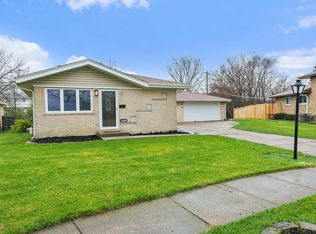
- $250,0003 bd2 ba1k sqft15207 Waterman Dr, South Holland, IL 60473New
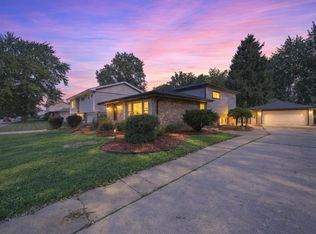 MLS ID #12737362, Ifelanwa Osundolire, Keller Williams Infinity. MRED as distributed by MLS GRID
 - $205,0003 bd1 ba1.1k sqft2905 140th Pl, Blue Island, IL 60406New
 MLS ID #12777657, Susan Miller, ABR,GRI,SRS, Ravinia Realty & Mgmt LLC. MRED as distributed by MLS GRID
 - $315,0003 bd2 ba1.3k sqft5539 La Palm Dr, Oak Forest, IL 60452Price Change
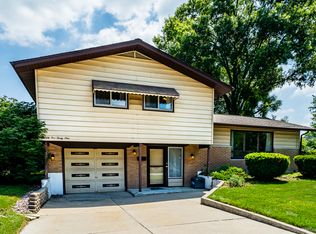 MLS ID #12698638, Alex Chavez, HomeSmart Realty Group. MRED as distributed by MLS GRID
 - $239,9005 bd2 ba1.2k sqft3510 Chestnut Dr, Hazel Crest, IL 60429Price Change
 MLS ID #12596386, Brent Wilk, Wilk Real Estate. MRED as distributed by MLS GRID
