BIG CHARM. MAJOR UPDATES. MOVE-IN READY! Welcome to 741 Elliott Street, a beautifully maintained Beecher ranch where pride of ownership shines from the moment you arrive. A covered front porch sets the tone for this inviting home, while the screened-in back porch gives you the perfect spot to unwind and enjoy the outdoors. Inside, immaculate presentation and thoughtful improvements make this home stand out. The kitchen features Corian countertops, an undermount sink, ceramic backsplash, recessed lighting, a pantry, and a microwave and gas range replaced approximately three years ago. A tastefully remodeled bathroom adds to the appeal. Extensive updates include a roof replaced in November 2024, a new boiler, updated electrical, new basement glass block windows, and a new washer and dryer, along with newer vinyl windows, A/C, water heater, concrete driveway, garage floor, and garage door. The basement provides additional storage and room for a workout area or hobbies. Outside, the manageable 50-by-130-foot yard offers a lush lawn, space to enjoy, and two storage sheds to keep everything organized. With so many major improvements already completed, this charming ranch delivers comfort, character, and exceptional value. Schedule your showing and see just how good home can feel!
New
$250,000
741 Elliott St, Beecher, IL 60401
2beds
1,058sqft
Single Family Residence
Built in 1959
6,500 Square Feet Lot
$-- Zestimate®
$236/sqft
$-- HOA
What's special
Garage doorGarage floorRecessed lightingLush lawnCovered front porchTastefully remodeled bathroomNewer vinyl windows
- --
- 151
- views
- 8
- saves
Zillow last checked:
Listing updated:
Listed by:
Nick Oosting, ABR 630-284-9624,
Listing Leaders Northwest
Source: MRED as distributed by MLS GRID,MLS#: 12778045
Facts & features
Interior
Bedrooms & bathrooms
- Bedrooms: 2
- Bathrooms: 1
- Full bathrooms: 1
Rooms
- Room types: Screened Porch
Primary bedroom
- Level: Main
- Area: 154 Square Feet
- Dimensions: 14X11
Bedroom 2
- Level: Main
- Area: 110 Square Feet
- Dimensions: 11X10
Dining room
- Features: Flooring (Carpet)
- Level: Main
- Area: 64 Square Feet
- Dimensions: 8X8
Kitchen
- Features: Kitchen (Eating Area-Table Space, Pantry, SolidSurfaceCounter, Updated Kitchen), Flooring (Vinyl)
- Level: Main
- Area: 156 Square Feet
- Dimensions: 13X12
Laundry
- Level: Basement
- Area: 100 Square Feet
- Dimensions: 10X10
Living room
- Features: Flooring (Carpet)
- Level: Main
- Area: 280 Square Feet
- Dimensions: 20X14
Screened porch
- Level: Main
- Area: 175 Square Feet
- Dimensions: 25X7
Heating
- Natural Gas
Cooling
- Central Air
Appliances
- Laundry: In Unit, Sink
Features
- Basement: Unfinished,Partial
Interior area
- Total structure area: 1,587
- Total interior livable area: 1,058 sqft
Property
Parking
- Total spaces: 1
- Parking features: Garage Door Opener, Yes, Attached, Garage
- Attached garage spaces: 1
- Has uncovered spaces: Yes
Accessibility
- Accessibility features: No Disability Access
Features
- Stories: 1
Lot
- Size: 6,500 Square Feet
- Dimensions: 50 x 130
Details
- Parcel number: 2222174040020000
- Special conditions: None
Construction
Type & style
- Home type: SingleFamily
- Property subtype: Single Family Residence
Materials
- Vinyl Siding
Condition
- New construction: No
- Year built: 1959
Utilities & green energy
- Sewer: Public Sewer
- Water: Public
Community & HOA
HOA
- Services included: None
Location
- Region: Beecher
Financial & listing details
- Price per square foot: $236/sqft
- Tax assessed value: $167,925
- Annual tax amount: $1,558
- Date on market: 10/7/2026
- Ownership: Fee Simple
Estimated market value
Not available
Estimated sales range
Not available
Not available
Price history
| Date | Event | Price |
|---|---|---|
| 8/27/2025 | Listing removed | $249,900$236/sqft |
Source:  MRED as distributed by MLS GRID #12454023 Report a problem MRED as distributed by MLS GRID #12454023 Report a problem | ||
| 8/24/2025 | Listed for sale | $249,900+96%$236/sqft |
Source: MRED as distributed by MLS GRID #12454023 Report a problem | ||
| 9/10/2003 | Sold | $127,500$121/sqft |
Source: Public Record Report a problem | ||
Public tax history
| Year | Property taxes | Tax assessment |
|---|---|---|
| 2024 | $1,558 -5.9% | $55,975 +10.3% |
| 2023 | $1,655 -16% | $50,734 +9% |
| 2022 | $1,972 -11.7% | $46,528 +7.9% |
| 2021 | $2,233 -4.3% | $43,122 +7.2% |
| 2020 | $2,334 -2.7% | $40,207 +6.4% |
| 2019 | $2,398 -4.1% | $37,795 +6.5% |
| 2018 | $2,501 -1.3% | $35,488 +3.6% |
| 2017 | $2,533 -3.7% | $34,261 |
| 2016 | $2,629 -31.9% | $34,261 +1.1% |
| 2015 | $3,859 | $33,888 -18.9% |
| 2014 | $3,859 -0.2% | $41,762 -4.3% |
| 2013 | $3,865 -2.8% | $43,620 -6% |
| 2012 | $3,978 +0.3% | $46,404 -6.7% |
| 2011 | $3,967 +5.9% | $49,741 -1.2% |
| 2010 | $3,748 +2.9% | $50,370 -1.4% |
| 2009 | $3,643 +2.5% | $51,085 |
| 2008 | $3,554 | $51,085 +7.5% |
| 2007 | -- | $47,503 +8.1% |
| 2006 | $3,189 +3.1% | $43,944 +3.9% |
| 2005 | $3,092 +16.1% | $42,279 +8.5% |
| 2004 | $2,664 -1.5% | $38,973 +1.4% |
| 2003 | $2,703 | $38,435 |
Find assessor info on the county website
Monthly payment
Est. payment
Payment breakdown
Explore the cost of this home by adjusting the details. Changes won't be saved.Climate risks
Neighborhood: 60401
Nearby schools
Schools provided by the listing agent
- Elementary: Beecher Elementary School
- Middle: Beecher Junior High School
- High: Beecher High School
- District: 200U
Source: MRED as distributed by MLS GRID. This data may not be complete. We recommend contacting the local school district to confirm school assignments for this home.
Similar homes
- $245,0005 bd2 ba1.4k sqft3536 Bernice Rd, Lansing, IL 60438New
 MLS ID #12775169, Lona Reiling, EXIT Strategy Realty. MRED as distributed by MLS GRID
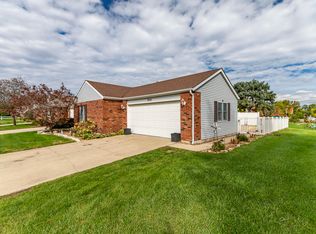
 - $259,9002 bd2 ba1.2k sqft302 Amber Ln, Lowell, IN 46356For Sale
 MLS ID #846333, Lauren Rossi, McColly Real Estate. NIRA as distributed by MLS GRID
 - $179,9002 bd1 ba880 sqft1583 East Ave, Crete, IL 60417New
 MLS ID #12771687, Jim Rossi, Re/Max 10. MRED as distributed by MLS GRID
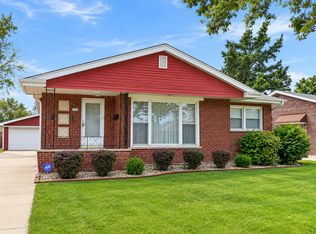
 - $239,9003 bd2 ba1.2k sqft174 Linden Ln, Chicago Heights, IL 60411Active
 MLS ID #12760846, George Venturella, Century 21 Integra. MRED as distributed by MLS GRID
 - $249,9003 bd1 ba1.2k sqft13916 Soper St, Cedar Lake, IN 46303For SaleMLS ID #844815, Paula Remesnik, BHHS Executive Realty. NIRA as distributed by MLS GRID
- $264,9003 bd2 ba1k sqft2170 W 58th Ave, Merrillville, IN 46410For SaleMLS ID #845083, Lisa Thompson, @properties/Christie's Intl RE. NIRA as distributed by MLS GRID
- $259,9003 bd2 ba1.2k sqft8410 Gordon Dr, Highland, IN 46322For SaleMLS ID #845421, Michael Glenn, Village Realty of Indiana, Inc. NIRA as distributed by MLS GRID
