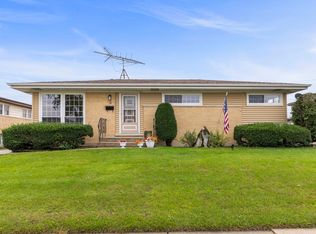
Welcome to 116 Elder, a spacious 3-bedroom, 1.5-bath home offering plenty of potential and several important features already in place. The home features a functional floor plan with a generous living and dining area, an attached 2-car garage, and an unfinished basement providing excellent additional storage space and future possibilities. A major recent improvement is the brand-new tear-off roof, giving the next owner one less big-ticket item to worry about. The property also offers a nice-sized yard, mature trees, and a convenient Chicago Heights location. With solid space, three bedrooms, 1.5 baths, a basement, attached garage, and a new roof, 116 Elder is a great opportunity for a buyer looking to make a home their own or an investor looking for their next property. Property Highlights: 3 bedrooms * 1.5 bathrooms * Unfinished basement * Attached 2-car garage * Brand-new tear-off roof * Spacious living/dining area * Nice yard
Active
$199,900
116 Elder Ave, Chicago Heights, IL 60411
3beds
1,300sqft
Single Family Residence
Built in 1957
6,250 Square Feet Lot
$196,900 Zestimate®
$154/sqft
$-- HOA
What's special
Mature treesNice-sized yardFunctional floor planBrand-new tear-off roof
- 9 days
- 344
- 16
Zillow last checked:
Listing updated:
Listed by:
Kenneth Hoffman 708-941-8188,
Hoffman Realtors LLC
Source: MRED as distributed by MLS GRID,MLS#: 12777690
Facts & features
Interior
Bedrooms & bathrooms
- Bedrooms: 3
- Bathrooms: 2
- Full bathrooms: 1
- 1/2 bathrooms: 1
Rooms
- Room types: No additional rooms
Primary bedroom
- Level: Main
- Area: 130 Square Feet
- Dimensions: 13X10
Bedroom 2
- Level: Main
- Area: 110 Square Feet
- Dimensions: 11X10
Bedroom 3
- Level: Main
- Area: 100 Square Feet
- Dimensions: 10X10
Kitchen
- Level: Main
- Area: 130 Square Feet
- Dimensions: 13X10
Living room
- Level: Main
- Area: 195 Square Feet
- Dimensions: 15X13
Heating
- Forced Air
Cooling
- Central Air
Features
- Basement: Unfinished,Full
Interior area
- Total structure area: 0
- Total interior livable area: 1,300 sqft
Property
Parking
- Total spaces: 2
- Parking features: Yes, Attached, Garage
- Attached garage spaces: 2
Accessibility
- Accessibility features: No Disability Access
Features
- Stories: 1
Lot
- Size: 6,250 Square Feet
- Dimensions: 50x125
Details
- Parcel number: 32201040830000
- Special conditions: None
Construction
Type & style
- Home type: SingleFamily
- Property subtype: Single Family Residence
Materials
- Vinyl Siding, Brick
Condition
- New construction: No
- Year built: 1957
Utilities & green energy
- Sewer: Public Sewer
- Water: Lake Michigan, Public
Community & HOA
HOA
- Services included: None
Location
- Region: Chicago Heights
Financial & listing details
- Price per square foot: $154/sqft
- Tax assessed value: $94,260
- Annual tax amount: $5,011
- Date on market: 10/5/2026
- Ownership: Fee Simple
Estimated market value
$196,900
$187,000 - $207,000
$2,339/mo
Price history
| Date | Event | Price |
|---|---|---|
| 10/3/2026 | Listed for sale | $199,900$154/sqft |
Source: MRED as distributed by MLS GRID #12776252 Report a problem | ||
Public tax history
| Year | Property taxes | Tax assessment |
|---|---|---|
| 2024 | $5,128 +2.3% | $9,426 +0% |
| 2023 | $5,011 +29.4% | $9,425 +53.9% |
| 2022 | $3,872 +4.1% | $6,126 |
| 2021 | $3,718 +3.3% | $6,126 |
| 2020 | $3,600 -12% | $6,126 -13.8% |
| 2019 | $4,091 +5.2% | $7,103 |
| 2018 | $3,889 +4.6% | $7,103 |
| 2017 | $3,718 -5.2% | $7,103 -2.9% |
| 2016 | $3,922 +1.1% | $7,315 |
| 2015 | $3,878 +0.9% | $7,315 |
| 2014 | $3,843 +10% | $7,315 +6% |
| 2013 | $3,493 +3.2% | $6,904 |
| 2012 | $3,385 +9.7% | $6,904 |
| 2011 | $3,085 -11.6% | $6,904 -20.8% |
| 2010 | $3,489 +3.5% | $8,719 |
| 2009 | $3,372 +14.8% | $8,719 -5% |
| 2008 | $2,939 -12.5% | $9,178 -8.6% |
| 2007 | $3,359 -0.2% | $10,039 |
| 2006 | $3,365 +0.4% | $10,039 |
| 2005 | $3,353 +5.9% | $10,039 +7.1% |
| 2004 | $3,165 +3.2% | $9,377 |
| 2003 | $3,067 -5.8% | $9,377 |
| 2002 | $3,254 +46.9% | $9,377 +11.6% |
| 2001 | $2,215 +0.6% | $8,406 |
| 2000 | $2,203 +25.2% | $8,406 |
| 1999 | $1,759 | $8,406 |
Find assessor info on the county website
Monthly payment
Est. payment
Payment breakdown
Explore the cost of this home by adjusting the details. Changes won't be saved.Climate risks
Neighborhood: 60411
Nearby schools
Schools provided by the listing agent
- District: 170
Source: MRED as distributed by MLS GRID. This data may not be complete. We recommend contacting the local school district to confirm school assignments for this home.
Similar homes
- $199,9004 bd2 ba1k sqft22311 Merrill Ave, Sauk Village, IL 60411Active
 MLS ID #12760027, Carol Dobrzynski, Realty Executives Premier Illinois. MRED as distributed by MLS GRID
 - $164,9002 bd1 ba1k sqft70 E Craig Dr, Chicago Heights, IL 60411Active
 MLS ID #12776246, Lauren Roman, @properties Christies International Real Estate. MRED as distributed by MLS GRID
 - $189,9993 bd2 ba1.6k sqft7 E Rocket Cir, Park Forest, IL 60466Active
 MLS ID #12775513, Jamaal Garrett, Real People Realty. MRED as distributed by MLS GRID
 - $249,9004 bd2 ba1.8k sqft19580 Glenwood Rd, Chicago Heights, IL 60411Active
 MLS ID #12723989, Alice Green, Real People Realty. MRED as distributed by MLS GRID
