Solid brick raised ranch offering a great opportunity for a buyer looking to build equity with some updates. Originally a three-bedroom home, the current owner converted one bedroom into a dining room, creating a more open flow off the living room. The space could easily be converted back to a third bedroom with the addition of one wall. The main level also includes a kitchen, two bedrooms, and one full bathroom. A full unfinished basement offers plenty of potential for additional living space, storage, or future finishing. Outside, you'll find a two-car detached garage. The home does need some TLC, but the solid brick construction and flexible layout make it a great option for an investor or buyer ready to make it their own.
Active
$164,900
70 E Craig Dr, Chicago Heights, IL 60411
2beds
1,075sqft
Single Family Residence
Built in 1960
5,998 Square Feet Lot
$162,100 Zestimate®
$153/sqft
$-- HOA
What's special
Raised ranchSolid brick constructionTwo-car detached garageTwo bedroomsFull unfinished basement
- 14 days
- 490
- 53
Likely to sell faster than
Zillow last checked:
Listing updated:
Listed by:
Lauren Roman 708-692-8999,
@properties Christies International Real Estate
Source: MRED as distributed by MLS GRID,MLS#: 12776246
Facts & features
Interior
Bedrooms & bathrooms
- Bedrooms: 2
- Bathrooms: 1
- Full bathrooms: 1
Rooms
- Room types: No additional rooms
Primary bedroom
- Features: Flooring (Hardwood)
- Level: Main
- Area: 169 Square Feet
- Dimensions: 13X13
Bedroom 2
- Features: Flooring (Hardwood)
- Level: Main
- Area: 130 Square Feet
- Dimensions: 10X13
Dining room
- Features: Flooring (Hardwood)
- Level: Main
- Area: 110 Square Feet
- Dimensions: 11X10
Kitchen
- Level: Main
- Area: 140 Square Feet
- Dimensions: 10X14
Living room
- Features: Flooring (Hardwood)
- Level: Main
- Area: 204 Square Feet
- Dimensions: 12X17
Heating
- Natural Gas, Forced Air
Cooling
- Central Air
Features
- 1st Floor Bedroom, 1st Floor Full Bath
- Flooring: Hardwood
- Basement: Unfinished,Full
Interior area
- Total structure area: 0
- Total interior livable area: 1,075 sqft
Property
Parking
- Total spaces: 2
- Parking features: Concrete, Yes, Garage Owned, Detached, Garage
- Garage spaces: 2
Accessibility
- Accessibility features: No Disability Access
Features
- Stories: 1
- Patio & porch: Patio
Lot
- Size: 5,998 Square Feet
- Dimensions: 60X100
Details
- Parcel number: 32084140070000
- Special conditions: None
Construction
Type & style
- Home type: SingleFamily
- Architectural style: Ranch
- Property subtype: Single Family Residence
Materials
- Brick
- Roof: Asphalt
Condition
- New construction: No
- Year built: 1960
Utilities & green energy
- Sewer: Public Sewer
- Water: Public
Community & HOA
HOA
- Services included: None
Location
- Region: Chicago Heights
Financial & listing details
- Price per square foot: $153/sqft
- Tax assessed value: $134,900
- Annual tax amount: $3,138
- Date on market: 10/7/2026
- Ownership: Fee Simple
Estimated market value
$162,100
$154,000 - $170,000
$1,891/mo
Price history
| Date | Event | Price |
|---|---|---|
| 10/7/2026 | Listed for sale | $164,900$153/sqft |
Source:  MRED as distributed by MLS GRID #12776246 Report a problem | ||
Public tax history
| Year | Property taxes | Tax assessment |
|---|---|---|
| 2024 | -- | $13,490 |
| 2023 | $5,021 +22.9% | $13,490 +32.4% |
| 2022 | $4,085 -1.3% | $10,191 |
| 2021 | $4,137 +0.9% | $10,191 |
| 2020 | $4,098 +51.3% | $10,191 +27.2% |
| 2019 | $2,708 +4.4% | $8,011 |
| 2018 | $2,595 -34.5% | $8,011 -25.2% |
| 2017 | $3,960 -23.6% | $10,706 +13.2% |
| 2016 | $5,181 +819.4% | $9,458 |
| 2015 | $564 +5.4% | $9,458 |
| 2014 | $535 +8.1% | $9,458 -14.3% |
| 2013 | $495 +9.2% | $11,030 |
| 2012 | $453 -35.5% | $11,030 |
| 2011 | $703 +25% | $11,030 -12.2% |
| 2010 | $562 +6% | $12,568 |
| 2009 | $530 -5.8% | $12,568 -5% |
| 2008 | $563 -21.8% | $13,230 +10.4% |
| 2007 | $720 -1.3% | $11,980 |
| 2006 | $729 -6.1% | $11,980 |
| 2005 | $777 -10.2% | $11,980 +19.2% |
| 2004 | $865 -14.3% | $10,052 |
| 2003 | $1,009 -3% | $10,052 |
| 2002 | $1,040 -10.5% | $10,052 +9.4% |
| 2001 | $1,162 +2.4% | $9,186 |
| 2000 | $1,135 +0% | $9,186 |
| 1999 | $1,135 | $9,186 |
Find assessor info on the county website
Monthly payment
Est. payment
Payment breakdown
Explore the cost of this home by adjusting the details. Changes won't be saved.Climate risks
Neighborhood: 60411
Nearby schools
Schools provided by the listing agent
- District: 161
Source: MRED as distributed by MLS GRID. This data may not be complete. We recommend contacting the local school district to confirm school assignments for this home.
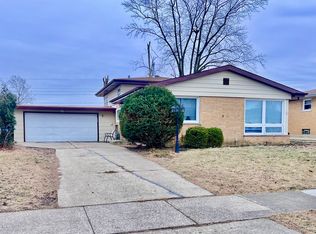
Similar homes
- $189,7003 bd2 ba1.3k sqft116 Elder Ave, Chicago Heights, IL 60411New
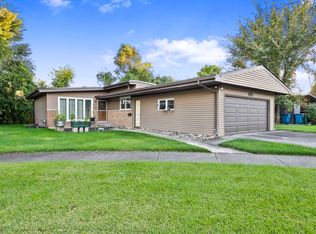 MLS ID #12789909, Kenneth Hoffman, Hoffman Realtors LLC. MRED as distributed by MLS GRID
- $150,0003 bd1 ba1k sqft389 W 12th St, Chicago Heights, IL 60411Active
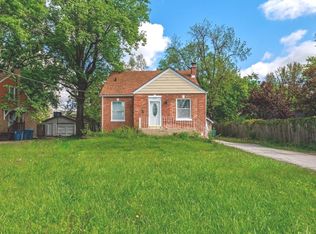 MLS ID #12703925, Isaias Vargas, Realty of America, LLC. MRED as distributed by MLS GRID
- $160,0003 bd2 ba980 sqft1829 217th Pl, Sauk Village, IL 60411Active
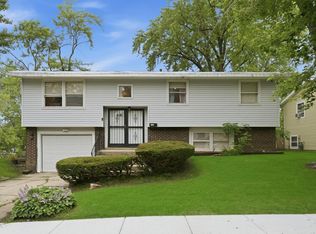 MLS ID #12693579, Zelia Cato, RE/MAX 10. MRED as distributed by MLS GRID
- $149,9993 bd1 ba1k sqft1848 W 163rd St, Markham, IL 60428New
 MLS ID #12789160, Misael Chacon, Beycome Brokerage Realty LLC. MRED as distributed by MLS GRID
