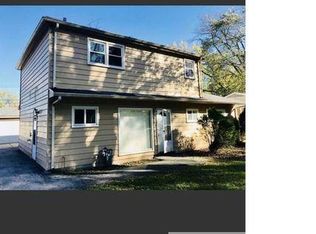
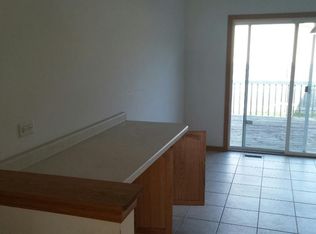
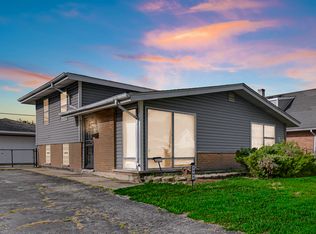
Beautifully Remodeled Ranch | Modern Updates | Oversized Corner Lot! Welcome to 16353 Sawyer Avenue, where modern style meets everyday comfort! This beautifully renovated 3-bedroom, 1-bath ranch offers approximately 1,150 square feet of thoughtfully updated living space, creating an inviting place to call home. Step inside and discover a bright, open-concept layout complemented by stylish vinyl flooring throughout and a fresh, contemporary design. The modernized kitchen features stainless steel appliances, updated finishes, and a functional layout that makes everyday cooking and entertaining effortless. All three bedrooms are conveniently located on the main level, along with a full bathroom and dedicated laundry area, offering the simplicity and convenience of single-level living. Situated on an oversized corner lot of nearly a quarter acre, this property offers plenty of outdoor possibilities! Enjoy a fenced yard, patio, spacious detached garage, and additional carport, providing flexible options for parking, storage, and outdoor enjoyment. Whether you're looking for your first home, simplifying your lifestyle, or searching for a move-in-ready property with modern touches, this home checks so many boxes! Conveniently located near shopping, dining, and major expressways, it combines comfort, functionality, and accessibility. **Motivated seller!** Your next chapter starts here. Schedule your private showing today and experience the possibilities of making this beautifully updated home your own!
Active
$174,900
16353 Sawyer Ave, Markham, IL 60428
3beds
1,150sqft
Single Family Residence
Built in 1957
10,358 Square Feet Lot
$-- Zestimate®
$152/sqft
$-- HOA
What's special
Fresh contemporary designFenced yardSpacious detached garageAdditional carportUpdated finishesBright open-concept layoutSingle-level living
- --
- 233
- views
- 36
- saves
Zillow last checked:
Listing updated:
Listed by:
Frank Montro 708-859-0909,
Better Homes & Gardens Real Estate,
Laurina Goldman 708-491-9515,
Better Homes & Gardens Real Estate
Source: MRED as distributed by MLS GRID,MLS#: 12772019
Facts & features
Interior
Bedrooms & bathrooms
- Bedrooms: 3
- Bathrooms: 1
- Full bathrooms: 1
Rooms
- Room types: No additional rooms
Primary bedroom
- Level: Main
- Area: 110 Square Feet
- Dimensions: 11X10
Bedroom 2
- Level: Main
- Area: 66 Square Feet
- Dimensions: 6X11
Bedroom 3
- Level: Main
- Area: 81 Square Feet
- Dimensions: 9X9
Dining room
- Level: Main
- Area: 110 Square Feet
- Dimensions: 10X11
Kitchen
- Level: Main
- Area: 77 Square Feet
- Dimensions: 7X11
Laundry
- Level: Main
- Area: 100 Square Feet
- Dimensions: 10X10
Living room
- Level: Main
- Area: 208 Square Feet
- Dimensions: 16X13
Heating
- Natural Gas, Forced Air
Cooling
- Central Air
Appliances
- Laundry: Main Level
Features
- 1st Floor Bedroom, 1st Floor Full Bath
- Basement: None
Interior area
- Total structure area: 1,150
- Total interior livable area: 1,150 sqft
Property
Parking
- Total spaces: 2.5
- Parking features: Asphalt, Side Driveway, Garage Door Opener, Carport, Garage, Yes, Garage Owned, Detached
- Garage spaces: 2.5
- Has uncovered spaces: Yes
Accessibility
- Accessibility features: No Disability Access
Features
- Stories: 1
- Patio & porch: Patio
- Fencing: Fenced
Lot
- Size: 10,358 Square Feet
- Features: Corner Lot
Details
- Parcel number: 28234070300000
- Special conditions: None
Construction
Type & style
- Home type: SingleFamily
- Architectural style: Ranch
- Property subtype: Single Family Residence
Materials
- Vinyl Siding
- Foundation: Concrete Perimeter
- Roof: Asphalt
Condition
- New construction: No
- Year built: 1957
- Major remodel year: 2026
Utilities & green energy
- Electric: 100 Amp Service
- Sewer: Public Sewer, Storm Sewer
- Water: Lake Michigan, Public
Community & HOA
Community
- Features: Curbs, Street Paved
HOA
- Services included: None
Location
- Region: Markham
Financial & listing details
- Price per square foot: $152/sqft
- Tax assessed value: $120,000
- Annual tax amount: $7,480
- Date on market: 9/29/2026
- Ownership: Fee Simple
Estimated market value
Not available
Estimated sales range
Not available
Not available
Price history
| Date | Event | Price |
|---|---|---|
| 6/16/2026 | Listing removed | $189,900$165/sqft |
Source:  MRED as distributed by MLS GRID #12633561 Report a problem MRED as distributed by MLS GRID #12633561 Report a problem | ||
| 5/22/2026 | Price change | $189,900-2.1%$165/sqft |
Source: MRED as distributed by MLS GRID #12633561 Report a problem | ||
| 5/11/2026 | Price change | $194,000-2.5%$169/sqft |
Source: MRED as distributed by MLS GRID #12633561 Report a problem | ||
| 5/6/2026 | Listed for sale | $199,000+89.5%$173/sqft |
Source: MRED as distributed by MLS GRID #12633561 Report a problem | ||
| 8/10/2023 | Listing removed | -- |
Source: Zillow Rentals Report a problem | ||
| 7/18/2023 | Listed for rent | $2,000$2/sqft |
Source: Zillow Rentals Report a problem | ||
| 7/12/2023 | Sold | $105,000+16.3%$91/sqft |
Source: Public Record Report a problem | ||
| 7/6/2023 | Listing removed | -- |
Source: Zillow Rentals Report a problem | ||
| 5/17/2023 | Listed for rent | $2,000$2/sqft |
Source: Zillow Rentals Report a problem | ||
| 4/3/2023 | Sold | $90,300+6.2%$79/sqft |
Source: MRED as distributed by MLS GRID #11736351 Report a problem | ||
| 2/28/2018 | Sold | $85,000$74/sqft |
Source: MRED as distributed by MLS GRID #09798159 Report a problem | ||
| 1/11/2018 | Pending sale | $85,000$74/sqft |
Source: Coldwell Banker Residential Brokerage - Hyde Park #09798159 Report a problem | ||
| 11/10/2017 | Listed for sale | $85,000-30.9%$74/sqft |
Source: Coldwell Banker Residential #09798159 Report a problem | ||
| 4/24/2007 | Sold | $123,000+98.4%$107/sqft |
Source: Public Record Report a problem | ||
| 12/27/2006 | Sold | $62,000$54/sqft |
Source: Public Record Report a problem | ||
Public tax history
| Year | Property taxes | Tax assessment |
|---|---|---|
| 2024 | $7,480 +114.6% | $12,000 |
| 2023 | $3,486 | $12,000 +106.2% |
| 2022 | -- | $5,820 |
| 2021 | $100 -97.8% | $5,820 |
| 2020 | $4,501 -14.3% | $5,820 -18.3% |
| 2019 | $5,255 +3.4% | $7,122 |
| 2018 | $5,083 -12.6% | $7,122 -17.3% |
| 2017 | $5,815 +41.2% | $8,607 +42.9% |
| 2016 | $4,118 +8.5% | $6,023 |
| 2015 | $3,796 -0.2% | $6,023 |
| 2014 | $3,803 -16.1% | $6,023 -23.7% |
| 2013 | $4,534 +7.4% | $7,889 |
| 2012 | $4,222 +8.7% | $7,889 |
| 2011 | $3,884 -12% | $7,889 -25.3% |
| 2010 | $4,414 +0.6% | $10,565 |
| 2009 | $4,388 +11.7% | $10,565 -5% |
| 2008 | $3,927 +37.7% | $11,120 +34.7% |
| 2007 | $2,851 -5.1% | $8,257 |
| 2006 | $3,005 +10% | $8,257 |
| 2005 | $2,733 +11.5% | $8,257 +17.5% |
| 2004 | $2,451 +42.1% | $7,027 |
| 2003 | $1,725 +2.5% | $7,027 |
| 2002 | $1,684 +14.1% | $7,027 +15.6% |
| 2001 | $1,476 +4.5% | $6,079 |
| 2000 | $1,412 +11.9% | $6,079 |
| 1999 | $1,262 | $6,079 |
Find assessor info on the county website
Monthly payment
Est. payment
Payment breakdown
Explore the cost of this home by adjusting the details. Changes won't be saved.Climate risks
Neighborhood: 60428
Nearby schools
Schools provided by the listing agent
- District: 144
Source: MRED as distributed by MLS GRID. This data may not be complete. We recommend contacting the local school district to confirm school assignments for this home.
Similar homes
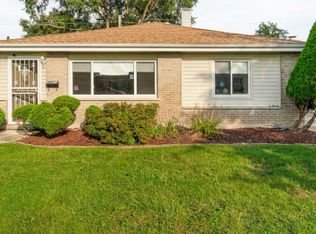
- $180,0003 bd2 ba1.1k sqft1373 Mackinaw Ave, Calumet City, IL 60409New
 MLS ID #12753144, DonnaMarie Robinson, eXp Realty. MRED as distributed by MLS GRID
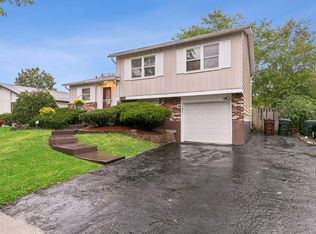
 - $199,9003 bd2 ba1.2k sqft17830 Princeton Ln, Country Club Hills, IL 60478Active
 MLS ID #12781176, Zipporaha Barlow, Baird & Warner. MRED as distributed by MLS GRID
 - $165,0003 bd2 ba1k sqft3907 W 168th St, Country Club Hills, IL 60478Active
 MLS ID #12758249, DeAnna Parkman, ANCHOR REALTY PARTNERS LLC. MRED as distributed by MLS GRID
 - $173,0003 bd1 ba1k sqft16814 Crane Ave, Hazel Crest, IL 60429Price Change
 MLS ID #12713277, Laura Lagunas, Smart Home Realty. MRED as distributed by MLS GRID
 - $159,9003 bd2 ba925 sqft4301 Johnson St, Gary, IN 46408For Sale
 MLS ID #846767, Alex Garcia, Better Homes and Gardens Real. NIRA as distributed by MLS GRID
