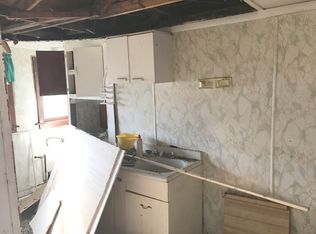
Turn-key, recently rehabbed 3-bedroom, 1-bathroom ranch offering single-level living at an accessible price point in Harvey. Features include a brand-new roof, updated laminate and carpet flooring, fresh neutral paint throughout, and a modern bath with custom tile finishes. The eat-in kitchen comes equipped with new white cabinetry, sleek countertops, tiled backsplash, and stainless steel appliances. Outside, enjoy a spacious backyard with a dedicated 2-car concrete parking pad. Conveniently located minutes from I-294 and I-57 for easy commuting, and ready for a fast closing.
Active
$144,900
15145 Honore Ave, Harvey, IL 60426
3beds
1,066sqft
Single Family Residence
Built in ----
6,250 Square Feet Lot
$-- Zestimate®
$136/sqft
$-- HOA
What's special
Sleek countertopsFresh neutral paint throughoutSpacious backyardEat-in kitchenStainless steel appliancesTiled backsplashNew white cabinetry
- --
- 164
- views
- 23
- saves
Zillow last checked:
Listing updated:
Listed by:
Silvia Fonseca, CSC,GRI,SFR,SRES,SRS (708)785-6956,
Coldwell Banker Realty,
Christopher Fonseca 708-953-9531,
Coldwell Banker Realty
Source: MRED as distributed by MLS GRID,MLS#: 12724146
Facts & features
Interior
Bedrooms & bathrooms
- Bedrooms: 3
- Bathrooms: 1
- Full bathrooms: 1
Rooms
- Room types: No additional rooms
Primary bedroom
- Features: Flooring (Carpet)
- Level: Main
- Area: 120 Square Feet
- Dimensions: 12X10
Bedroom 2
- Features: Flooring (Carpet)
- Level: Main
- Area: 100 Square Feet
- Dimensions: 10X10
Bedroom 3
- Features: Flooring (Carpet)
- Level: Main
- Area: 110 Square Feet
- Dimensions: 10X11
Family room
- Features: Flooring (Carpet)
- Level: Main
- Area: 110 Square Feet
- Dimensions: 10X11
Kitchen
- Features: Kitchen (Eating Area-Table Space), Flooring (Wood Laminate)
- Level: Main
- Area: 110 Square Feet
- Dimensions: 10X11
Laundry
- Features: Flooring (Other)
- Level: Main
- Area: 40 Square Feet
- Dimensions: 5X8
Living room
- Features: Flooring (Wood Laminate)
- Level: Main
- Area: 210 Square Feet
- Dimensions: 14X15
Heating
- Natural Gas
Cooling
- None
Appliances
- Included: Range, Microwave, Refrigerator
Features
- Basement: None
Interior area
- Total structure area: 0
- Total interior livable area: 1,066 sqft
Property
Parking
- Total spaces: 2
- Parking features: Unassigned, Other, Yes, Owned
Accessibility
- Accessibility features: No Disability Access
Features
- Stories: 1
Lot
- Size: 6,250 Square Feet
- Dimensions: 40 X 125
Details
- Parcel number: 29182030090000
- Special conditions: None
Construction
Type & style
- Home type: SingleFamily
- Architectural style: Ranch
- Property subtype: Single Family Residence
Materials
- Aluminum Siding, Vinyl Siding, Steel Siding
- Roof: Asphalt
Condition
- New construction: No
- Major remodel year: 2026
Utilities & green energy
- Electric: Circuit Breakers
- Sewer: Public Sewer
- Water: Lake Michigan, Public
Community & HOA
HOA
- Services included: None
Location
- Region: Harvey
Financial & listing details
- Price per square foot: $136/sqft
- Tax assessed value: $54,000
- Annual tax amount: $3,942
- Date on market: 8/14/2026
- Ownership: Fee Simple
Estimated market value
Not available
Estimated sales range
Not available
Not available
Price history
| Date | Event | Price |
|---|---|---|
| 2/25/2013 | Sold | $5,750-34.3%$5/sqft |
Source:  MRED as distributed by MLS GRID #08227066 Report a problem MRED as distributed by MLS GRID #08227066 Report a problem | ||
| 11/30/2012 | Listed for sale | $8,750-90.5%$8/sqft |
Source: Kennedy Connection Realtors #08227066 Report a problem | ||
| 2/27/2006 | Sold | $92,000+104.4%$86/sqft |
Source: Public Record Report a problem | ||
| 12/22/2005 | Sold | $45,000$42/sqft |
Source: Public Record Report a problem | ||
Public tax history
| Year | Property taxes | Tax assessment |
|---|---|---|
| 2024 | $3,943 +2.9% | $5,400 +0% |
| 2023 | $3,830 +5.3% | $5,399 +28.5% |
| 2022 | $3,638 +2.3% | $4,200 |
| 2021 | $3,556 +3.1% | $4,200 |
| 2020 | $3,451 -11% | $4,200 -12.1% |
| 2019 | $3,875 +3.3% | $4,779 |
| 2018 | $3,752 +1.7% | $4,779 |
| 2017 | $3,690 +5.3% | $4,779 -1.5% |
| 2016 | $3,506 +4% | $4,852 |
| 2015 | $3,372 +0.5% | $4,852 |
| 2014 | $3,355 +63.8% | $4,852 -17% |
| 2013 | $2,049 -0.4% | $5,845 |
| 2012 | $2,057 -4.1% | $5,845 |
| 2011 | $2,144 -32.4% | $5,845 -27.9% |
| 2010 | $3,171 +4.1% | $8,107 |
| 2009 | $3,046 -18.3% | $8,107 -5% |
| 2008 | $3,726 +3.8% | $8,533 +8.2% |
| 2007 | $3,588 +18.7% | $7,887 |
| 2006 | $3,024 -0.2% | $7,887 |
| 2005 | $3,030 +31.8% | $7,887 +43.2% |
| 2004 | $2,298 +2.2% | $5,506 |
| 2003 | $2,249 +6.2% | $5,506 |
| 2002 | $2,118 +21.3% | $5,506 +20.1% |
| 2001 | $1,747 +10.7% | $4,586 |
| 2000 | $1,578 -6.8% | $4,586 |
| 1999 | $1,693 | $4,586 |
Find assessor info on the county website
Monthly payment
Est. payment
Payment breakdown
Explore the cost of this home by adjusting the details. Changes won't be saved.Climate risks
Neighborhood: 60426
Nearby schools
Schools provided by the listing agent
- District: 147
Source: MRED as distributed by MLS GRID. This data may not be complete. We recommend contacting the local school district to confirm school assignments for this home.
Similar homes
- $139,5004 bd1 ba1.1k sqft16322 Justine St, Markham, IL 60428New
 MLS ID #12784981, Camesha Jackson, Coldwell Banker Realty. MRED as distributed by MLS GRID
 - $144,0003 bd1 ba1k sqft15422 Lincoln Ave, Harvey, IL 60426Active
 MLS ID #12496027, Andrew Dorazio, Dorazio Real Estate LLC. MRED as distributed by MLS GRID
 - $160,0003 bd2 ba1k sqft505 Monroe St, Dolton, IL 60419New
 MLS ID #12785045, Jean Walker, Redfin Corporation. MRED as distributed by MLS GRID
 - $142,9003 bd1 ba780 sqft15041 Riverside Dr, South Holland, IL 60473Active
 MLS ID #12776268, Marge Kubascik, Berkshire Hathaway HomeServices Executive Realty. MRED as distributed by MLS GRID
