MOVE-IN READY, BEAUTIFULLY RENOVATED RANCH HOME IN PARK FOREST! Welcome to 210 Mantua St, Park Forest, IL 60466, a beautifully updated 3-bedroom, 1-bathroom single-family ranch home offering modern finishes, convenient single-level living, and an extensive list of recent improvements! This thoughtfully renovated home features an inviting interior with fresh paint, updated drywall, and a refreshed kitchen complete with granite countertops and updated appliances. Major improvements include a NEW ROOF (2026), NEW VINYL SIDING (2026), UPDATED WINDOWS (2025), NEW AC (2025), and WATER BOILER (2024), along with previously completed plumbing and electrical upgrades. The attached garage provides convenient parking and additional storage, while the spacious yard offers plenty of room for outdoor entertaining, gardening, or simply relaxing. Ideally situated in the established Park Forest community, this property offers convenient access to neighborhood parks, playgrounds, shopping, dining, and everyday essentials. Commuters will appreciate proximity to major highways, including I-57 and I-80, along with access to Metra Electric commuter rail service and Pace bus transportation. Whether you're a first-time homebuyer, looking to downsize, or simply searching for a beautifully renovated, move-in-ready home in the south suburbs of Chicago, this property checks all the boxes! PROPERTY IS VACANT AND READY FOR ITS NEXT OWNER! MOTIVATED SELLER AND WILLING TO ENTERTAIN ALL REASONABLE OFFERS! Schedule your private showing today!
Active
Price cut: $2.5K (11/9)
$147,500
210 Mantua St, Park Forest, IL 60466
3beds
1,000sqft
Single Family Residence
Built in 1952
7,047 Square Feet Lot
$144,400 Zestimate®
$148/sqft
$-- HOA
What's special
Modern finishesUpdated drywallConvenient single-level livingUpdated appliances
- 39 days
- 251
- 48
Zillow last checked:
Listing updated:
Listed by:
Lance Ellazar 708-788-1900,
Realty of America, LLC
Source: MRED as distributed by MLS GRID,MLS#: 12784925
Facts & features
Interior
Bedrooms & bathrooms
- Bedrooms: 3
- Bathrooms: 1
- Full bathrooms: 1
Rooms
- Room types: No additional rooms
Primary bedroom
- Features: Flooring (Vinyl)
- Level: Main
- Area: 140 Square Feet
- Dimensions: 14X10
Bedroom 2
- Features: Flooring (Vinyl)
- Level: Main
- Area: 110 Square Feet
- Dimensions: 11X10
Bedroom 3
- Features: Flooring (Vinyl)
- Level: Main
- Area: 110 Square Feet
- Dimensions: 11X10
Dining room
- Features: Flooring (Vinyl)
- Level: Main
- Area: 100 Square Feet
- Dimensions: 10X10
Kitchen
- Features: Kitchen (Granite Counters, Updated Kitchen), Flooring (Vinyl)
- Level: Main
- Area: 100 Square Feet
- Dimensions: 10X10
Laundry
- Features: Flooring (Vinyl)
- Level: Main
- Area: 20 Square Feet
- Dimensions: 5X4
Living room
- Features: Flooring (Vinyl)
- Level: Main
- Area: 110 Square Feet
- Dimensions: 11X10
Heating
- Has Heating (Unspecified Type)
Cooling
- Central Air
Appliances
- Laundry: Main Level, Gas Dryer Hookup, Electric Dryer Hookup, In Unit
Features
- 1st Floor Full Bath, Built-in Features, Open Floorplan, Granite Counters
- Flooring: Laminate
- Basement: None
Interior area
- Total structure area: 0
- Total interior livable area: 1,000 sqft
Property
Parking
- Total spaces: 2
- Parking features: Garage Door Opener, Yes, Garage Owned, Attached, Driveway, On Street, Garage
- Attached garage spaces: 1
- Has uncovered spaces: Yes
Accessibility
- Accessibility features: No Disability Access
Features
- Stories: 1
- Exterior features: Lighting
Lot
- Size: 7,047 Square Feet
- Features: Backs to Trees/Woods, Other
Details
- Parcel number: 31363100410000
- Special conditions: None
Construction
Type & style
- Home type: SingleFamily
- Architectural style: Ranch
- Property subtype: Single Family Residence
Materials
- Vinyl Siding
- Roof: Asphalt
Condition
- New construction: No
- Year built: 1952
- Major remodel year: 2025
Utilities & green energy
- Sewer: Public Sewer
- Water: Lake Michigan, Public
Community & HOA
Community
- Features: Park, Sidewalks, Street Lights, Street Paved, Other
HOA
- Services included: None
Location
- Region: Park Forest
Financial & listing details
- Price per square foot: $148/sqft
- Tax assessed value: $130,010
- Annual tax amount: $11,720
- Date on market: 10/14/2026
- Ownership: Fee Simple
Estimated market value
$144,400
$137,000 - $152,000
$2,103/mo
Price history
| Date | Event | Price |
|---|---|---|
| 11/9/2026 | Price change | $147,500-1.7%$148/sqft |
Source:  MRED as distributed by MLS GRID #12784925 Report a problem | ||
| 10/28/2026 | Price change | $149,999-6.3%$150/sqft |
Source: MRED as distributed by MLS GRID #12784925 Report a problem | ||
| 10/23/2026 | Price change | $160,000-8.6%$160/sqft |
Source: MRED as distributed by MLS GRID #12784925 Report a problem | ||
| 10/14/2026 | Listed for sale | $175,000$175/sqft |
Source: MRED as distributed by MLS GRID #12784925 Report a problem | ||
| 6/27/2026 | Listing removed | $175,000$175/sqft |
Source: MRED as distributed by MLS GRID #12670255 Report a problem | ||
| 6/10/2026 | Listed for sale | $175,000+16.7%$175/sqft |
Source: MRED as distributed by MLS GRID #12670255 Report a problem | ||
| 2/3/2026 | Listing removed | $1,850$2/sqft |
Source: Zillow Rentals Report a problem | ||
| 1/29/2026 | Listing removed | $149,999$150/sqft |
Source: MRED as distributed by MLS GRID #12520978 Report a problem | ||
| 1/18/2026 | Listed for rent | $1,850$2/sqft |
Source: Zillow Rentals Report a problem | ||
| 1/16/2026 | Price change | $149,999-6.3%$150/sqft |
Source: MRED as distributed by MLS GRID #12520978 Report a problem | ||
| 12/23/2025 | Price change | $159,999-5.9%$160/sqft |
Source: MRED as distributed by MLS GRID #12520978 Report a problem | ||
| 12/1/2025 | Price change | $169,999-5.6%$170/sqft |
Source: MRED as distributed by MLS GRID #12520978 Report a problem | ||
| 11/24/2025 | Price change | $179,999-5.3%$180/sqft |
Source: MRED as distributed by MLS GRID #12520978 Report a problem | ||
| 11/19/2025 | Listed for sale | $190,000-5%$190/sqft |
Source: MRED as distributed by MLS GRID #12520978 Report a problem | ||
| 11/17/2025 | Listing removed | $199,900$200/sqft |
Source: MRED as distributed by MLS GRID #12501876 Report a problem | ||
| 11/10/2025 | Price change | $199,900-4.4%$200/sqft |
Source: MRED as distributed by MLS GRID #12501876 Report a problem | ||
| 11/5/2025 | Price change | $209,000-4.6%$209/sqft |
Source: MRED as distributed by MLS GRID #12501876 Report a problem | ||
| 10/28/2025 | Price change | $219,000-4.4%$219/sqft |
Source: MRED as distributed by MLS GRID #12501876 Report a problem | ||
| 10/22/2025 | Listed for sale | $229,000+663.3%$229/sqft |
Source: MRED as distributed by MLS GRID #12501876 Report a problem | ||
| 4/3/2024 | Sold | $30,000-20.8%$30/sqft |
Source: MRED as distributed by MLS GRID #11929800 Report a problem | ||
| 3/1/2024 | Pending sale | $37,900$38/sqft |
Source: MRED as distributed by MLS GRID #11929800 Report a problem | ||
| 2/1/2024 | Price change | $37,900-23.4%$38/sqft |
Source: MRED as distributed by MLS GRID #11929800 Report a problem | ||
| 12/2/2023 | Price change | $49,500-11.6%$50/sqft |
Source: MRED as distributed by MLS GRID #11929800 Report a problem | ||
| 11/13/2023 | Listed for sale | $56,000$56/sqft |
Source: MRED as distributed by MLS GRID #11929800 Report a problem | ||
Public tax history
| Year | Property taxes | Tax assessment |
|---|---|---|
| 2024 | $10,316 +8.4% | $13,001 +0% |
| 2023 | $9,516 +92.5% | $12,999 +253.6% |
| 2022 | $4,943 | $3,676 |
| 2021 | -- | $3,676 |
| 2020 | $4,422 | $3,676 -39.5% |
| 2019 | -- | $6,072 |
| 2018 | $6,369 +0.6% | $6,072 |
| 2017 | $6,330 +17.9% | $6,072 +12.4% |
| 2016 | $5,370 +2.3% | $5,401 |
| 2015 | $5,247 +3% | $5,401 |
| 2014 | $5,093 -1.6% | $5,401 -11.8% |
| 2013 | $5,174 +4.6% | $6,124 |
| 2012 | $4,946 +9.1% | $6,124 |
| 2011 | $4,533 -7.1% | $6,124 -26% |
| 2010 | $4,878 +2.9% | $8,277 |
| 2009 | $4,743 +46.6% | $8,277 -5% |
| 2008 | $3,236 +3.9% | $8,713 -0.8% |
| 2007 | $3,114 +3.2% | $8,782 |
| 2006 | $3,017 +7.9% | $8,782 |
| 2005 | $2,797 -3.9% | $8,782 +14.9% |
| 2004 | $2,912 +14.4% | $7,645 |
| 2003 | $2,545 +4.8% | $7,645 |
| 2002 | $2,429 +19.4% | $7,645 +11.8% |
| 2001 | $2,035 +4.1% | $6,838 |
| 2000 | $1,955 -0.4% | $6,838 |
| 1999 | $1,962 | $6,838 |
Find assessor info on the county website
Monthly payment
Est. payment
Payment breakdown
Explore the cost of this home by adjusting the details. Changes won't be saved.Climate risks
Neighborhood: 60466
Nearby schools
Schools provided by the listing agent
- High: Rich Township High School
- District: 163
Source: MRED as distributed by MLS GRID. This data may not be complete. We recommend contacting the local school district to confirm school assignments for this home.

Similar homes
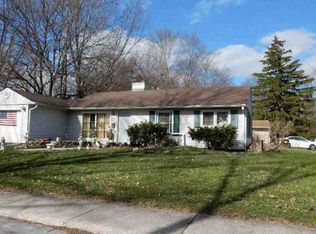
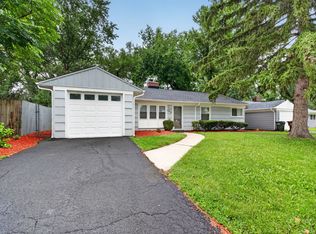
- $149,0003 bd1 ba1.1k sqft108 Shabbona Dr, Park Forest, IL 60466Re-activated
 MLS ID #12774394, Thomas Domasik, RE/MAX 10 in the Park. MRED as distributed by MLS GRID
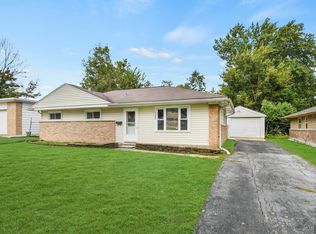
- $154,9003 bd1 ba1k sqft329 Somonauk St, Park Forest, IL 60466Active
 MLS ID #12663630, Byron Stanford, Coldwell Banker Realty. MRED as distributed by MLS GRID
- $150,0003 bd2 ba1.3k sqft230 Mantua St, Park Forest, IL 60466Active
 MLS ID #12706855, Elva I Martinez, HomeSmart Connect LLC. MRED as distributed by MLS GRID
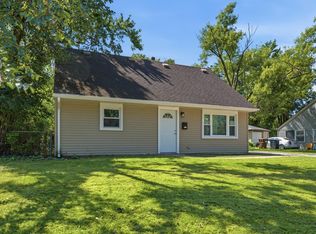
- $140,0003 bd1 ba1.1k sqft9 Arrowhead Ct, Park Forest, IL 60466Active
 MLS ID #12805538, Elizabeth Charles, Real Broker, LLC. MRED as distributed by MLS GRID
