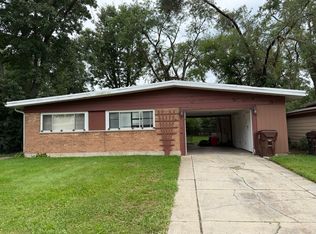
Walk Into This Light Filled Newly Updated 3 Bedroom and 1 Bathroom Home! This residence offers an ideal layout for those seeking a bright and inviting living room, a functional kitchen, and generously sized bedrooms. The kitchen has been fitted with all new cabinets, countertops, and appliances. The full bathroom with a new vanity, tiling, and lighting is conveniently located on the main floor. There is all new modern engineered vinyl flooring that flows throughout the main areas creating warm, welcoming and sustainable living. There is a very large bedroom located on the main floor and two bedrooms located on the second floor. Step outside to enjoy the private backyard, ready for outdoor entertaining, gardening, or relaxing in your own space. The home is located in a neighborhood with convenient access to local parks, schools, shopping, and transportation options. Schedule your tour today- easy to show!
New
$169,900
9 Arrowhead Ct, Park Forest, IL 60466
3beds
1,124sqft
Single Family Residence
Built in 1953
-- sqft lot
$-- Zestimate®
$151/sqft
$-- HOA
What's special
Light filledFunctional kitchenNewly updated
- --
- 83
- views
- 12
- saves
Zillow last checked:
Listing updated:
Listed by:
Elizabeth Charles (312)550-8720,
Real Broker, LLC
Source: MRED as distributed by MLS GRID,MLS#: 12756200
Facts & features
Interior
Bedrooms & bathrooms
- Bedrooms: 3
- Bathrooms: 1
- Full bathrooms: 1
Rooms
- Room types: No additional rooms
Primary bedroom
- Level: Main
- Area: 220 Square Feet
- Dimensions: 10X22
Bedroom 2
- Level: Second
- Area: 154 Square Feet
- Dimensions: 14X11
Bedroom 3
- Level: Second
- Area: 144 Square Feet
- Dimensions: 12X12
Kitchen
- Level: Main
- Area: 80 Square Feet
- Dimensions: 10X8
Living room
- Level: Main
- Area: 180 Square Feet
- Dimensions: 12X15
Heating
- Natural Gas
Cooling
- Central Air
Appliances
- Included: Range, Dishwasher, Washer, Dryer
Features
- Basement: None
Interior area
- Total structure area: 0
- Total interior livable area: 1,124 sqft
Property
Parking
- Total spaces: 1
- Parking features: Yes, Owned
Accessibility
- Accessibility features: No Disability Access
Features
- Stories: 1.5
Lot
- Dimensions: 40X149X135X139
Details
- Parcel number: 32302100380000
- Special conditions: None
Construction
Type & style
- Home type: SingleFamily
- Property subtype: Single Family Residence
Materials
- Aluminum Siding, Vinyl Siding
Condition
- New construction: No
- Year built: 1953
- Major remodel year: 2026
Utilities & green energy
- Sewer: Public Sewer
- Water: Public
Community & HOA
HOA
- Services included: None
Location
- Region: Park Forest
Financial & listing details
- Price per square foot: $151/sqft
- Tax assessed value: $60,510
- Annual tax amount: $4,430
- Date on market: 9/19/2026
- Ownership: Fee Simple
Estimated market value
Not available
Estimated sales range
Not available
Not available
Price history
| Date | Event | Price |
|---|---|---|
| 9/19/2026 | Listed for sale | $169,900+709%$151/sqft |
Source:  MRED as distributed by MLS GRID #12756200 Report a problem MRED as distributed by MLS GRID #12756200 Report a problem | ||
| 7/25/2008 | Sold | $21,000-73.8%$19/sqft |
Source: MRED as distributed by MLS GRID #06871235 Report a problem | ||
| 4/27/2004 | Sold | $80,000+128.6%$71/sqft |
Source: Public Record Report a problem | ||
| 1/12/2004 | Sold | $35,000-25.5%$31/sqft |
Source: Public Record Report a problem | ||
| 8/11/1999 | Sold | $47,000+17.5%$42/sqft |
Source: Public Record Report a problem | ||
| 6/12/1995 | Sold | $40,000$36/sqft |
Source: Public Record Report a problem | ||
Public tax history
| Year | Property taxes | Tax assessment |
|---|---|---|
| 2024 | $4,803 +8.4% | $6,051 +0% |
| 2023 | $4,430 +6.5% | $6,050 +95.5% |
| 2022 | $4,160 | $3,095 |
| 2021 | -- | $3,095 |
| 2020 | $3,719 | $3,095 -0.6% |
| 2019 | -- | $3,114 |
| 2018 | $3,261 +0.6% | $3,114 |
| 2017 | $3,241 +4.1% | $3,114 -0.7% |
| 2016 | $3,112 +2.3% | $3,136 |
| 2015 | $3,041 +3.1% | $3,136 |
| 2014 | $2,951 -2.3% | $3,136 -12.5% |
| 2013 | $3,020 +4.6% | $3,585 |
| 2012 | $2,886 +9.1% | $3,585 |
| 2011 | $2,645 -21.2% | $3,585 -37.3% |
| 2010 | $3,357 +2.8% | $5,715 |
| 2009 | $3,265 +8.8% | $5,715 -5% |
| 2008 | $3,003 +15.3% | $6,016 +13.4% |
| 2007 | $2,604 +1.3% | $5,305 |
| 2006 | $2,571 -0.1% | $5,305 |
| 2005 | $2,573 +21.1% | $5,305 +27.2% |
| 2004 | $2,125 +107.8% | $4,172 |
| 2003 | $1,023 +2.7% | $4,172 |
| 2002 | $996 -47.1% | $4,172 -6.4% |
| 2001 | $1,882 +4.6% | $4,459 |
| 2000 | $1,799 +6.8% | $4,459 |
| 1999 | $1,684 | $4,459 |
Find assessor info on the county website
Monthly payment
Est. payment
Payment breakdown
Explore the cost of this home by adjusting the details. Changes won't be saved.Climate risks
Neighborhood: 60466
Nearby schools
Schools provided by the listing agent
- High: Rich Township High School
- District: 163
Source: MRED as distributed by MLS GRID. This data may not be complete. We recommend contacting the local school district to confirm school assignments for this home.

Similar homes
- $--4 bd2 ba1.4k sqft71 Winslow St, Park Forest, IL 60466AuctionServiceLink Auction
- $170,0004 bd2 ba1.5k sqft136 Well St, Park Forest, IL 60466Re-activated
 MLS ID #12735143, Christina Loya, Listing Leaders Northwest, Inc. MRED as distributed by MLS GRID
 - $150,0003 bd1 ba1k sqft125 Algonquin St, Park Forest, IL 60466New
 MLS ID #12758436, Byron Williams, Dream Catcher Realty LLC. MRED as distributed by MLS GRID
 - $150,0004 bd2 ba1.3k sqft58 Sauk Trl, Park Forest, IL 60466New
 MLS ID #12763550, Loretta Fields, On Point Realty Pros LLC. MRED as distributed by MLS GRID
