Move right in and enjoy this beautifully updated home! The spacious interior features newer appliances, granite countertops, white shaker cabinetry, updated flooring throughout, six panel doors, custom window blinds, recessed lighting, and a stylish bathroom complete with a large linen closet. Thoughtfully designed and impeccably maintained, the home shows like a professionally staged model while reflecting the owner's pride of ownership. The eat-in kitchen offers both a dining area and breakfast bar seating, perfect for everyday living and entertaining. Additional features include a cozy brick wood-burning fireplace, built-in shelving, and a welcoming front concrete patio. The attached 2-car garage provides convenient access to the backyard. Major updates include the roof, furnace, and hot water heater (2023), as well as a new underground sewer cleanout (2024). The homeowner's exemption has been applied for. This is a truly move-in-ready home with modern updates and timeless appeal.
Active
$179,999
340 Indianwood Blvd, Park Forest, IL 60466
3beds
1,000sqft
Single Family Residence
Built in 1951
8,957 Square Feet Lot
$177,300 Zestimate®
$180/sqft
$-- HOA
What's special
Cozy brick wood-burning fireplaceStylish bathroomRecessed lightingBreakfast bar seatingEat-in kitchenDining areaSpacious interior
- 66 days |
- 161 |
- 17 |
Zillow last checked:
Listing updated:
Listed by:
Tamika Bishop, RENE 630-479-6352,
Coldwell Banker Realty
Source: MRED as distributed by MLS GRID,MLS#: 12670467
Facts & features
Interior
Bedrooms & bathrooms
- Bedrooms: 3
- Bathrooms: 1
- Full bathrooms: 1
Rooms
- Room types: No additional rooms
Primary bedroom
- Features: Flooring (Laminate)
- Level: Main
- Area: 110 Square Feet
- Dimensions: 10X11
Bedroom 2
- Features: Flooring (Laminate)
- Level: Main
- Area: 90 Square Feet
- Dimensions: 10X9
Bedroom 3
- Features: Flooring (Laminate)
- Level: Main
- Area: 90 Square Feet
- Dimensions: 10X9
Kitchen
- Features: Kitchen (Eating Area-Table Space, Island), Flooring (Ceramic Tile)
- Level: Main
- Area: 156 Square Feet
- Dimensions: 12X13
Laundry
- Features: Flooring (Ceramic Tile)
- Level: Main
- Area: 35 Square Feet
- Dimensions: 5X7
Living room
- Features: Flooring (Laminate)
- Level: Main
- Area: 180 Square Feet
- Dimensions: 10X18
Heating
- Natural Gas
Cooling
- Central Air
Appliances
- Included: Range, Microwave, Dishwasher, Refrigerator
- Laundry: Laundry Closet
Features
- Doors: Panel Door(s)
- Windows: Blinds
- Basement: None
- Number of fireplaces: 1
- Fireplace features: Wood Burning, Living Room
Interior area
- Total structure area: 0
- Total interior livable area: 1,000 sqft
Property
Parking
- Total spaces: 2
- Parking features: Asphalt, Garage Door Opener, Yes, Attached, Garage
- Attached garage spaces: 2
- Has uncovered spaces: Yes
Accessibility
- Accessibility features: No Disability Access
Features
- Stories: 1
- Patio & porch: Patio
Lot
- Size: 8,957 Square Feet
Details
- Parcel number: 31363110380000
- Special conditions: None
Construction
Type & style
- Home type: SingleFamily
- Property subtype: Single Family Residence
Materials
- Vinyl Siding
- Foundation: Concrete Perimeter
- Roof: Asphalt
Condition
- New construction: No
- Year built: 1951
Utilities & green energy
- Sewer: Public Sewer
- Water: Public
Community & HOA
HOA
- Services included: None
Location
- Region: Park Forest
Financial & listing details
- Price per square foot: $180/sqft
- Tax assessed value: $120,000
- Annual tax amount: $9,521
- Date on market: 6/11/2026
- Ownership: Fee Simple
Estimated market value
$177,300
$168,000 - $186,000
$2,095/mo
Price history
| Date | Event | Price |
|---|---|---|
| 6/11/2026 | Listed for sale | $179,999+2.9%$180/sqft |
Source:  MRED as distributed by MLS GRID #12670467 Report a problem MRED as distributed by MLS GRID #12670467 Report a problem | ||
| 1/3/2026 | Listing removed | $174,900$175/sqft |
Source: MRED as distributed by MLS GRID #12502260 Report a problem | ||
| 11/23/2025 | Price change | $174,900-5.4%$175/sqft |
Source: MRED as distributed by MLS GRID #12502260 Report a problem | ||
| 10/23/2025 | Listed for sale | $184,900-7.5%$185/sqft |
Source: MRED as distributed by MLS GRID #12502260 Report a problem | ||
| 10/23/2025 | Listing removed | $199,900$200/sqft |
Source: MRED as distributed by MLS GRID #12493601 Report a problem | ||
| 10/14/2025 | Listed for sale | $199,900+11.1%$200/sqft |
Source: MRED as distributed by MLS GRID #12493601 Report a problem | ||
| 8/1/2024 | Sold | $180,000-5.1%$180/sqft |
Source: MRED as distributed by MLS GRID #12092956 Report a problem | ||
| 7/14/2024 | Contingent | $189,700$190/sqft |
Source: MRED as distributed by MLS GRID #12092956 Report a problem | ||
| 6/5/2024 | Price change | $189,700+2.7%$190/sqft |
Source: MRED as distributed by MLS GRID #12074914 Report a problem | ||
| 5/2/2024 | Listed for sale | $184,700$185/sqft |
Source: MRED as distributed by MLS GRID #11987831 Report a problem | ||
| 4/19/2024 | Contingent | $184,700$185/sqft |
Source: MRED as distributed by MLS GRID #11987831 Report a problem | ||
| 3/20/2024 | Price change | $184,700-2.6%$185/sqft |
Source: MRED as distributed by MLS GRID #11987831 Report a problem | ||
| 2/23/2024 | Listed for sale | $189,700+83.3%$190/sqft |
Source: MRED as distributed by MLS GRID #11987831 Report a problem | ||
| 1/5/2024 | Sold | $103,489+21.8%$103/sqft |
Source: MRED as distributed by MLS GRID #11828657 Report a problem | ||
| 9/12/2019 | Sold | $85,000+6.4%$85/sqft |
Source: Public Record Report a problem | ||
| 7/6/2019 | Pending sale | $79,900$80/sqft |
Source: Land of Lincoln Realty Inc. #10410560 Report a problem | ||
| 7/6/2019 | Listed for sale | $79,900$80/sqft |
Source: Land of Lincoln Realty Inc. #10410560 Report a problem | ||
| 6/29/2019 | Pending sale | $79,900$80/sqft |
Source: Land of Lincoln Realty Inc. #10410560 Report a problem | ||
| 6/18/2019 | Price change | $79,900-5.9%$80/sqft |
Source: Land of Lincoln Realty Inc. #10410560 Report a problem | ||
| 6/10/2019 | Listed for sale | $84,900+173.9%$85/sqft |
Source: Land of Lincoln Realty Inc. #10410560 Report a problem | ||
| 4/10/2014 | Listing removed | $31,000$31/sqft |
Source: Carrington R E Services LLC #08474091 Report a problem | ||
| 1/14/2014 | Price change | $31,000-6.1%$31/sqft |
Source: Carrington R E Services LLC #08474091 Report a problem | ||
| 12/30/2013 | Price change | $33,000-8.1%$33/sqft |
Source: Carrington R E Services LLC #08474091 Report a problem | ||
| 12/26/2013 | Listed for sale | $35,900$36/sqft |
Source: Carrington R E Services LLC #08474091 Report a problem | ||
| 11/14/2013 | Pending sale | $35,900$36/sqft |
Source: Carrington R E Services LLC #08474091 Report a problem | ||
| 10/26/2013 | Price change | $35,900-28.1%$36/sqft |
Source: Carrington R E Services LLC #08474091 Report a problem | ||
| 1/23/2013 | Listed for sale | $49,900-41.6%$50/sqft |
Source: McColly Real Estate #08255046 Report a problem | ||
| 5/31/2001 | Sold | $85,500$86/sqft |
Source: Public Record Report a problem | ||
Public tax history
| Year | Property taxes | Tax assessment |
|---|---|---|
| 2024 | $9,521 +8.4% | $12,000 +0% |
| 2023 | $8,784 +21.8% | $11,999 +123.7% |
| 2022 | $7,213 | $5,364 |
| 2021 | -- | $5,364 |
| 2020 | $6,453 | $5,364 -10.3% |
| 2019 | -- | $5,978 |
| 2018 | $6,271 +0.6% | $5,978 |
| 2017 | $6,232 +28.5% | $5,978 +22.5% |
| 2016 | $4,852 +2.3% | $4,880 |
| 2015 | $4,741 +3% | $4,880 |
| 2014 | $4,602 -19.1% | $4,880 -27.5% |
| 2013 | $5,687 +4.6% | $6,731 |
| 2012 | $5,436 +9.1% | $6,731 |
| 2011 | $4,982 +2.1% | $6,731 -18.7% |
| 2010 | $4,880 +2.9% | $8,280 |
| 2009 | $4,744 +47.4% | $8,280 -5% |
| 2008 | $3,219 +3.9% | $8,716 -2.9% |
| 2007 | $3,098 +3.2% | $8,980 |
| 2006 | $3,002 +7.9% | $8,980 |
| 2005 | $2,783 -3.9% | $8,980 +17.9% |
| 2004 | $2,897 +14.4% | $7,615 |
| 2003 | $2,532 -20.3% | $7,615 |
| 2002 | $3,177 +40.2% | $7,615 +3.1% |
| 2001 | $2,267 +4.2% | $7,386 |
| 2000 | $2,176 +15.9% | $7,386 |
| 1999 | $1,878 | $7,386 |
Find assessor info on the county website
Monthly payment
Est. payment
Payment breakdown
Explore the cost of this home by adjusting the details. Changes won't be saved.Climate risks
Neighborhood: 60466
Nearby schools
GreatSchools rating
- 5/10Mohawk Primary CenterGrades: K-3Distance: 0.5 mi
- 4/10Michelle Obama School of TechnologyGrades: 6-8Distance: 0.8 mi
- 6/10Rich Township High SchoolGrades: 9-12Distance: 3.4 mi
Schools provided by the listing agent
- District: 163
Source: MRED as distributed by MLS GRID. This data may not be complete. We recommend contacting the local school district to confirm school assignments for this home.
- $2,7504 bd2 ba1.4k sqft338 Indianwood Blvd, Park Forest, IL 60466For Rent

- $202,0005 bd2 ba1.6k sqft342 Indianwood Blvd, Park Forest, IL 60466Off Market
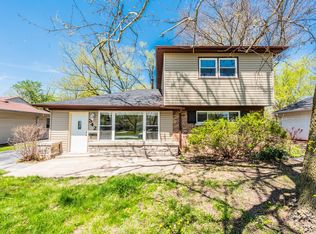
- $190,0003 bd2 ba1.7k sqft336 Indianwood Blvd, Park Forest, IL 60466Sold
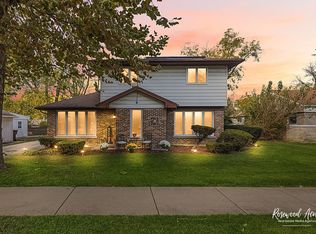
- $151,4003 bd1 ba1.2k sqft337 Merrimac St, Park Forest, IL 60466Off Market
- $135,0003 bd1 ba1.1k sqft344 Indianwood Blvd, Park Forest, IL 60466For Sale
- $195,4954 bd2 ba1.3k sqft339 Merrimac St, Park Forest, IL 60466Sold
- $108,4002 bd1 ba974 sqft335 Merrimac St, Park Forest, IL 60466Off Market
- $99,1002 bd1 ba949 sqft334 Indianwood Blvd, Park Forest, IL 60466Off Market
A local agent can set up tours, give advice and negotiate with sellers.
A local lender can help you make sure your offer is ready when you are.
Similar homes
- $162,0003 bd1 ba1.2k sqft138 Algonquin St, Park Forest, IL 60466Active
 MLS ID #12709809, Earlene Slusher, Coldwell Banker Realty. MRED as distributed by MLS GRID
 - $165,0003 bd2 ba1.2k sqft(Undisclosed Address), Park Forest, IL 60466Active
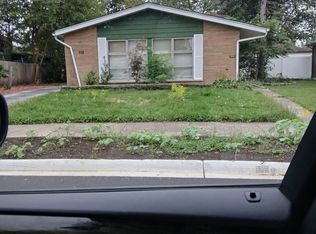 MLS ID #12584094, Lorraine Lanigan, Village Realty, Inc.. MRED as distributed by MLS GRID
 - $135,0003 bd1 ba1k sqft(Undisclosed Address), Park Forest, IL 60466Active
 MLS ID #12717119, Marion J Williams, CNC, Coldwell Banker Realty. MRED as distributed by MLS GRID
 - $134,5002 bd1 ba949 sqft277 Minocqua St, Park Forest, IL 60466Price Change
 MLS ID #12713240, Carl Lowe, SFR, Carl Lowe. MRED as distributed by MLS GRID
 - $115,0003 bd1 ba1.3k sqft331 Osage St, Park Forest, IL 60466ActiveMLS ID #12729698, Jermane Cheatham, GRI, Jason Mitchell Real Estate IL. MRED as distributed by MLS GRID
- $239,9993 bd2 ba1.5k sqft412 Suwanee St, Park Forest, IL 60466ActiveMLS ID #12712086, Laquittia Bluntson, Real People Realty. MRED as distributed by MLS GRID
- $119,0003 bd1 ba1k sqft142 Marquette St, Park Forest, IL 60466ActiveMLS ID #12532470, Cristy Trepachko, Chase Real Estate LLC. MRED as distributed by MLS GRID
- $188,0003 bd1 ba1k sqft3029 Wallace Ave, Steger, IL 60475ActiveMLS ID #12721368, Tameka Anderson, Always Home Real Estate Services LLC. MRED as distributed by MLS GRID
- $--3 bd2 ba1.2k sqft17832 Glen Oak Ave, Lansing, IL 60438AuctionAuction.com 2
- $250,0004 bd2 ba1.1k sqft415 Sandburg St, Park Forest, IL 60466ActiveMLS ID #12705824, Chantira Watkins, Coldwell Banker Realty. MRED as distributed by MLS GRID
- $210,0004 bd2 ba1.3k sqft1860 Richton Rd, Steger, IL 60475ActiveMLS ID #12721936, Timothy Fitzsimmons, Real People Realty. MRED as distributed by MLS GRID
- $147,0003 bd1 ba1.1k sqft3512 John St, Steger, IL 60475Price ChangeMLS ID #12676329, Michael Scanlon, eXp Realty. MRED as distributed by MLS GRID
- $195,0003 bd2 ba1k sqft22 Arrowhead Dr, Thornton, IL 60476NewMLS ID #12729641, Tamika Hill, Vylla Home. MRED as distributed by MLS GRID
- $214,9003 bd1 ba870 sqft3313 Fairview Ave, Chicago Heights, IL 60411ActiveMLS ID #12662657, Kimberly Palmer, Palmer Lane Realty. MRED as distributed by MLS GRID
- $211,0003 bd1 ba1k sqft18733 Crawford Ave, Flossmoor, IL 60422ActiveMLS ID #12712197, Matrie De Leon, C T K Realty INC.. MRED as distributed by MLS GRID
- $178,0004 bd2 ba1.2k sqft3312 Maple Ln, Hazel Crest, IL 60429Price ChangeMLS ID #12676851, Michael Scanlon, eXp Realty. MRED as distributed by MLS GRID
- $169,9004 bd2 ba1k sqft1329 Price Ave, Calumet City, IL 60409NewMLS ID #12706829, Mario Christen, EXIT Strategy Realty. MRED as distributed by MLS GRID
- $175,0003 bd2 ba1.2k sqft17410 Emerson Ave, Hazel Crest, IL 60429ActiveMLS ID #12547303, Michael Scanlon, eXp Realty. MRED as distributed by MLS GRID
- $190,0004 bd1 ba1.5k sqft2023 216th St, Sauk Village, IL 60411ActiveMLS ID #12676310, Brian Bremer, Charles Rutenberg Realty of IL. MRED as distributed by MLS GRID
- $--3 bd1 ba1.3k sqft15941 Lathrop Ave, Harvey, IL 60426AuctionAuction.com 1
