Welcome to 3313 Fairview Avenue! This delightful home offers 3 bedrooms with master having mirrored slider closet doors & built in night light ceiling fan, the bathroom has a whirlpool tub for you to relax after a stressful day, mirrored doors, Broan exhaust fan, Kohler toilet & LED light fixtures. Living room is spacious and the whole house has wood plum water proof flooring except the expanded kitchen that has ceramic tile, light up curio cabinet, wine rack, built in desk area w/ lighted cabinets. All appliances are under 3yrs old! oven/range is a 5 burner w/griddle in the middle, built in convection baking, roast baking & air fryer! Glass top washing machine has removeable agitator to wash large items such as comforters. Refrigerator, dishwasher, built in microwave & dryer stay too! Home has newer furnace, CA with ecobee smart thermostat so you don't have to get out of bed to change the temperature! Attic is super clean and has newer insulation & all fixtures are LED keeping the utility bills down. Exit out the pretty French doors with built in blinds to the large back yard with all white PVC privacy fence w/solar lights, Patio & 2 car drywalled garage with tool bench & cabinets. Garage has flood lamp on front & back. There is hot & cold water spigots on the driveway side to wash your car & your dogs too! Roofs on house & garage were total tear downs with architectural shingles approx 5 yrs ago. Brand new siding & gutters! So Chgo Hts has lake water, Police & Fire Dept are a few blocks away & this home has low property taxes of $2,144.84 with homeowners exemption.
Active
Price cut: $2.1K (8/3)
$214,900
3313 Fairview Ave, Chicago Heights, IL 60411
3beds
870sqft
Single Family Residence
Built in ----
6,250 Square Feet Lot
$-- Zestimate®
$247/sqft
$-- HOA
What's special
Newer furnaceBroan exhaust fanLed light fixturesLight up curio cabinetWood plum waterproof flooringWhirlpool tubKohler toilet
- 98 days
- 99
- 3
Zillow last checked:
Listing updated:
Listed by:
Kimberly Palmer 708-709-5100,
Palmer Lane Realty
Source: MRED as distributed by MLS GRID,MLS#: 12662657
Facts & features
Interior
Bedrooms & bathrooms
- Bedrooms: 3
- Bathrooms: 1
- Full bathrooms: 1
Rooms
- Room types: No additional rooms
Primary bedroom
- Features: Flooring (Wood Laminate)
- Level: Main
- Area: 120 Square Feet
- Dimensions: 10X12
Bedroom 2
- Features: Flooring (Wood Laminate)
- Level: Main
- Area: 96 Square Feet
- Dimensions: 8X12
Bedroom 3
- Features: Flooring (Wood Laminate)
- Level: Main
- Area: 96 Square Feet
- Dimensions: 8X12
Kitchen
- Features: Kitchen (Eating Area-Table Space), Flooring (Ceramic Tile)
- Level: Main
- Area: 192 Square Feet
- Dimensions: 12X16
Laundry
- Features: Flooring (Ceramic Tile)
- Level: Main
- Area: 15 Square Feet
- Dimensions: 3X5
Living room
- Features: Flooring (Wood Laminate)
- Level: Main
- Area: 192 Square Feet
- Dimensions: 12X16
Heating
- Natural Gas
Cooling
- Central Air
Appliances
- Included: Range, Microwave, Dishwasher, Refrigerator, Washer, Dryer
- Laundry: Main Level, Gas Dryer Hookup, In Unit, In Kitchen, Laundry Closet
Features
- 1st Floor Bedroom, 1st Floor Full Bath
- Flooring: Laminate
- Doors: French Doors, Mirrored Closet Door(s), Storm Door(s), 6 Panel Door(s)
- Basement: None
Interior area
- Total structure area: 0
- Total interior livable area: 870 sqft
Property
Parking
- Total spaces: 2
- Parking features: Yes, Detached, Garage
- Garage spaces: 2
Accessibility
- Accessibility features: Bath Grab Bars, No Interior Steps, Ramp - Main Level, Disability Access
Features
- Stories: 1
- Has spa: Yes
- Spa features: Indoor Hot Tub
Lot
- Size: 6,250 Square Feet
- Dimensions: 50 x 125
Details
- Parcel number: 32322220040000
- Special conditions: None
Construction
Type & style
- Home type: SingleFamily
- Architectural style: Ranch
- Property subtype: Single Family Residence
Materials
- Vinyl Siding
- Roof: Asphalt
Condition
- New construction: No
Utilities & green energy
- Sewer: Public Sewer
- Water: Lake Michigan
Community & HOA
Community
- Features: Curbs, Sidewalks, Street Lights, Street Paved
HOA
- Services included: None
Location
- Region: Chicago Heights
Financial & listing details
- Price per square foot: $247/sqft
- Annual tax amount: $2,144
- Date on market: 5/30/2026
- Ownership: Fee Simple
Estimated market value
Not available
Estimated sales range
Not available
Not available
Price history
| Date | Event | Price |
|---|---|---|
| 8/3/2026 | Price change | $214,900-1%$247/sqft |
Source:  MRED as distributed by MLS GRID #12662657 Report a problem MRED as distributed by MLS GRID #12662657 Report a problem | ||
| 7/26/2026 | Price change | $217,000-1.3%$249/sqft |
Source: MRED as distributed by MLS GRID #12662657 Report a problem | ||
| 7/19/2026 | Price change | $219,900-0.9%$253/sqft |
Source: MRED as distributed by MLS GRID #12662657 Report a problem | ||
| 7/12/2026 | Price change | $222,000-0.9%$255/sqft |
Source: MRED as distributed by MLS GRID #12662657 Report a problem | ||
| 6/24/2026 | Price change | $224,000-2.2%$257/sqft |
Source: MRED as distributed by MLS GRID #12662657 Report a problem | ||
| 5/30/2026 | Listed for sale | $229,000$263/sqft |
Source: MRED as distributed by MLS GRID #12662657 Report a problem | ||
Public tax history
Tax history is unavailable.
Monthly payment
Est. payment
Payment breakdown
Explore the cost of this home by adjusting the details. Changes won't be saved.Climate risks
Neighborhood: 60411
Nearby schools
Schools provided by the listing agent
- District: 194
Source: MRED as distributed by MLS GRID. This data may not be complete. We recommend contacting the local school district to confirm school assignments for this home.
- $199,9004 bd1 ba1k sqft3317 Fairview Ave, South Chicago Heights, IL 60411For Sale
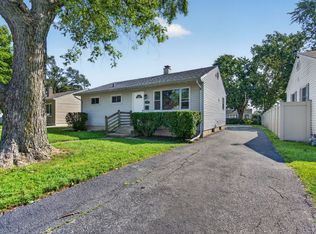
- $139,0002 bd1 ba873 sqft3309 Fairview Ave, South Chicago Heights, IL 60411Off Market
- $167,1003 bd1 ba894 sqft3321 Fairview Ave, South Chicago Heights, IL 60411Off Market
- $126,9002 bd1 ba870 sqft3305 Fairview Ave, South Chicago Heights, IL 60411Off Market
Similar homes
- $190,0004 bd2 ba1k sqft611 Andover St, Chicago Heights, IL 60411Active
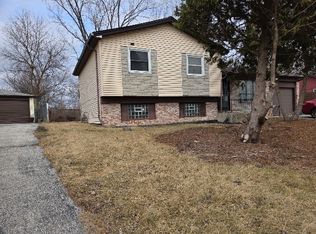 MLS ID #12732184, Pamela Brown, Baird & Warner. MRED as distributed by MLS GRID
 - $188,0003 bd1 ba1k sqft3029 Wallace Ave, Steger, IL 60475Active
 MLS ID #12721368, Tameka Anderson, Always Home Real Estate Services LLC. MRED as distributed by MLS GRID
 - $260,0003 bd2 ba1.1k sqft235 S Mayfair Pl, Chicago Heights, IL 60411Active
 MLS ID #12746062, Carla M Dumas, Amazing Grace Real Estate Services LLC. MRED as distributed by MLS GRID
 - $179,9993 bd1 ba1k sqft340 Indianwood Blvd, Park Forest, IL 60466Active
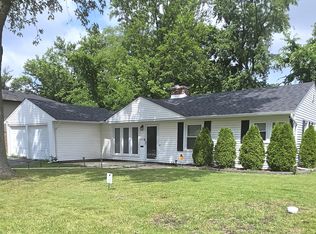 MLS ID #12739229, Tamika Bishop, RENE, Coldwell Banker Realty. MRED as distributed by MLS GRID
 - $230,0003 bd1 ba1k sqft14200 Joyce St, Dyer, IN 46311For Sale
 MLS ID #842101, Melissa Kelly, Listing Leaders. NIRA as distributed by MLS GRID
