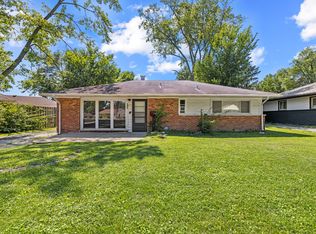
Charming Home with Space, Style & Endless Possibilities! This beautiful 2-bedroom home features hardwood floors throughout, ceramic tile in the kitchen and bathrooms, newer windows, and plenty of storage. The spacious layout offers comfort and functionality, while the newer windows bring in plenty of natural light. Outdoor space is a standout! Enjoy a huge yard with a large concrete pad, perfect for entertaining, gatherings, or relaxing outdoors. The extra-long driveway provides plenty of parking and leads to a 2-car garage, previously used as an office-ideal for a home workspace, studio, or flexible additional space. Don't miss your chance to make this charming home your own! Sold As-Is.
Active
$139,000
355 Oswego St, Park Forest, IL 60466
2beds
1,000sqft
Single Family Residence
Built in 1951
7,283 Square Feet Lot
$136,600 Zestimate®
$139/sqft
$-- HOA
What's special
Spacious layoutNewer windowsPlenty of storageHardwood floors throughoutHuge yard
- 45 days
- 85
- 19
Zillow last checked:
Listing updated:
Listed by:
Israel Dominguez 815-755-0414,
Realty of America, LLC,
Martin Diaz 708-259-0372,
Realty of America, LLC
Source: MRED as distributed by MLS GRID,MLS#: 12744743
Facts & features
Interior
Bedrooms & bathrooms
- Bedrooms: 2
- Bathrooms: 1
- Full bathrooms: 1
Rooms
- Room types: No additional rooms
Primary bedroom
- Features: Flooring (Hardwood)
- Level: Main
- Area: 140 Square Feet
- Dimensions: 10X14
Bedroom 2
- Features: Flooring (Hardwood), Window Treatments (Blinds)
- Level: Main
- Area: 120 Square Feet
- Dimensions: 10X12
Dining room
- Features: Flooring (Ceramic Tile)
- Level: Main
- Dimensions: COMBO
Kitchen
- Features: Flooring (Ceramic Tile), Window Treatments (Blinds)
- Level: Main
- Area: 144 Square Feet
- Dimensions: 12X12
Laundry
- Features: Flooring (Ceramic Tile)
- Level: Main
- Area: 64 Square Feet
- Dimensions: 8X8
Living room
- Features: Flooring (Hardwood), Window Treatments (Blinds)
- Level: Main
- Area: 216 Square Feet
- Dimensions: 12X18
Heating
- Natural Gas
Cooling
- Window Unit(s)
Appliances
- Included: Gas Water Heater
- Laundry: Gas Dryer Hookup, Electric Dryer Hookup
Features
- Windows: Screens
- Basement: None
Interior area
- Total structure area: 0
- Total interior livable area: 1,000 sqft
Property
Parking
- Total spaces: 7
- Parking features: Asphalt, Yes, Detached, Off Street, Side Apron, Driveway, Owned, Garage
- Garage spaces: 2
- Has uncovered spaces: Yes
Accessibility
- Accessibility features: No Disability Access
Features
- Stories: 1
Lot
- Size: 7,283 Square Feet
Details
- Parcel number: 31364120020000
- Special conditions: None
Construction
Type & style
- Home type: SingleFamily
- Architectural style: Ranch
- Property subtype: Single Family Residence
Materials
- Brick, Frame
- Roof: Asphalt
Condition
- New construction: No
- Year built: 1951
Utilities & green energy
- Sewer: Public Sewer
- Water: Lake Michigan, Public
Community & HOA
Community
- Security: Carbon Monoxide Detector(s)
HOA
- Services included: None
Location
- Region: Park Forest
Financial & listing details
- Price per square foot: $139/sqft
- Tax assessed value: $110,000
- Annual tax amount: $5,336
- Date on market: 8/31/2026
- Ownership: Fee Simple
Estimated market value
$136,600
$130,000 - $143,000
$1,957/mo
Price history
| Date | Event | Price |
|---|---|---|
| 8/31/2026 | Listed for sale | $139,000-4.1%$139/sqft |
Source:  MRED as distributed by MLS GRID #12744743 Report a problem MRED as distributed by MLS GRID #12744743 Report a problem | ||
| 2/3/2026 | Listing removed | $145,000$145/sqft |
Source: MRED as distributed by MLS GRID #12454411 Report a problem | ||
| 8/25/2025 | Price change | $145,000-9.3%$145/sqft |
Source: MRED as distributed by MLS GRID #12454411 Report a problem | ||
| 7/12/2025 | Listed for sale | $159,900+433%$160/sqft |
Source: MRED as distributed by MLS GRID #12413325 Report a problem | ||
| 2/10/2020 | Sold | $30,000+11.1%$30/sqft |
Source: MRED as distributed by MLS GRID #10602150 Report a problem | ||
| 1/13/2020 | Pending sale | $27,000$27/sqft |
Source: CRM Enterprises Inc #10602150 Report a problem | ||
| 1/5/2020 | Listed for sale | $27,000-18.2%$27/sqft |
Source: CRM Enterprises Inc #10602150 Report a problem | ||
| 12/16/2016 | Listing removed | $33,000$33/sqft |
Source: NuVision Real Estate #09090758 Report a problem | ||
| 9/14/2016 | Price change | $33,000-15.2%$33/sqft |
Source: NuVision Real Estate #09090758 Report a problem | ||
| 7/21/2016 | Listed for sale | $38,900$39/sqft |
Source: NuVision Real Estate #09090758 Report a problem | ||
| 5/24/2016 | Pending sale | $38,900-20.4%$39/sqft |
Source: NuVision Real Estate #09090758 Report a problem | ||
| 12/16/2015 | Price change | $48,900-17.7%$49/sqft |
Source: NuVision Real Estate #09090758 Report a problem | ||
| 11/21/2015 | Listed for sale | $59,400-42.9%$59/sqft |
Source: NuVision Real Estate #09090758 Report a problem | ||
| 7/29/2005 | Sold | $104,000+42.5%$104/sqft |
Source: Public Record Report a problem | ||
| 11/5/1996 | Sold | $73,000$73/sqft |
Source: Public Record Report a problem | ||
Public tax history
| Year | Property taxes | Tax assessment |
|---|---|---|
| 2024 | $5,337 -5.1% | $11,000 +0% |
| 2023 | $5,625 +101.7% | $10,999 +100.2% |
| 2022 | $2,788 -2.3% | $5,494 |
| 2021 | $2,855 -56.8% | $5,494 |
| 2020 | $6,609 +146% | $5,494 -6.8% |
| 2019 | $2,687 +4% | $5,898 |
| 2018 | $2,583 -1.8% | $5,898 |
| 2017 | $2,630 -9.4% | $5,898 +8.9% |
| 2016 | $2,902 +6.9% | $5,416 |
| 2015 | $2,713 +1.1% | $5,416 |
| 2014 | $2,685 -23.9% | $5,416 -20.4% |
| 2013 | $3,530 +1.3% | $6,808 |
| 2012 | $3,484 -1.7% | $6,808 |
| 2011 | $3,544 -5.8% | $6,808 -17% |
| 2010 | $3,762 +12.1% | $8,201 |
| 2009 | $3,357 +8.3% | $8,201 -5% |
| 2008 | $3,101 +3.9% | $8,632 -2.3% |
| 2007 | $2,984 +3.2% | $8,839 |
| 2006 | $2,891 -32.7% | $8,839 |
| 2005 | $4,297 +54% | $8,839 +19.3% |
| 2004 | $2,790 +14.3% | $7,406 |
| 2003 | $2,441 +4.8% | $7,406 |
| 2002 | $2,330 +9.6% | $7,406 +5% |
| 2001 | $2,126 +4.1% | $7,052 |
| 2000 | $2,041 +27.8% | $7,052 |
| 1999 | $1,597 | $7,052 |
Find assessor info on the county website
Monthly payment
Est. payment
Payment breakdown
Explore the cost of this home by adjusting the details. Changes won't be saved.Climate risks
Neighborhood: 60466
Nearby schools
Schools provided by the listing agent
- Middle: Michelle Obama School Of Technol
- District: 163
Source: MRED as distributed by MLS GRID. This data may not be complete. We recommend contacting the local school district to confirm school assignments for this home.
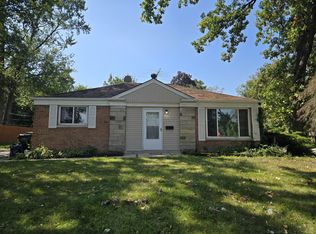
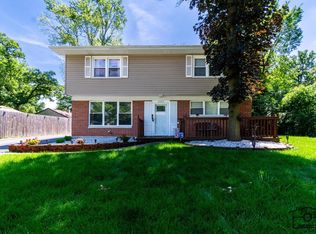
Similar homes
- $175,0003 bd1 ba1k sqft210 Mantua St, Park Forest, IL 60466New
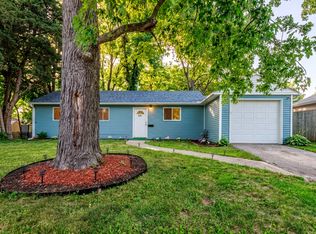 MLS ID #12784925, Lance Ellazar, Realty of America, LLC. MRED as distributed by MLS GRID
 - $165,0002 bd1 ba950 sqft431 Neosho St, Park Forest, IL 60466Active
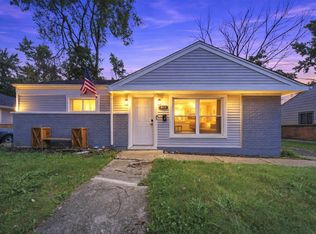 MLS ID #12775626, Aaron Gaines, Keller Williams Preferred Realty. MRED as distributed by MLS GRID
 - $120,0003 bd1 ba1.4k sqft305 Somonauk St, Park Forest, IL 60466Active
 MLS ID #12769508, Javier Alday, Realty of America, LLC. MRED as distributed by MLS GRID
 - $154,9003 bd1 ba1k sqft454 Indianwood Blvd, Park Forest, IL 60466Active
 MLS ID #12718401, Dale Weber, Legacy Properties, A Sarah Leonard Company, LLC. MRED as distributed by MLS GRID
