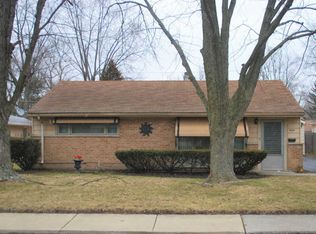
Fantastic opportunity in Park Forest! This charming 3-bedroom, 1-bathroom ranch home offers 1,219 sq. ft. of single-level living with a brick and siding exterior. Features a roof replaced in 2021, plus windows, doors, and a water heater updated in 2022. Bright layout with a spacious kitchen, dining area, private driveway, and a great backyard. Located in School District 163 near parks, shopping, and dining. Sold AS-IS.
Active
$195,000
422 Suwanee St, Park Forest, IL 60466
3beds
1,219sqft
Single Family Residence
Built in 1952
7,680 Square Feet Lot
$192,900 Zestimate®
$160/sqft
$-- HOA
What's special
Spacious kitchenBrick and siding exteriorBright layoutDining areaPrivate drivewayGreat backyard
- 29 days
- 402
- 48
Zillow last checked:
Listing updated:
Listed by:
Itza Solis 708-797-3027,
Luna Realty Group
Source: MRED as distributed by MLS GRID,MLS#: 12757513
Facts & features
Interior
Bedrooms & bathrooms
- Bedrooms: 3
- Bathrooms: 1
- Full bathrooms: 1
Rooms
- Room types: No additional rooms
Primary bedroom
- Features: Flooring (Laminate)
- Level: Main
- Area: 196 Square Feet
- Dimensions: 14X14
Bedroom 2
- Features: Flooring (Laminate)
- Level: Main
- Area: 121 Square Feet
- Dimensions: 11X11
Bedroom 3
- Level: Main
- Area: 154 Square Feet
- Dimensions: 14X11
Dining room
- Level: Main
- Area: 99 Square Feet
- Dimensions: 9X11
Kitchen
- Level: Main
- Area: 192 Square Feet
- Dimensions: 16X12
Living room
- Level: Lower
- Area: 168 Square Feet
- Dimensions: 14X12
Heating
- Natural Gas
Cooling
- Central Air
Appliances
- Included: Range, Refrigerator
Features
- Basement: Crawl Space
Interior area
- Total structure area: 0
- Total interior livable area: 1,219 sqft
Property
Parking
- Total spaces: 2
- Parking features: Concrete, Yes, Detached, Garage
- Garage spaces: 1
Accessibility
- Accessibility features: No Disability Access
Features
- Stories: 1
Lot
- Size: 7,680 Square Feet
Details
- Parcel number: 31352040070000
- Special conditions: None
- Other equipment: Ceiling Fan(s)
Construction
Type & style
- Home type: SingleFamily
- Property subtype: Single Family Residence
Materials
- Aluminum Siding, Vinyl Siding, Brick
Condition
- New construction: No
- Year built: 1952
Utilities & green energy
- Sewer: Public Sewer
- Water: Lake Michigan
Community & HOA
HOA
- Services included: None
Location
- Region: Park Forest
Financial & listing details
- Price per square foot: $160/sqft
- Tax assessed value: $120,000
- Annual tax amount: $7,842
- Date on market: 9/12/2026
- Ownership: Fee Simple
Estimated market value
$192,900
$183,000 - $203,000
$2,329/mo
Price history
| Date | Event | Price |
|---|---|---|
| 9/12/2026 | Listed for sale | $195,000+413.2%$160/sqft |
Source:  MRED as distributed by MLS GRID #12757513 Report a problem MRED as distributed by MLS GRID #12757513 Report a problem | ||
| 6/26/2020 | Sold | $38,000-4.8%$31/sqft |
Source: MRED as distributed by MLS GRID #10650770 Report a problem | ||
| 6/25/2020 | Pending sale | $39,900$33/sqft |
Source: Baron Realty #10650770 Report a problem | ||
| 5/1/2020 | Price change | $39,900-11.1%$33/sqft |
Source: Baron Realty #10650770 Report a problem | ||
| 3/31/2020 | Price change | $44,900-10%$37/sqft |
Source: Baron Realty #10650770 Report a problem | ||
| 2/28/2020 | Listed for sale | $49,900-55.4%$41/sqft |
Source: Baron Realty #10650770 Report a problem | ||
| 10/27/2006 | Sold | $112,000+54.5%$92/sqft |
Source: Public Record Report a problem | ||
| 8/11/1997 | Sold | $72,500$59/sqft |
Source: Public Record Report a problem | ||
Public tax history
| Year | Property taxes | Tax assessment |
|---|---|---|
| 2024 | $6,908 +8.7% | $12,000 |
| 2023 | $6,358 +104% | $12,000 +109.1% |
| 2022 | $3,116 -1.9% | $5,738 |
| 2021 | $3,177 +0.2% | $5,738 |
| 2020 | $3,171 -1.6% | $5,738 -10.2% |
| 2019 | $3,223 +4% | $6,391 |
| 2018 | $3,101 -1.4% | $6,391 |
| 2017 | $3,144 +5.4% | $6,391 +16.2% |
| 2016 | $2,983 +6.8% | $5,498 |
| 2015 | $2,793 +1.1% | $5,498 |
| 2014 | $2,763 -25.6% | $5,498 -21.7% |
| 2013 | $3,713 +1.5% | $7,025 |
| 2012 | $3,659 -1.2% | $7,025 |
| 2011 | $3,704 -38.4% | $7,025 -31.1% |
| 2010 | $6,012 +2.9% | $10,201 |
| 2009 | $5,845 +8.7% | $10,201 -5% |
| 2008 | $5,375 +13.4% | $10,738 +11.5% |
| 2007 | $4,740 +1.3% | $9,632 |
| 2006 | $4,678 +45.6% | $9,632 |
| 2005 | $3,212 -3.9% | $9,632 +13.4% |
| 2004 | $3,344 +14.7% | $8,491 |
| 2003 | $2,915 +4.8% | $8,491 |
| 2002 | $2,782 +18.4% | $8,491 +12% |
| 2001 | $2,350 -23.3% | $7,583 |
| 2000 | $3,064 +35.2% | $7,583 |
| 1999 | $2,265 | $7,583 |
Find assessor info on the county website
Monthly payment
Est. payment
Payment breakdown
Explore the cost of this home by adjusting the details. Changes won't be saved.Climate risks
Neighborhood: 60466
Nearby schools
Schools provided by the listing agent
- District: 163
Source: MRED as distributed by MLS GRID. This data may not be complete. We recommend contacting the local school district to confirm school assignments for this home.
Similar homes
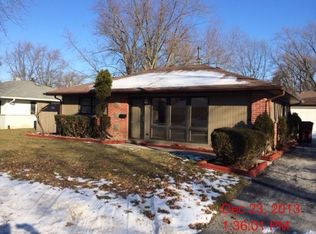
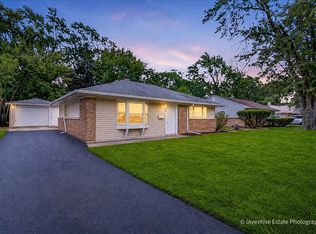
- $185,0003 bd2 ba1.4k sqft275 Rich Rd, Park Forest, IL 60466Active
 MLS ID #12762435, Laura McNellis, McSully Properties LLC. MRED as distributed by MLS GRID
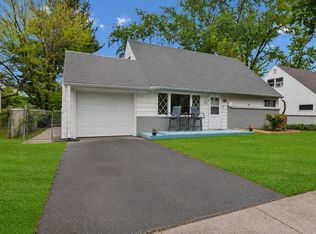
 - $210,0004 bd2 ba1.3k sqft406 Winnebago St, Park Forest, IL 60466Active
 MLS ID #12766734, Aaron Gaines, Keller Williams Preferred Realty. MRED as distributed by MLS GRID
 - $183,0004 bd2 ba1.7k sqft321 Minocqua St, Park Forest, IL 60466Active
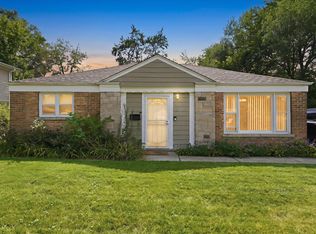 MLS ID #12743618, Ray Arteaga, R.A. Homes & Associates, Inc.. MRED as distributed by MLS GRID
 - $199,9994 bd2 ba1.4k sqft226 S Orchard Dr, Park Forest, IL 60466Active
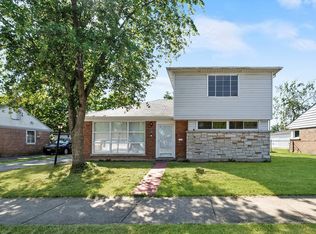 MLS ID #12738557, Sandra Hannan, RENE, ICandy Realty LLC. MRED as distributed by MLS GRID
