Welcome to this spacious 4 bedroom, 1.5 bath home offering nearly 1,600 square feet of living space! The main level features 3 bedrooms, a full bath, comfortable living space, an eat-in kitchen, and convenient first floor laundry. Upstairs, you'll find an impressively spacious primary bedroom with a private half bath and access to a second-level balcony. Enjoy even more outdoor space with a separate deck, fenced yard, and detached 1.5 car garage. Recent updates include newer windows, flooring throughout, fresh paint and carpet upstairs. With plenty of space and tons of potential to make it your own, this home is a great opportunity for buyers looking to add their personal touch. Property is being sold "AS-IS".
Price change
Price cut: $5.1K (10/5)
$164,900
136 Well St, Park Forest, IL 60466
4beds
1,590sqft
Single Family Residence
Built in 1957
10,454 Square Feet Lot
$162,500 Zestimate®
$104/sqft
$-- HOA
What's special
Fenced yardConvenient first floor laundryPrivate half bathComfortable living spaceEat-in kitchenNewer windowsSeparate deck
- 19 days
- 865
- 118
Likely to sell faster than
Zillow last checked:
Listing updated:
Listed by:
Christina Loya 708-382-0739,
Listing Leaders Northwest, Inc
Source: MRED as distributed by MLS GRID,MLS#: 12735143
Facts & features
Interior
Bedrooms & bathrooms
- Bedrooms: 4
- Bathrooms: 2
- Full bathrooms: 1
- 1/2 bathrooms: 1
Rooms
- Room types: No additional rooms
Primary bedroom
- Level: Second
- Area: 475 Square Feet
- Dimensions: 25X19
Bedroom 2
- Level: Main
- Area: 180 Square Feet
- Dimensions: 15X12
Bedroom 3
- Level: Main
- Area: 108 Square Feet
- Dimensions: 12X9
Bedroom 4
- Level: Main
- Area: 108 Square Feet
- Dimensions: 12X9
Kitchen
- Features: Kitchen (Eating Area-Table Space)
- Level: Main
- Area: 144 Square Feet
- Dimensions: 12X12
Laundry
- Level: Main
- Area: 96 Square Feet
- Dimensions: 12X8
Living room
- Level: Main
- Area: 240 Square Feet
- Dimensions: 20X12
Heating
- Natural Gas, Forced Air
Cooling
- Central Air
Appliances
- Included: Range, Refrigerator, Washer, Dryer
- Laundry: Main Level, Gas Dryer Hookup, In Unit, Sink
Features
- 1st Floor Bedroom, 1st Floor Full Bath, Built-in Features
- Windows: Screens
- Basement: None
Interior area
- Total structure area: 1,590
- Total interior livable area: 1,590 sqft
Property
Parking
- Total spaces: 1.5
- Parking features: Concrete, Yes, Garage Owned, Detached, Garage
- Garage spaces: 1.5
Accessibility
- Accessibility features: No Disability Access
Features
- Stories: 2
- Patio & porch: Deck
- Exterior features: Balcony
- Fencing: Fenced
Lot
- Size: 10,454 Square Feet
- Dimensions: 61X172
Details
- Additional structures: Shed(s)
- Parcel number: 31251030360000
- Special conditions: None
Construction
Type & style
- Home type: SingleFamily
- Property subtype: Single Family Residence
Materials
- Vinyl Siding, Brick
- Foundation: Concrete Perimeter
- Roof: Asphalt
Condition
- New construction: No
- Year built: 1957
Utilities & green energy
- Electric: Circuit Breakers
- Sewer: Public Sewer
- Water: Public
Community & HOA
Community
- Features: Curbs, Sidewalks, Street Lights, Street Paved
- Subdivision: Westwood
HOA
- Services included: None
Location
- Region: Park Forest
Financial & listing details
- Price per square foot: $104/sqft
- Tax assessed value: $130,000
- Annual tax amount: $5,609
- Date on market: 9/17/2026
- Ownership: Fee Simple
Estimated market value
$162,500
$154,000 - $171,000
$2,739/mo
Price history
| Date | Event | Price |
|---|---|---|
| 10/5/2026 | Price change | $164,900-3%$104/sqft |
Source:  MRED as distributed by MLS GRID #12735143 Report a problem MRED as distributed by MLS GRID #12735143 Report a problem | ||
| 9/17/2026 | Listed for sale | $170,000$107/sqft |
Source: MRED as distributed by MLS GRID #12735143 Report a problem | ||
| 9/9/2026 | Listing removed | $170,000$107/sqft |
Source: MRED as distributed by MLS GRID #12735143 Report a problem | ||
| 8/19/2026 | Listed for sale | $170,000+88.9%$107/sqft |
Source: MRED as distributed by MLS GRID #12735143 Report a problem | ||
| 2/22/1996 | Sold | $90,000$57/sqft |
Source: Public Record Report a problem | ||
Public tax history
| Year | Property taxes | Tax assessment |
|---|---|---|
| 2024 | $5,610 +9% | $13,000 |
| 2023 | $5,148 +75.8% | $13,000 +56% |
| 2022 | $2,928 +32.6% | $8,334 |
| 2021 | $2,208 -64.9% | $8,334 |
| 2020 | $6,294 -14.7% | $8,334 -18.4% |
| 2019 | $7,378 +3.9% | $10,208 |
| 2018 | $7,104 -0.3% | $10,208 |
| 2017 | $7,123 +8.5% | $10,208 +12.2% |
| 2016 | $6,563 +4.3% | $9,098 |
| 2015 | $6,291 +2.2% | $9,098 |
| 2014 | $6,157 -4.1% | $9,098 -11% |
| 2013 | $6,420 +2.8% | $10,228 |
| 2012 | $6,246 +2.8% | $10,228 |
| 2011 | $6,075 +4.1% | $10,228 -27.1% |
| 2010 | $5,837 +12.4% | $14,024 |
| 2009 | $5,193 +8.3% | $14,024 -5% |
| 2008 | $4,797 +3.9% | $14,762 +7.2% |
| 2007 | $4,616 +3.2% | $13,769 |
| 2006 | $4,473 +7.9% | $13,769 |
| 2005 | $4,147 -3.9% | $13,769 +32.4% |
| 2004 | $4,317 +15.1% | $10,396 |
| 2003 | $3,749 +4.8% | $10,396 |
| 2002 | $3,577 +11.9% | $10,396 +8.5% |
| 2001 | $3,197 +4.3% | $9,585 |
| 2000 | $3,064 +3.7% | $9,585 |
| 1999 | $2,956 | $9,585 |
Find assessor info on the county website
Monthly payment
Est. payment
Payment breakdown
Explore the cost of this home by adjusting the details. Changes won't be saved.Climate risks
Neighborhood: 60466
Nearby schools
Schools provided by the listing agent
- Middle: Michelle Obama School Of Technol
- High: Rich Township High School
- District: 163
Source: MRED as distributed by MLS GRID. This data may not be complete. We recommend contacting the local school district to confirm school assignments for this home.
Similar homes
- $--4 bd2 ba1.9k sqft148 Blackhawk Dr, Park Forest, IL 60466Auction
 Auction.com 2
 - $184,9004 bd2 ba1.8k sqft62 Marquette St, Park Forest, IL 60466New
 MLS ID #12772922, Lori Mikosz, Anmar Realty Group, LLC. MRED as distributed by MLS GRID
 - $163,0003 bd2 ba1.8k sqft102 Nashua St, Park Forest, IL 60466Price Change
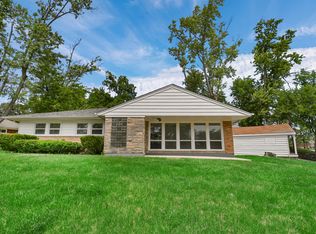 MLS ID #12750815, Thomas Domasik, RE/MAX 10 in the Park. MRED as distributed by MLS GRID
 - $149,0003 bd1 ba1.1k sqft108 Shabbona Dr, Park Forest, IL 60466New
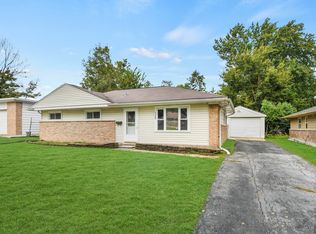 MLS ID #12774394, Thomas Domasik, RE/MAX 10 in the Park. MRED as distributed by MLS GRID
