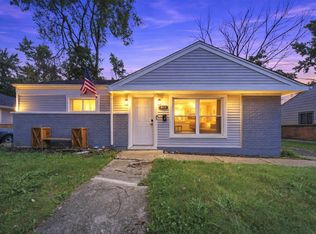
Need a jump start to homeownership? This easy-to-buy hilltop ranch may be just the opportunity you've been waiting for! Move-in ready and freshly painted throughout, the inviting interior features a spacious living room with a large picture window and modern laminate flooring that continues throughout most of the home. The bright, refreshed kitchen offers white cabinetry, a stainless steel refrigerator, and a brand-new stainless steel stove. The home includes two full bathrooms-one recently refreshed and the other completely remodeled. A large family room addition, screened-in sunroom, and concrete patio overlooking the ultra-private backyard create the perfect setting for both indoor and outdoor entertaining. A side driveway leads to the 1.5-car garage. Offering great value, this home is easy to see, easy to care for, and easy to buy-so schedule your viewing today before this rare find is gone!
Active
$163,000
102 Nashua St, Park Forest, IL 60466
3beds
1,880sqft
Single Family Residence
Built in 1953
9,234 Square Feet Lot
$-- Zestimate®
$87/sqft
$-- HOA
What's special
Modern laminate flooringFreshly painted throughoutScreened-in sunroomSide drivewayLarge family room additionLarge picture windowUltra-private backyard
- --
- 778
- views
- 124
- saves
Zillow last checked:
Listing updated:
Listed by:
Thomas Domasik 708-923-0900,
RE/MAX 10 in the Park
Source: MRED as distributed by MLS GRID,MLS#: 12750815
Facts & features
Interior
Bedrooms & bathrooms
- Bedrooms: 3
- Bathrooms: 2
- Full bathrooms: 1
- 1/2 bathrooms: 1
Rooms
- Room types: Sun Room
Primary bedroom
- Features: Flooring (Wood Laminate)
- Level: Main
- Area: 168 Square Feet
- Dimensions: 14X12
Bedroom 2
- Features: Flooring (Wood Laminate)
- Level: Main
- Area: 140 Square Feet
- Dimensions: 14X10
Bedroom 3
- Features: Flooring (Wood Laminate)
- Level: Main
- Area: 99 Square Feet
- Dimensions: 11X9
Dining room
- Features: Flooring (Wood Laminate)
- Level: Main
- Area: 104 Square Feet
- Dimensions: 13X8
Family room
- Features: Flooring (Wood Laminate)
- Level: Main
- Area: 288 Square Feet
- Dimensions: 18X16
Kitchen
- Features: Kitchen (Eating Area-Table Space), Flooring (Ceramic Tile)
- Level: Main
- Area: 140 Square Feet
- Dimensions: 14X10
Laundry
- Features: Flooring (Ceramic Tile)
- Level: Main
- Area: 15 Square Feet
- Dimensions: 5X3
Living room
- Features: Flooring (Wood Laminate)
- Level: Main
- Area: 280 Square Feet
- Dimensions: 20X14
Sun room
- Features: Flooring (Other)
- Level: Main
- Area: 320 Square Feet
- Dimensions: 20X16
Heating
- Natural Gas, Forced Air
Cooling
- Central Air
Appliances
- Included: Range, Refrigerator, Gas Water Heater
- Laundry: Main Level, Gas Dryer Hookup, In Unit, Laundry Closet
Features
- 1st Floor Bedroom, 1st Floor Full Bath
- Basement: None
- Attic: Pull Down Stair,Unfinished
Interior area
- Total structure area: 0
- Total interior livable area: 1,880 sqft
Property
Parking
- Total spaces: 1.5
- Parking features: Asphalt, Yes, Garage Owned, Detached, Garage
- Garage spaces: 1.5
Accessibility
- Accessibility features: No Disability Access
Features
- Stories: 1
- Patio & porch: Patio
- Fencing: Fenced
Lot
- Size: 9,234 Square Feet
- Dimensions: 76X101X108X69X36
- Features: Corner Lot, Landscaped
Details
- Additional structures: None
- Parcel number: 31363070140000
- Special conditions: None
Construction
Type & style
- Home type: SingleFamily
- Architectural style: Ranch
- Property subtype: Single Family Residence
Materials
- Brick
- Foundation: Concrete Perimeter
- Roof: Asphalt
Condition
- New construction: No
- Year built: 1953
Details
- Builder model: RANCH
Utilities & green energy
- Electric: Circuit Breakers
- Sewer: Public Sewer
- Water: Lake Michigan
Community & HOA
Community
- Features: Curbs, Sidewalks, Street Lights, Street Paved
- Security: Carbon Monoxide Detector(s)
HOA
- Services included: None
Location
- Region: Park Forest
Financial & listing details
- Price per square foot: $87/sqft
- Tax assessed value: $150,000
- Annual tax amount: $11,901
- Date on market: 9/4/2026
- Ownership: Fee Simple
Estimated market value
Not available
Estimated sales range
Not available
Not available
Price history
| Date | Event | Price |
|---|---|---|
| 9/5/2026 | Listing removed | $168,000$89/sqft |
Source:  MRED as distributed by MLS GRID #12676146 Report a problem MRED as distributed by MLS GRID #12676146 Report a problem | ||
| 8/21/2026 | Listed for sale | $168,000$89/sqft |
Source: MRED as distributed by MLS GRID #12676146 Report a problem | ||
| 6/29/2026 | Contingent | $168,000$89/sqft |
Source: MRED as distributed by MLS GRID #12676146 Report a problem | ||
| 6/15/2026 | Listed for sale | $168,000+88.8%$89/sqft |
Source: MRED as distributed by MLS GRID #12676146 Report a problem | ||
| 11/6/2018 | Listing removed | $1,300$1/sqft |
Source: Berro Properties LLC Report a problem | ||
| 10/3/2018 | Listed for rent | $1,300-7.1%$1/sqft |
Source: Zillow Rental Manager Report a problem | ||
| 8/28/2018 | Listing removed | $89,000$47/sqft |
Source: Chris Kare Realty #10009197 Report a problem | ||
| 7/29/2018 | Price change | $89,000-1%$47/sqft |
Source: Chris Kare Realty #10009197 Report a problem | ||
| 7/7/2018 | Listed for sale | $89,900+8.3%$48/sqft |
Source: Chris Kare Realty #10009197 Report a problem | ||
| 3/10/2018 | Listing removed | $1,400$1/sqft |
Source: Baird & Warner #09803845 Report a problem | ||
| 11/18/2017 | Listed for rent | $1,400$1/sqft |
Source: Baird & Warner #09803845 Report a problem | ||
| 7/28/2015 | Sold | $83,000+315%$44/sqft |
Source: Public Record Report a problem | ||
| 9/22/2014 | Sold | $20,000-20%$11/sqft |
Source: MRED as distributed by MLS GRID #08656293 Report a problem | ||
| 9/12/2014 | Pending sale | $25,000$13/sqft |
Source: REALTY EXECUTIVES TARGET #08656293 Report a problem | ||
| 9/12/2014 | Listed for sale | $25,000+257.1%$13/sqft |
Source: REALTY EXECUTIVES TARGET #08656293 Report a problem | ||
| 7/17/2014 | Listing removed | $7,000$4/sqft |
Source: HomeSearch.com Realty Services Inc #08656293 Report a problem | ||
| 7/2/2014 | Listed for sale | $7,000-84.4%$4/sqft |
Source: HomeSearch.com Realty Services Inc #08656293 Report a problem | ||
| 3/17/2011 | Listing removed | $45,000$24/sqft |
Source: Real People Realty #07633766 Report a problem | ||
| 3/3/2011 | Listed for sale | $45,000-67.6%$24/sqft |
Source: Real People Realty #07633766 Report a problem | ||
| 4/9/2007 | Sold | $139,000+10.3%$74/sqft |
Source: MRED as distributed by MLS GRID #06380449 Report a problem | ||
| 7/14/2005 | Sold | $126,000$67/sqft |
Source: Public Record Report a problem | ||
Public tax history
| Year | Property taxes | Tax assessment |
|---|---|---|
| 2024 | $11,902 +8.4% | $15,000 +0% |
| 2023 | $10,980 -3% | $14,999 +78.1% |
| 2022 | $11,322 | $8,420 |
| 2021 | -- | $8,420 |
| 2020 | $10,129 | $8,420 -6.1% |
| 2019 | -- | $8,966 |
| 2018 | $9,405 +0.6% | $8,966 |
| 2017 | $9,347 +5.6% | $8,966 +0.7% |
| 2016 | $8,854 +2.3% | $8,906 |
| 2015 | $8,653 +44.8% | $8,906 |
| 2014 | $5,976 -5.9% | $8,906 -12.3% |
| 2013 | $6,354 +2.8% | $10,150 |
| 2012 | $6,183 +2.7% | $10,150 |
| 2011 | $6,017 -6.1% | $10,150 -20% |
| 2010 | $6,411 +7.9% | $12,695 |
| 2009 | $5,943 +8.3% | $12,695 -5% |
| 2008 | $5,489 +29.7% | $13,365 +15.3% |
| 2007 | $4,234 +3.2% | $11,590 -6.4% |
| 2006 | $4,102 +25.5% | $12,384 |
| 2005 | $3,269 -2.8% | $12,384 +27.7% |
| 2004 | $3,364 +12.2% | $9,695 |
| 2003 | $2,998 +4.7% | $9,695 |
| 2002 | $2,862 +5.6% | $9,695 +1.4% |
| 2001 | $2,710 +4% | $9,558 |
| 2000 | $2,605 +0% | $9,558 |
| 1999 | $2,605 | $9,558 |
Find assessor info on the county website
Monthly payment
Est. payment
Payment breakdown
Explore the cost of this home by adjusting the details. Changes won't be saved.Climate risks
Neighborhood: 60466
Nearby schools
Schools provided by the listing agent
- District: 163
Source: MRED as distributed by MLS GRID. This data may not be complete. We recommend contacting the local school district to confirm school assignments for this home.
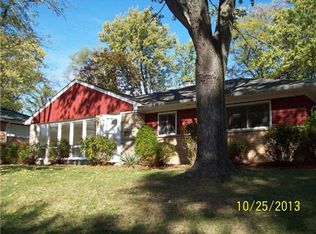
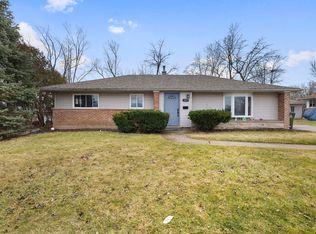
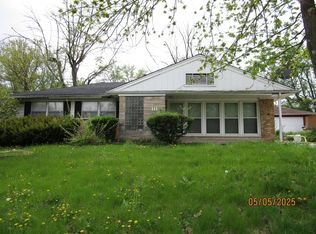
Similar homes
- $--4 bd2 ba1.9k sqft148 Blackhawk Dr, Park Forest, IL 60466Auction
 Auction.com 2
 - $149,0003 bd1 ba1.1k sqft108 Shabbona Dr, Park Forest, IL 60466Active
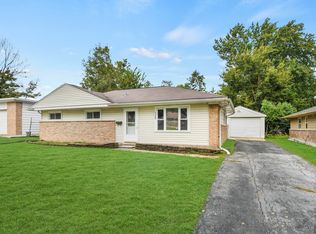 MLS ID #12774394, Thomas Domasik, RE/MAX 10 in the Park. MRED as distributed by MLS GRID
 - $164,9004 bd2 ba1.5k sqft136 Well St, Park Forest, IL 60466Active
 MLS ID #12735143, Christina Loya, Listing Leaders Northwest, Inc. MRED as distributed by MLS GRID
 - $165,0002 bd1 ba950 sqft431 Neosho St, Park Forest, IL 60466Active
 MLS ID #12775626, Aaron Gaines, Keller Williams Preferred Realty. MRED as distributed by MLS GRID
