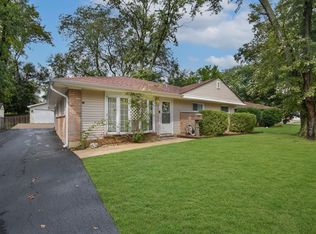
Welcome to this bright and spacious, rehabbed ranch at 275 Rich Road. New flooring throughout, new carpet in the bedrooms, new interior trim and doors, a kitchen with white shaker cabinets, quartz countertops, new stainless steel appliances that will impress any chef, new windows, new baths with updated vanities and tile work - the upgrades and updates are endless. This is one you won't want to miss!
New
$199,000
275 Rich Rd, Park Forest, IL 60466
3beds
1,419sqft
Single Family Residence
Built in 1956
7,187 Square Feet Lot
$-- Zestimate®
$140/sqft
$-- HOA
What's special
- 2 days
- 235
- 38
Zillow last checked:
Listing updated:
Listed by:
Laura McNellis 708-227-2418,
McSully Properties LLC
Source: MRED as distributed by MLS GRID,MLS#: 12762435
Facts & features
Interior
Bedrooms & bathrooms
- Bedrooms: 3
- Bathrooms: 2
- Full bathrooms: 2
Rooms
- Room types: Utility Room-1st Floor
Primary bedroom
- Features: Bathroom (Full)
- Level: Main
- Area: 132 Square Feet
- Dimensions: 11X12
Bedroom 2
- Level: Main
- Area: 140 Square Feet
- Dimensions: 10X14
Bedroom 3
- Level: Main
- Area: 108 Square Feet
- Dimensions: 9X12
Dining room
- Level: Main
- Area: 108 Square Feet
- Dimensions: 9X12
Kitchen
- Level: Main
- Area: 99 Square Feet
- Dimensions: 9X11
Laundry
- Level: Main
- Area: 96 Square Feet
- Dimensions: 8X12
Living room
- Level: Main
- Area: 288 Square Feet
- Dimensions: 12X24
Other
- Level: Main
- Area: 42 Square Feet
- Dimensions: 6X7
Heating
- Natural Gas, Forced Air
Cooling
- Central Air
Features
- Basement: None
Interior area
- Total structure area: 0
- Total interior livable area: 1,419 sqft
Property
Parking
- Total spaces: 1
- Parking features: Asphalt, Yes, Garage Owned, Attached, Garage
- Attached garage spaces: 1
Accessibility
- Accessibility features: No Disability Access
Features
- Stories: 1
Lot
- Size: 7,187 Square Feet
Details
- Parcel number: 31361140080000
- Special conditions: None
Construction
Type & style
- Home type: SingleFamily
- Architectural style: Ranch
- Property subtype: Single Family Residence
Materials
- Brick
Condition
- New construction: No
- Year built: 1956
- Major remodel year: 2026
Utilities & green energy
- Sewer: Public Sewer
- Water: Public
Community & HOA
Community
- Features: Park, Tennis Court(s), Curbs, Sidewalks, Street Lights, Street Paved
HOA
- Services included: None
Location
- Region: Park Forest
Financial & listing details
- Price per square foot: $140/sqft
- Tax assessed value: $130,000
- Annual tax amount: $11,719
- Date on market: 9/17/2026
- Ownership: Fee Simple
Estimated market value
Not available
Estimated sales range
Not available
Not available
Price history
| Date | Event | Price |
|---|---|---|
| 9/17/2026 | Listed for sale | $199,000$140/sqft |
Source:  MRED as distributed by MLS GRID #12762435 Report a problem MRED as distributed by MLS GRID #12762435 Report a problem | ||
Public tax history
| Year | Property taxes | Tax assessment |
|---|---|---|
| 2024 | $10,315 +8.4% | $13,000 |
| 2023 | $9,516 +186% | $13,000 +120.5% |
| 2022 | $3,328 -1.7% | $5,895 |
| 2021 | $3,384 +0.7% | $5,895 |
| 2020 | $3,360 -16% | $5,895 -17% |
| 2019 | $4,001 +3.9% | $7,105 |
| 2018 | $3,849 -1% | $7,105 |
| 2017 | $3,888 +5.9% | $7,105 +14.7% |
| 2016 | $3,673 +5.9% | $6,192 |
| 2015 | $3,467 +105.5% | $6,192 |
| 2014 | $1,687 -59.8% | $6,192 -18.5% |
| 2013 | $4,201 +1.8% | $7,602 |
| 2012 | $4,125 -0.2% | $7,602 |
| 2011 | $4,132 -14.2% | $7,602 -27.4% |
| 2010 | $4,814 +12.4% | $10,477 |
| 2009 | $4,283 +8.3% | $10,477 -5% |
| 2008 | $3,956 +3.9% | $11,028 +9.1% |
| 2007 | $3,807 +3.2% | $10,108 |
| 2006 | $3,689 +7.9% | $10,108 |
| 2005 | $3,420 -3.9% | $10,108 +13.4% |
| 2004 | $3,560 +14.8% | $8,914 |
| 2003 | $3,101 +4.8% | $8,914 |
| 2002 | $2,959 +11.8% | $8,914 +7.6% |
| 2001 | $2,646 +4.2% | $8,283 |
| 2000 | $2,538 +6.9% | $8,283 |
| 1999 | $2,376 | $8,283 |
Find assessor info on the county website
Monthly payment
Est. payment
Payment breakdown
Explore the cost of this home by adjusting the details. Changes won't be saved.Climate risks
Neighborhood: 60466
Nearby schools
Schools provided by the listing agent
- District: 163
Source: MRED as distributed by MLS GRID. This data may not be complete. We recommend contacting the local school district to confirm school assignments for this home.
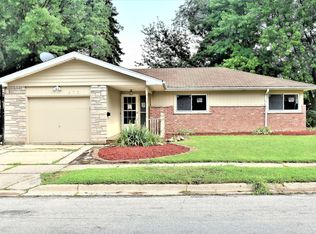
Similar homes
- $209,9003 bd2 ba1.1k sqft320 Sioux St, Park Forest, IL 60466New
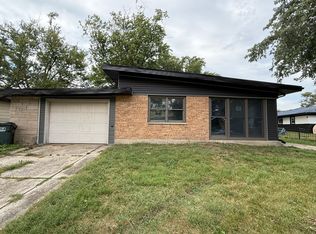 MLS ID #12759340, Fareeha Mehkri, ARNI Realty Incorporated. MRED as distributed by MLS GRID
 - $184,9993 bd2 ba1.6k sqft6 Mantua Ct, Park Forest, IL 60466Active
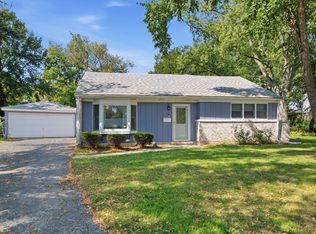 MLS ID #12758486, Melanie Miller, Keller Williams ONEChicago. MRED as distributed by MLS GRID
 - $180,0003 bd2 ba1.5k sqft3 Rich Ct, Park Forest, IL 60466New
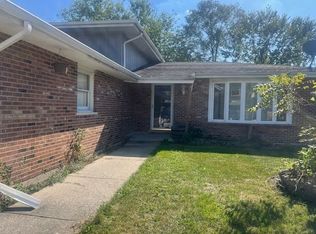 MLS ID #12758812, Jorge Zea, Jorge Zea Managing Broker. MRED as distributed by MLS GRID
 - $189,8733 bd2 ba1.5k sqft428 Navajo St, Park Forest, IL 60466New
 MLS ID #12745222, Thomas Domasik, RE/MAX 10 in the Park. MRED as distributed by MLS GRID
