Completely Renovated & Move-In Ready! This beautifully updated home has been renovated from top to bottom with almost everything brand new! Enjoy peace of mind with a new roof, gutters, downspouts, windows, garage door and opener, water heater, and upgraded 100-amp electrical panel. Inside, the home features all-new flooring, tile, baseboards, doors, recessed can lighting, flush-mount fixtures, ceiling fans with lights and remote controls, along with all-new outlets, switches, and GFCIs throughout. The fully remodeled kitchen offers modern soft-close cabinetry, stunning quartz countertops and backsplash, plus stainless steel appliances, including a washer and dryer. Bathrooms have been completely updated with new toilets, vanities, and faucets. This home combines modern finishes, quality craftsmanship, and worry-free living - truly move-in ready and perfect for today's buyer!
Active
Price cut: $5.4K (9/19)
$259,500
202 Wilson St, Park Forest, IL 60466
4beds
1,772sqft
Single Family Residence
Built in 1957
8,850 Square Feet Lot
$258,500 Zestimate®
$146/sqft
$-- HOA
What's special
Modern finishesModern soft-close cabinetryRecessed can lightingFully remodeled kitchenAll-new flooringStainless steel appliancesFlush-mount fixtures
- 51 days
- 151
- 17
Zillow last checked:
Listing updated:
Listed by:
Dean Awaidah 773-899-2204,
Realty One Group Heartland
Source: MRED as distributed by MLS GRID,MLS#: 12751239
Facts & features
Interior
Bedrooms & bathrooms
- Bedrooms: 4
- Bathrooms: 2
- Full bathrooms: 1
- 1/2 bathrooms: 1
Rooms
- Room types: No additional rooms
Primary bedroom
- Features: Flooring (Luxury Vinyl)
- Level: Main
- Area: 132 Square Feet
- Dimensions: 12X11
Bedroom 2
- Features: Flooring (Luxury Vinyl)
- Level: Main
- Area: 110 Square Feet
- Dimensions: 11X10
Bedroom 3
- Features: Flooring (Luxury Vinyl)
- Level: Main
- Area: 99 Square Feet
- Dimensions: 11X9
Bedroom 4
- Features: Flooring (Luxury Vinyl)
- Level: Main
- Area: 90 Square Feet
- Dimensions: 10X9
Dining room
- Features: Flooring (Luxury Vinyl)
- Level: Main
- Area: 154 Square Feet
- Dimensions: 14X11
Family room
- Features: Flooring (Luxury Vinyl)
- Level: Main
- Area: 168 Square Feet
- Dimensions: 14X12
Kitchen
- Features: Flooring (Luxury Vinyl)
- Level: Main
- Area: 121 Square Feet
- Dimensions: 11X11
Living room
- Features: Flooring (Luxury Vinyl)
- Level: Main
- Area: 180 Square Feet
- Dimensions: 15X12
Heating
- Natural Gas
Cooling
- Central Air
Appliances
- Included: Range, Microwave, Dishwasher, Refrigerator, Washer, Dryer
Features
- Basement: None
Interior area
- Total structure area: 0
- Total interior livable area: 1,772 sqft
Property
Parking
- Total spaces: 1
- Parking features: Yes, Attached, Garage
- Attached garage spaces: 1
Accessibility
- Accessibility features: No Disability Access
Features
- Stories: 1
Lot
- Size: 8,850 Square Feet
- Dimensions: 118 X 75
Details
- Parcel number: 31264100290000
- Special conditions: None
Construction
Type & style
- Home type: SingleFamily
- Architectural style: Ranch
- Property subtype: Single Family Residence
Materials
- Aluminum Siding, Brick
Condition
- New construction: No
- Year built: 1957
- Major remodel year: 2026
Utilities & green energy
- Electric: Circuit Breakers
- Sewer: Public Sewer
- Water: Lake Michigan
Community & HOA
HOA
- Services included: None
Location
- Region: Park Forest
Financial & listing details
- Price per square foot: $146/sqft
- Tax assessed value: $150,000
- Annual tax amount: $10,546
- Date on market: 9/5/2026
- Ownership: Fee Simple
Estimated market value
$258,500
$246,000 - $271,000
$2,643/mo
Price history
| Date | Event | Price |
|---|---|---|
| 9/19/2026 | Price change | $259,500-2%$146/sqft |
Source:  MRED as distributed by MLS GRID #12751239 Report a problem MRED as distributed by MLS GRID #12751239 Report a problem | ||
| 9/5/2026 | Listed for sale | $264,900+289.6%$149/sqft |
Source: MRED as distributed by MLS GRID #12751239 Report a problem | ||
| 7/21/2026 | Sold | $68,000$38/sqft |
Source: Public Record Report a problem | ||
| 5/12/2026 | Sold | $68,000-13.9%$38/sqft |
Source: MRED as distributed by MLS GRID #12579339 Report a problem | ||
| 4/24/2026 | Contingent | $79,000$45/sqft |
Source: MRED as distributed by MLS GRID #12579339 Report a problem | ||
| 4/6/2026 | Price change | $79,000-12.2%$45/sqft |
Source: MRED as distributed by MLS GRID #12579339 Report a problem | ||
| 3/12/2026 | Price change | $90,000-5.3%$51/sqft |
Source: MRED as distributed by MLS GRID #12579339 Report a problem | ||
| 2/27/2026 | Listed for sale | $95,000-24.6%$54/sqft |
Source: MRED as distributed by MLS GRID #12579339 Report a problem | ||
| 10/14/2005 | Sold | $126,000+39.2%$71/sqft |
Source: Public Record Report a problem | ||
| 4/1/1998 | Sold | $90,500$51/sqft |
Source: Public Record Report a problem | ||
Public tax history
| Year | Property taxes | Tax assessment |
|---|---|---|
| 2024 | $9,288 +8.6% | $15,000 |
| 2023 | $8,554 +108.7% | $15,000 +131.9% |
| 2022 | $4,099 -1% | $6,469 |
| 2021 | $4,141 +2.2% | $6,469 |
| 2020 | $4,050 -28.1% | $6,469 -24.8% |
| 2019 | $5,637 +3.9% | $8,608 |
| 2018 | $5,426 -0.5% | $8,608 |
| 2017 | $5,455 -3.2% | $8,608 +5.4% |
| 2016 | $5,634 +4.7% | $8,164 |
| 2015 | $5,383 +2% | $8,164 |
| 2014 | $5,276 +0.4% | $8,164 -7.7% |
| 2013 | $5,254 +2.4% | $8,848 |
| 2012 | $5,131 +1.5% | $8,848 |
| 2011 | $5,054 -3.2% | $8,848 -20.4% |
| 2010 | $5,218 +12.4% | $11,115 |
| 2009 | $4,643 -20.7% | $11,115 -5% |
| 2008 | $5,856 +11.2% | $11,699 +9.3% |
| 2007 | $5,266 +1.3% | $10,700 |
| 2006 | $5,197 -0.1% | $10,700 |
| 2005 | $5,202 +34.8% | $10,700 +12.6% |
| 2004 | $3,859 +15% | $9,500 |
| 2003 | $3,357 -15.3% | $9,500 |
| 2002 | $3,964 +46.5% | $9,500 +12.7% |
| 2001 | $2,707 +4.3% | $8,426 |
| 2000 | $2,596 -2% | $8,426 |
| 1999 | $2,648 | $8,426 |
Find assessor info on the county website
Monthly payment
Est. payment
Payment breakdown
Explore the cost of this home by adjusting the details. Changes won't be saved.Climate risks
Neighborhood: 60466
Nearby schools
Schools provided by the listing agent
- High: Rich Township High School
- District: 163
Source: MRED as distributed by MLS GRID. This data may not be complete. We recommend contacting the local school district to confirm school assignments for this home.
Similar homes
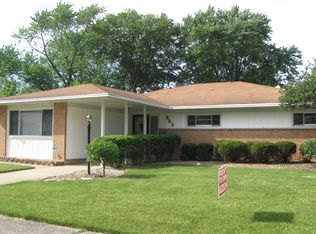
- $239,9003 bd2 ba1.6k sqft340 Winnebago St, Park Forest, IL 60466New
 MLS ID #12793315, John Kubota, Real Broker LLC. MRED as distributed by MLS GRID
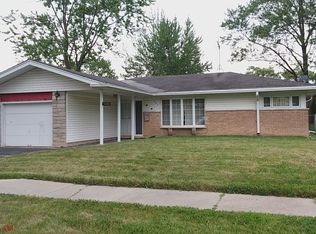
 - $239,9004 bd2 ba1.3k sqft188 Washington St, Park Forest, IL 60466Active
 MLS ID #12778391, Colleen Berg, Berg Properties. MRED as distributed by MLS GRID
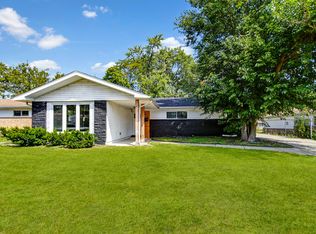
 - $269,9004 bd2 ba1.6k sqft305 Jackson St, Park Forest, IL 60466Active
 MLS ID #12674341, William Bates Jr, EXIT Strategy Realty. MRED as distributed by MLS GRID
 - $215,0003 bd2 ba1.4k sqft21801 Central Park Ave, Park Forest, IL 60466Active
 MLS ID #12752057, Shannon Welch, A Progeny Global LLC. MRED as distributed by MLS GRID
