Welcome home to this beautifully reimagined, move-in-ready retreat where comfort and thoughtful updates come together effortlessly. Renovated from top to bottom, this home offers true peace of mind with all the major improvements already done-including New HVAC, Water Heater, Windows, Siding, Electrical, Plumbing, Driveway, and Sidewalk 2022. Step inside to a warm, light-filled space with an open layout that feels both inviting and functional. The heart of the home is the spacious kitchen, featuring solid wood soft-close cabinetry, quartz countertops, and stainless steel appliances-perfect for everything from quiet mornings to gathering with family and friends.The cozy living room offers the perfect place to unwind, highlighted by a custom-built electric fireplace that adds both charm and comfort. Just outside, a brand-new deck and fully fenced yard create a private outdoor space ideal for relaxing evenings, entertaining, or simply enjoying time at home. Additional updates like the new garage door and opener add convenience and curb appeal. Located in a welcoming neighborhood and within walking distance to elementary, junior high, and high schools, this home offers both comfort and everyday ease. A place to settle in, make memories, and truly feel at home. Pursant to Shortsale
Active
$249,000
3626 Peach Grove Ln, Hazel Crest, IL 60429
4beds
2,400sqft
Single Family Residence
Built in 1971
6,969 Square Feet Lot
$-- Zestimate®
$104/sqft
$-- HOA
What's special
Custom-built electric fireplaceFully fenced yardWarm light-filled spaceSpacious kitchenOpen layoutPrivate outdoor spaceQuartz countertops
- 92 days
- 714
- 142
Zillow last checked:
Listing updated:
Listed by:
Margie Marasco 630-904-4334,
Coldwell Banker Real Estate Group
Source: MRED as distributed by MLS GRID,MLS#: 12706091
Facts & features
Interior
Bedrooms & bathrooms
- Bedrooms: 4
- Bathrooms: 2
- Full bathrooms: 2
Rooms
- Room types: No additional rooms
Primary bedroom
- Features: Flooring (Vinyl), Window Treatments (Blinds)
- Level: Main
- Area: 195 Square Feet
- Dimensions: 15X13
Bedroom 2
- Features: Flooring (Vinyl), Window Treatments (Blinds)
- Level: Main
- Area: 144 Square Feet
- Dimensions: 12X12
Bedroom 3
- Features: Flooring (Vinyl), Window Treatments (Blinds)
- Level: Main
- Area: 121 Square Feet
- Dimensions: 11X11
Bedroom 4
- Features: Flooring (Vinyl)
- Level: Lower
- Area: 168 Square Feet
- Dimensions: 12X14
Dining room
- Features: Flooring (Vinyl), Window Treatments (Blinds)
- Level: Main
- Area: 120 Square Feet
- Dimensions: 10X12
Family room
- Features: Flooring (Vinyl)
- Level: Lower
- Area: 270 Square Feet
- Dimensions: 15X18
Kitchen
- Features: Kitchen (Eating Area-Table Space), Flooring (Vinyl), Window Treatments (Blinds)
- Level: Main
- Area: 238 Square Feet
- Dimensions: 17X14
Laundry
- Features: Flooring (Stone)
- Level: Lower
- Area: 80 Square Feet
- Dimensions: 8X10
Living room
- Features: Flooring (Vinyl), Window Treatments (Blinds)
- Level: Main
- Area: 342 Square Feet
- Dimensions: 18X19
Heating
- Natural Gas
Cooling
- Central Air
Appliances
- Included: Range, Microwave, Dishwasher, Refrigerator, Stainless Steel Appliance(s)
- Laundry: Gas Dryer Hookup, In Unit
Features
- Basement: Finished,Full,Daylight
- Number of fireplaces: 1
- Fireplace features: Electric, Living Room
Interior area
- Total structure area: 2,400
- Total interior livable area: 2,400 sqft
Property
Parking
- Total spaces: 2
- Parking features: Asphalt, Garage Door Opener, Yes, Garage Owned, Detached, Garage
- Garage spaces: 2
- Has uncovered spaces: Yes
Accessibility
- Accessibility features: No Disability Access
Features
- Patio & porch: Deck
Lot
- Size: 6,969 Square Feet
Details
- Parcel number: 28263070370000
- Special conditions: None
Construction
Type & style
- Home type: SingleFamily
- Architectural style: Step Ranch
- Property subtype: Single Family Residence
Materials
- Aluminum Siding, Vinyl Siding
- Foundation: Concrete Perimeter
- Roof: Asphalt
Condition
- New construction: No
- Year built: 1971
- Major remodel year: 2023
Utilities & green energy
- Sewer: Public Sewer
- Water: Lake Michigan, Public
Community & HOA
HOA
- Services included: None
Location
- Region: Hazel Crest
Financial & listing details
- Price per square foot: $104/sqft
- Tax assessed value: $160,000
- Annual tax amount: $9,090
- Date on market: 7/15/2026
- Ownership: Fee Simple
Estimated market value
Not available
Estimated sales range
Not available
Not available
Price history
| Date | Event | Price |
|---|---|---|
| 7/15/2026 | Listing removed | $265,000$110/sqft |
Source:  MRED as distributed by MLS GRID #12528510 Report a problem MRED as distributed by MLS GRID #12528510 Report a problem | ||
| 5/19/2026 | Price change | $265,000-3.6%$110/sqft |
Source: MRED as distributed by MLS GRID #12528510 Report a problem | ||
| 4/20/2026 | Listed for sale | $275,000+3.8%$115/sqft |
Source: MRED as distributed by MLS GRID #12528510 Report a problem | ||
| 11/30/2023 | Sold | $265,000+6%$110/sqft |
Source: MRED as distributed by MLS GRID #11883740 Report a problem | ||
| 11/7/2023 | Contingent | $249,900$104/sqft |
Source: MRED as distributed by MLS GRID #11883740 Report a problem | ||
| 10/28/2023 | Listed for sale | $249,900$104/sqft |
Source: MRED as distributed by MLS GRID #11883740 Report a problem | ||
| 10/27/2023 | Contingent | $249,900$104/sqft |
Source: MRED as distributed by MLS GRID #11883740 Report a problem | ||
| 10/13/2023 | Price change | $249,900-5.7%$104/sqft |
Source: MRED as distributed by MLS GRID #11883740 Report a problem | ||
| 10/4/2023 | Listed for sale | $264,900+178.8%$110/sqft |
Source: MRED as distributed by MLS GRID #11883740 Report a problem | ||
| 3/21/2023 | Sold | $95,000-4.9%$40/sqft |
Source: MRED as distributed by MLS GRID #11700330 Report a problem | ||
| 2/9/2023 | Contingent | $99,900$42/sqft |
Source: MRED as distributed by MLS GRID #11700330 Report a problem | ||
| 1/13/2023 | Listed for sale | $99,900+78.4%$42/sqft |
Source: MRED as distributed by MLS GRID #11700330 Report a problem | ||
| 7/21/1994 | Sold | $56,000$23/sqft |
Source: Public Record Report a problem | ||
Public tax history
| Year | Property taxes | Tax assessment |
|---|---|---|
| 2024 | $9,090 +39.9% | $16,000 +0% |
| 2023 | $6,498 +41.7% | $15,999 +65.5% |
| 2022 | $4,586 +2.3% | $9,667 |
| 2021 | $4,484 +1.7% | $9,667 |
| 2020 | $4,410 +16.5% | $9,667 +6.4% |
| 2019 | $3,786 +3.3% | $9,084 |
| 2018 | $3,665 +5.9% | $9,084 |
| 2017 | $3,461 +2.1% | $9,084 +9.5% |
| 2016 | $3,391 +6.7% | $8,297 |
| 2015 | $3,178 +1.5% | $8,297 |
| 2014 | $3,130 +1.6% | $8,297 -8.4% |
| 2013 | $3,080 +1.9% | $9,060 |
| 2012 | $3,023 +1% | $9,060 |
| 2011 | $2,993 -0.4% | $9,060 -28.9% |
| 2010 | $3,006 +13.5% | $12,735 |
| 2009 | $2,649 +7.8% | $12,735 -5% |
| 2008 | $2,457 +3.6% | $13,405 +24.2% |
| 2007 | $2,373 +4.7% | $10,795 |
| 2006 | $2,266 +14.2% | $10,795 |
| 2005 | $1,984 -5.7% | $10,795 +23.1% |
| 2004 | $2,103 +0.1% | $8,771 |
| 2003 | $2,102 +3.2% | $8,771 |
| 2002 | $2,036 +12.6% | $8,771 +15.6% |
| 2001 | $1,809 +5.2% | $7,589 |
| 2000 | $1,720 +17.2% | $7,589 |
| 1999 | $1,468 | $7,589 |
Find assessor info on the county website
Monthly payment
Est. payment
Payment breakdown
Explore the cost of this home by adjusting the details. Changes won't be saved.Climate risks
Neighborhood: 60429
Nearby schools
Schools provided by the listing agent
- Elementary: Highlands Elementary School
- Middle: Prairie-Hills Junior High School
- High: Hillcrest High School
- District: 144
Source: MRED as distributed by MLS GRID. This data may not be complete. We recommend contacting the local school district to confirm school assignments for this home.
- $164,8003 bd1 ba1.2k sqft3628 Peach Grove Ln, Hazel Crest, IL 60429Off Market
- $142,7002 bd1 ba960 sqft3624 Peach Grove Ln, Hazel Crest, IL 60429Off Market
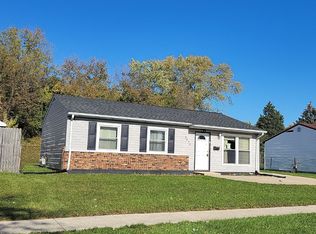
- $139,7002 bd1 ba960 sqft3622 Peach Grove Ln, Hazel Crest, IL 60429Off Market
- $159,7003 bd1 ba1k sqft3700 Peach Grove Ln, Hazel Crest, IL 60429Off Market
Similar homes
- $264,7003 bd2 ba1.6k sqft18200 Fountainbleau Dr, Hazel Crest, IL 60429Active
 MLS ID #12768810, Neil Gates, Chase Real Estate LLC. MRED as distributed by MLS GRID
 - $225,0004 bd2 ba1.6k sqft14 N Rebecca St, Glenwood, IL 60425New
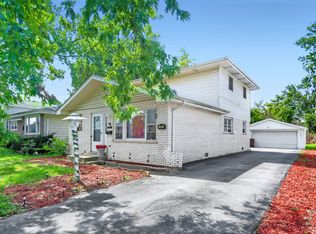 MLS ID #12784338, Andrew Weis, Keller Williams Preferred Realty. MRED as distributed by MLS GRID
 - $249,9993 bd2 ba1.3k sqft18107 Kostner Ave, Country Club Hills, IL 60478Active
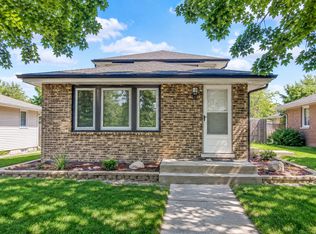 MLS ID #12759452, Vivian Washington Crumpton, POWER Realty Chicagoland,PLLC. MRED as distributed by MLS GRID
 - $250,0003 bd2 ba1.3k sqft4421 188th St, Country Club Hills, IL 60478Active
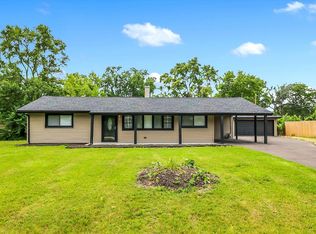 MLS ID #12691685, Tamika Collins, Charles Rutenberg Realty of IL. MRED as distributed by MLS GRID
