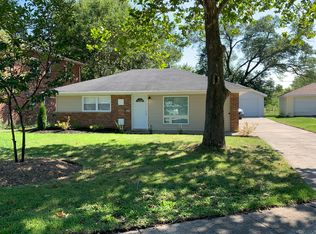
**Serious seller says sell - price reduced $20,000!**From the moment you enter this originally designed and completely reimagined two-story home, you'll appreciate the thoughtful updates and inviting atmosphere. Within its approximately 2,744 square feet, the current owner has seamlessly combined the home's original architectural elements and one-of-a-kind custom details with thoughtful modern updates, creating a cohesive and truly distinctive residence. Striking curb appeal and a softly rounded front porch welcome you as you arrive via the private side driveway. Inside, a gracious entry opens to a formal dining area highlighted by an elegant coffered ceiling (currently used as a sitting area), which then flows down into a spacious sunken living room. The beautifully appointed eat-in kitchen features an abundance of rich dark wood cabinetry, perfectly contrasted by quartz countertops, stainless steel double ovens, a cooktop with decorative hood, dishwasher, and a modern white-and-blue glass panel door refrigerator. An expansive L-shaped family room with fireplace offers the ideal space for everyday living and entertaining, with direct access to the backyard overlooking a serene wooded backdrop. A well-designed butler's pantry, convenient half bath, and laundry room complete the main level. Upstairs, you'll find a charming loft and three generously sized bedrooms, including a primary suite and a second full bath-both thoughtfully redesigned to blend timeless character with updated fixtures and finishes. The unfinished basement provides ample storage and future potential. Distinctive, reimagined, and unlike anything else on the market-this is a rare opportunity to own something truly special so schedule your viewing before it's gone.
Active
$239,873
411 Suwanee St, Park Forest, IL 60466
3beds
2,744sqft
Single Family Residence
Built in 1952
-- sqft lot
$-- Zestimate®
$87/sqft
$-- HOA
What's special
Charming loftThree generously sized bedroomsCooktop with decorative hoodPrimary suiteStriking curb appealGracious entryLaundry room
- 121 days |
- 562 |
- 83 |
Zillow last checked:
Listing updated:
Listed by:
Thomas Domasik 708-923-0900,
RE/MAX 10 in the Park
Source: MRED as distributed by MLS GRID,MLS#: 12581810
Loading...
Facts & features
Interior
Bedrooms & bathrooms
- Bedrooms: 3
- Bathrooms: 3
- Full bathrooms: 2
- 1/2 bathrooms: 1
Rooms
- Room types: Loft
Primary bedroom
- Features: Flooring (Wood Laminate), Window Treatments (All), Bathroom (Full)
- Level: Second
- Area: 192 Square Feet
- Dimensions: 16X12
Bedroom 2
- Features: Flooring (Wood Laminate), Window Treatments (All)
- Level: Second
- Area: 165 Square Feet
- Dimensions: 15X11
Bedroom 3
- Features: Flooring (Wood Laminate), Window Treatments (All)
- Level: Second
- Area: 143 Square Feet
- Dimensions: 13X11
Dining room
- Features: Flooring (Wood Laminate), Window Treatments (All)
- Level: Main
- Area: 240 Square Feet
- Dimensions: 16X15
Family room
- Features: Flooring (Wood Laminate), Window Treatments (All)
- Level: Main
- Area: 525 Square Feet
- Dimensions: 25X21
Kitchen
- Features: Kitchen (Eating Area-Table Space), Flooring (Vinyl), Window Treatments (All)
- Level: Main
- Area: 240 Square Feet
- Dimensions: 20X12
Laundry
- Features: Flooring (Wood Laminate), Window Treatments (All)
- Level: Main
- Area: 143 Square Feet
- Dimensions: 13X11
Living room
- Features: Flooring (Wood Laminate), Window Treatments (All)
- Level: Main
- Area: 260 Square Feet
- Dimensions: 20X13
Loft
- Features: Flooring (Wood Laminate)
- Level: Second
- Area: 104 Square Feet
- Dimensions: 13X8
Heating
- Natural Gas, Forced Air
Cooling
- Central Air
Appliances
- Included: Range, Microwave, Dishwasher, Refrigerator, Washer, Dryer, Humidifier, Gas Water Heater
- Laundry: Main Level, Gas Dryer Hookup, In Unit, Sink
Features
- Coffered Ceiling(s)
- Flooring: Laminate
- Windows: Screens
- Basement: Unfinished,Full
- Attic: Unfinished
- Number of fireplaces: 1
- Fireplace features: Wood Burning, Electric, Gas Log, Gas Starter, Family Room, Master Bedroom, Other
Interior area
- Total structure area: 0
- Total interior livable area: 2,744 sqft
Property
Parking
- Total spaces: 2
- Parking features: Concrete, Side Driveway, Garage Door Opener, Yes, Garage Owned, Detached, Garage
- Garage spaces: 2
- Has uncovered spaces: Yes
Accessibility
- Accessibility features: No Disability Access
Features
- Stories: 2
- Patio & porch: Patio
Lot
- Dimensions: 62X121X60X139
- Features: Forest Preserve Adjacent, Landscaped
Details
- Additional structures: None
- Parcel number: 31352030170000
- Special conditions: None
- Other equipment: Ceiling Fan(s), Sump Pump, Backup Sump Pump;
Construction
Type & style
- Home type: SingleFamily
- Architectural style: Traditional
- Property subtype: Single Family Residence
Materials
- Brick
- Foundation: Concrete Perimeter
- Roof: Asphalt
Condition
- New construction: No
- Year built: 1952
Details
- Builder model: 2 STORY
Utilities & green energy
- Sewer: Public Sewer
- Water: Lake Michigan
Community & HOA
Community
- Features: Curbs, Sidewalks, Street Lights, Street Paved
- Security: Carbon Monoxide Detector(s)
HOA
- Services included: None
Location
- Region: Park Forest
Financial & listing details
- Price per square foot: $87/sqft
- Tax assessed value: $200,000
- Annual tax amount: $15,869
- Date on market: 3/9/2026
- Ownership: Fee Simple
Estimated market value
Not available
Estimated sales range
Not available
$2,994/mo
Price history
| Date | Event | Price |
|---|---|---|
| 5/28/2026 | Listed for sale | $239,873$87/sqft |
Source: | ||
| 5/20/2026 | Listing removed | $239,873$87/sqft |
Source: | ||
| 5/9/2026 | Contingent | $239,873$87/sqft |
Source: | ||
| 5/2/2026 | Price change | $239,873-7.7%$87/sqft |
Source: | ||
| 4/14/2026 | Listed for sale | $259,873$95/sqft |
Source: | ||
| 4/4/2026 | Contingent | $259,873$95/sqft |
Source: | ||
| 3/2/2026 | Price change | $259,873-5.5%$95/sqft |
Source: | ||
| 2/2/2026 | Price change | $274,873-8.3%$100/sqft |
Source: | ||
| 1/16/2026 | Listed for sale | $299,873+899.6%$109/sqft |
Source: | ||
| 3/1/2024 | Sold | $30,000-70%$11/sqft |
Source: | ||
| 2/9/2024 | Contingent | $99,900$36/sqft |
Source: | ||
| 2/1/2024 | Listed for sale | $99,900$36/sqft |
Source: | ||
| 1/11/2024 | Pending sale | $99,900$36/sqft |
Source: | ||
| 11/6/2023 | Listed for sale | $99,900$36/sqft |
Source: | ||
Public tax history
| Year | Property taxes | Tax assessment |
|---|---|---|
| 2024 | -- | $20,000 |
| 2023 | $14,641 -24.4% | $20,000 +38.8% |
| 2022 | $19,378 | $14,411 |
| 2021 | -- | $14,411 |
| 2020 | $17,336 | $14,411 +2.6% |
| 2019 | -- | $14,044 |
| 2018 | $14,732 +0.6% | $14,044 |
| 2017 | $14,641 +12.4% | $14,044 +7.2% |
| 2016 | $13,021 +2.3% | $13,097 |
| 2015 | $12,724 +3% | $13,097 |
| 2014 | $12,350 -3.1% | $13,097 -13.2% |
| 2013 | $12,746 +4.6% | $15,087 |
| 2012 | $12,185 +40.5% | $15,087 |
| 2011 | $8,675 -9% | $15,087 -6.8% |
| 2010 | $9,537 +68.5% | $16,182 |
| 2009 | $5,660 +9.2% | $16,182 -5% |
| 2008 | $5,185 -36.1% | $17,034 +3.4% |
| 2007 | $8,108 +1.3% | $16,476 |
| 2006 | $8,003 +76.7% | $16,476 |
| 2005 | $4,529 -3.1% | $16,476 +34.3% |
| 2004 | $4,676 +13.4% | $12,264 |
| 2003 | $4,122 +4.8% | $12,264 |
| 2002 | $3,934 -10.1% | $12,264 -9.2% |
| 2001 | $4,378 +4.3% | $13,503 |
| 2000 | $4,199 +31.6% | $13,503 |
| 1999 | $3,191 | $13,503 |
Find assessor info on the county website
Monthly payment
Est. payment$--/mo
Payment breakdown
Explore the cost of this home by adjusting the details. Changes won't be saved.All calculations are estimates and provided by Zillow, Inc. for informational purposes only. Actual amounts may vary.
HOA fees may include property taxes on listings classified as Co-Ops. Contact the listing agent and/or owner for fee details.
Mortgage interest rates are dependent on a number of factors, including credit score, down payment, and repayment length. Interest rate data provided by Zillow Group Marketplace, Inc. as of 1/1/1970 from various mortgage lenders with which we have lead or other similar arrangements; the Estimated Payment is an average of those rates.
See how much you could borrow to make a competitive offer.
Climate risks
Neighborhood: 60466
Nearby schools
GreatSchools rating
- 5/10Mohawk Primary CenterGrades: K-3Distance: 0.3 mi
- 4/10Michelle Obama School of TechnologyGrades: 6-8Distance: 0.4 mi
- 6/10Rich Township High SchoolGrades: 9-12Distance: 2.9 mi
Schools provided by the listing agent
- District: 163
Source: MRED as distributed by MLS GRID. This data may not be complete. We recommend contacting the local school district to confirm school assignments for this home.
A local agent can set up tours, give advice and negotiate with sellers.
A local lender can help you make sure your offer is ready when you are.
- Illinois
- Cook County
- Park Forest
- 60466
- 411 Suwanee St