Subject to Short Sale Buyer & Investor opportunity awaits in Park Forest! This home is full of potential and ready for your vision. Featuring hardwood floors throughout and built-in storage units that add both character and functionality, this property offers a solid foundation for renovation. Enjoy natural light and easy indoor-outdoor living with French doors that lead to a spacious deck-perfect for entertaining or relaxing. Kitchen and half bath was renovated in 2017 giving buyers a head start on improvements. Ideal for a 203K buyer or investor looking to customize and add value with great bones and key updates already started it's already a WIN WIN!! Subject to Short Sale - Being SOLD As-IS.
Contingent
$160,000
303 Jackson St, Park Forest, IL 60466
4beds
2,175sqft
Single Family Residence
Built in 1964
8,351 Square Feet Lot
$156,200 Zestimate®
$74/sqft
$-- HOA
What's special
Built-in storage unitsNatural lightHardwood floors throughout
- 82 days
- 38
- 2
Likely to sell faster than
Zillow last checked:
Listing updated:
Listed by:
Chantill Fisher Greer 708-539-8467,
3G Realty Group
Source: MRED as distributed by MLS GRID,MLS#: 12713821
Facts & features
Interior
Bedrooms & bathrooms
- Bedrooms: 4
- Bathrooms: 3
- Full bathrooms: 2
- 1/2 bathrooms: 1
Rooms
- Room types: Office, Walk In Closet
Primary bedroom
- Features: Flooring (Hardwood), Bathroom (Full)
- Level: Second
- Area: 204 Square Feet
- Dimensions: 12X17
Bedroom 2
- Features: Flooring (Hardwood)
- Level: Second
- Area: 168 Square Feet
- Dimensions: 12X14
Bedroom 3
- Features: Flooring (Hardwood)
- Level: Second
- Area: 187 Square Feet
- Dimensions: 11X17
Bedroom 4
- Features: Flooring (Hardwood)
- Level: Second
- Area: 121 Square Feet
- Dimensions: 11X11
Dining room
- Features: Flooring (Hardwood)
- Level: Main
- Area: 132 Square Feet
- Dimensions: 11X12
Kitchen
- Features: Kitchen (Eating Area-Breakfast Bar), Flooring (Ceramic Tile)
- Level: Main
- Area: 165 Square Feet
- Dimensions: 11X15
Living room
- Features: Flooring (Hardwood)
- Level: Main
- Area: 247 Square Feet
- Dimensions: 13X19
Office
- Features: Flooring (Parquet)
- Level: Main
- Area: 176 Square Feet
- Dimensions: 11X16
Walk in closet
- Features: Flooring (Hardwood)
- Level: Second
- Area: 48 Square Feet
- Dimensions: 6X8
Heating
- Natural Gas, Forced Air
Cooling
- Central Air
Appliances
- Included: Double Oven, Cooktop
Features
- Walk-In Closet(s), Separate Dining Room
- Flooring: Hardwood
- Basement: Unfinished,Full,Walk-Out Access
Interior area
- Total structure area: 0
- Total interior livable area: 2,175 sqft
Property
Parking
- Total spaces: 2
- Parking features: Concrete, No Garage, Yes, Detached, Garage
- Garage spaces: 2
Accessibility
- Accessibility features: No Disability Access
Features
- Stories: 2
Lot
- Size: 8,351 Square Feet
Details
- Parcel number: 31234330140000
- Special conditions: Short Sale
- Other equipment: Sump Pump
Construction
Type & style
- Home type: SingleFamily
- Architectural style: Colonial
- Property subtype: Single Family Residence
Materials
- Brick
- Foundation: Concrete Perimeter
- Roof: Asphalt
Condition
- New construction: No
- Year built: 1964
Utilities & green energy
- Sewer: Public Sewer
- Water: Lake Michigan, Public
Community & HOA
HOA
- Services included: None
Location
- Region: Park Forest
Financial & listing details
- Price per square foot: $74/sqft
- Tax assessed value: $155,200
- Annual tax amount: $8,596
- Date on market: 7/27/2026
- Ownership: Fee Simple
Estimated market value
$156,200
$148,000 - $164,000
$2,934/mo
Price history
| Date | Event | Price |
|---|---|---|
| 9/8/2026 | Contingent | $160,000$74/sqft |
Source:  MRED as distributed by MLS GRID #12713821 Report a problem MRED as distributed by MLS GRID #12713821 Report a problem | ||
| 7/27/2026 | Listed for sale | $160,000-5.9%$74/sqft |
Source: MRED as distributed by MLS GRID #12713821 Report a problem | ||
| 7/20/2026 | Listing removed | $170,000$78/sqft |
Source: MRED as distributed by MLS GRID #12596671 Report a problem | ||
| 4/1/2026 | Listed for sale | $170,000+1.2%$78/sqft |
Source: MRED as distributed by MLS GRID #12596671 Report a problem | ||
| 10/21/2003 | Sold | $168,000+15.1%$77/sqft |
Source: Public Record Report a problem | ||
| 10/11/1995 | Sold | $146,000$67/sqft |
Source: Public Record Report a problem | ||
Public tax history
| Year | Property taxes | Tax assessment |
|---|---|---|
| 2024 | $8,596 +8.4% | $15,520 |
| 2023 | $7,931 -41.6% | $15,520 -5.2% |
| 2022 | $13,592 -8.2% | $16,364 -6.2% |
| 2021 | $14,808 +8.3% | $17,450 |
| 2020 | $13,678 +38.7% | $17,450 +21.1% |
| 2019 | $9,861 +2.7% | $14,411 |
| 2018 | $9,604 +2.4% | $14,411 |
| 2017 | $9,382 +5.1% | $14,411 +8.3% |
| 2016 | $8,931 +3.6% | $13,303 |
| 2015 | $8,625 +2.9% | $13,303 |
| 2014 | $8,382 +2.5% | $13,303 -7.3% |
| 2013 | $8,181 +5.5% | $14,354 |
| 2012 | $7,758 +4.4% | $14,354 |
| 2011 | $7,429 -4.7% | $14,354 -19.8% |
| 2010 | $7,797 +12.5% | $17,892 |
| 2009 | $6,929 +9.9% | $17,892 -5% |
| 2008 | $6,304 +4.9% | $18,835 +7.2% |
| 2007 | $6,009 +6.2% | $17,571 |
| 2006 | $5,656 +8.3% | $17,571 |
| 2005 | $5,222 -2.3% | $17,571 +13.7% |
| 2004 | $5,346 +11.7% | $15,460 |
| 2003 | $4,788 -7.4% | $15,460 |
| 2002 | $5,170 +38.2% | $15,460 +14.1% |
| 2001 | $3,741 +3.3% | $13,550 |
| 2000 | $3,620 +1.5% | $13,550 |
| 1999 | $3,568 | $13,550 |
Find assessor info on the county website
Monthly payment
Est. payment
Payment breakdown
Explore the cost of this home by adjusting the details. Changes won't be saved.Climate risks
Neighborhood: 60466
Nearby schools
Schools provided by the listing agent
- District: 162
Source: MRED as distributed by MLS GRID. This data may not be complete. We recommend contacting the local school district to confirm school assignments for this home.

Similar homes
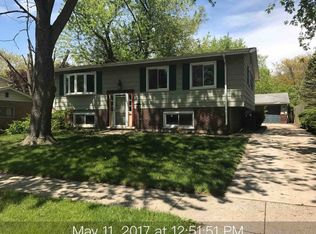
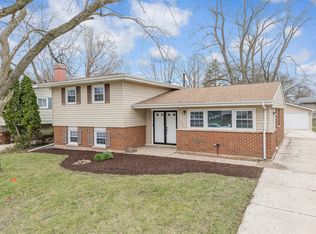
- $166,5004 bd2 ba2k sqft315 Nokomis St, Park Forest, IL 60466Active
 MLS ID #12740523, Trevor Nightengale, Basis Real Estate Group. MRED as distributed by MLS GRID
 - $150,0003 bd1 ba1k sqft125 Algonquin St, Park Forest, IL 60466Active
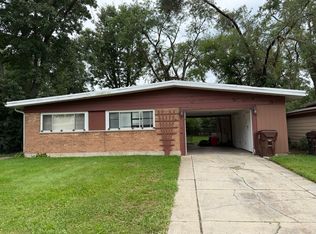 MLS ID #12758436, Byron Williams, Dream Catcher Realty LLC. MRED as distributed by MLS GRID
 - $180,0003 bd2 ba1.5k sqft3 Rich Ct, Park Forest, IL 60466Active
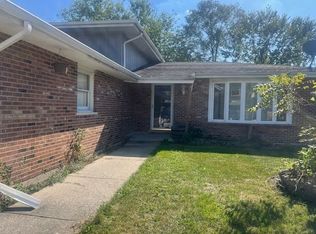 MLS ID #12758812, Jorge Zea, Jorge Zea Managing Broker. MRED as distributed by MLS GRID
 - $--3 bd3 ba1.5k sqft18941 Loretto Ln, Country Club Hills, IL 60478Auction
 MLS ID #12778271, Daniel Robinson, Crosstown Realtors, Inc.. MRED as distributed by MLS GRID
